
1061 Lakemont Dr, Bridgeville, PA 15017
Local realty services provided by:ERA Johnson Real Estate, Inc.
1061 Lakemont Dr,Bridgeville, PA 15017
$599,950
- 4 Beds
- 4 Baths
- 2,508 sq. ft.
- Single family
- Pending
Listed by: jennifer cloherty
Office: exp realty llc.
MLS#:1776974
Source:PA_WPN
Price summary
- Price:$599,950
- Price per sq. ft.:$239.21
- Monthly HOA dues:$109
About this home
Welcome to this spacious two-story home in the sought-after Lakemont Farms community! Offering 4 bedrooms, 2 full baths, and 2 half baths, this home features a functional layout with plenty of room to fit your needs. The main level boasts a bright living room with a fireplace, while hardwood and ceramic tile flooring add warmth and durability. The kitchen is equipped with a gas range, dishwasher, microwave, refrigerator, and built-in water filtration system. Custom closets provide convenient storage throughout. The main level living room and kitchen lead out to awning covered deck to enjoy your morning coffee or evening drinks. A perfect spot for relaxing or entertaining while enjoying the large flat level backyard or fire pit on the patio area. The finished basement offers additional versatile living space with a potential 5th bedroom, home gym, or office. Recent updates include a new water heater in 2026, fresh landscaping that enhances the home's curb appeal, upgraded lighting, new countertops and more. An integral garage and additional driveway parking add everyday convenience. Enjoy all that Lakemont Farms has to offer, with HOA amenities including a community pool, clubhouse, pond, pickleball, basketball courts, and neighborhood kid and adult events/activities. Located in South Fayette School District, this home offers a peaceful neighborhood setting with walkable trails to Fairview Park, the USC Rec center and convenient access to Washington Pike, shopping, dining, and everyday amenities. Don't miss the opportunity to make this home your own!...
Contact an agent
Home facts
- Year built:1990
- Listing ID #:1776974
- Added:5 day(s) ago
- Updated:October 20, 2026 at 02:13 PM
Rooms and interior
- Bedrooms:4
- Total bathrooms:4
- Full bathrooms:2
- Half bathrooms:2
- Rooms Total:12
- Flooring:Carpet, Hardwood
- Kitchen Description:Dishwasher, Microwave, Refrigerator, Stove
- Basement:Yes
- Basement Description:FInished, Interior Entry
- Living area:2,508 sq. ft.
Heating and cooling
- Cooling:Central Air
- Heating:Gas
- Central air:Yes
Structure and exterior
- Roof:Asphalt
- Year built:1990
- Building area:2,508 sq. ft.
- Lot area:0.29 Acres
- Construction Materials:Frame
Utilities
- Water:Public
Finances and disclosures
- Price:$599,950
- Price per sq. ft.:$239.21
- Tax amount:$11,247
Features and amenities
- Amenities:Some Gas Appliances
- Pool features:Pool
Parking
- Total parking spaces:4
- Garage:Yes
 Last Updated October 20, 2026. Information deemed reliable but not guaranteed. Information is provided exclusively for consumers' personal, non-commercial use and may not be used for any purpose other than to identify prospective properties consumers may be interested in purchasing.
New listings near 1061 Lakemont Dr
- New
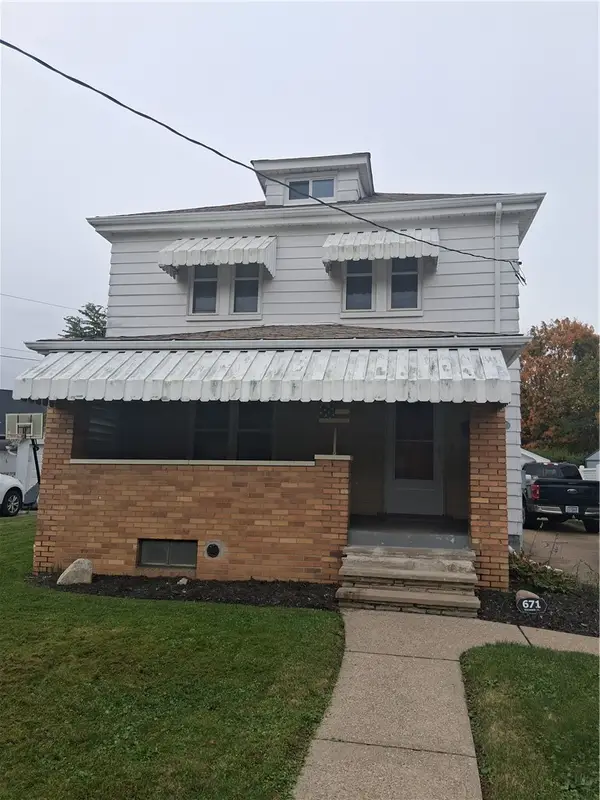 $250,000Active3 beds 2 baths1,412 sq. ft.
671 Elizabeth Street, Bridgeville, PA 15017
MLS# 1779703Listed by: AARCO LAND COMPANY INC - New
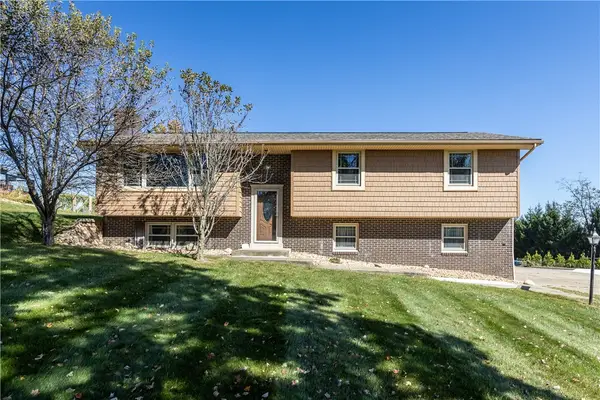 $500,000Active4 beds 3 baths
317 Fawcett Church Rd, Bridgeville, PA 15017
MLS# 1779040Listed by: BERKSHIRE HATHAWAY THE PREFERRED REALTY 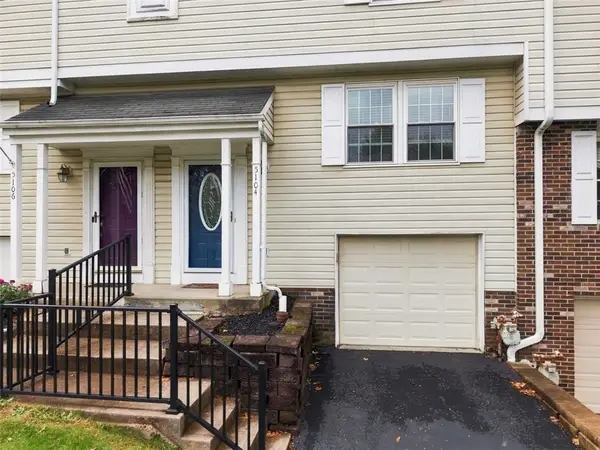 $195,000Pending3 beds 3 baths1,240 sq. ft.
5104 Empire Dr, Bridgeville, PA 15017
MLS# 1778793Listed by: REALTY ONE GROUP GOLD STANDARD- New
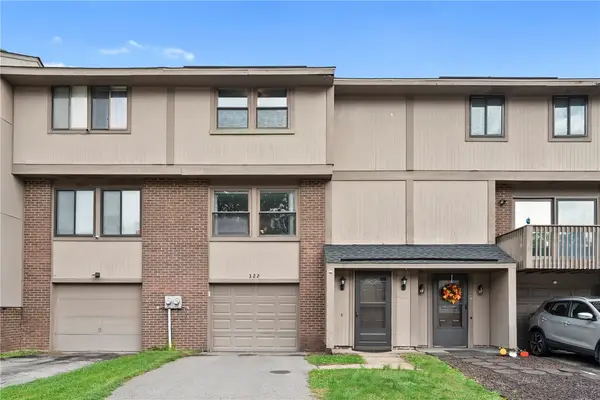 $215,000Active3 beds 2 baths1,246 sq. ft.
322 Ridge Point Circle, Bridgeville, PA 15017
MLS# 1779207Listed by: RE/MAX HOME CENTER - New
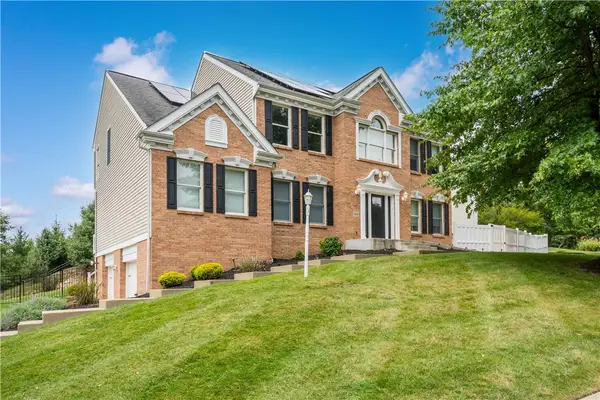 $775,000Active4 beds 4 baths2,925 sq. ft.
5837 Longview Cir, Bridgeville, PA 15017
MLS# 1778778Listed by: REALTY ONE GROUP GOLD STANDARD 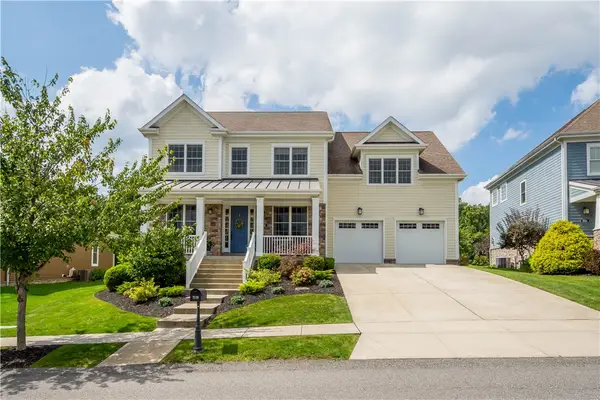 $849,900Active4 beds 3 baths3,792 sq. ft.
1518 Celebration Circle, Bridgeville, PA 15017
MLS# 1778063Listed by: COMPASS PENNSYLVANIA, LLC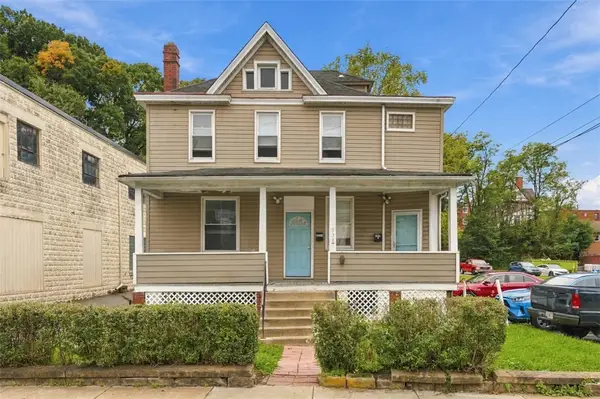 $240,000Active-- beds -- baths
538 Baldwin St, Bridgeville, PA 15017
MLS# 1777483Listed by: LIFESPACE REAL ESTATE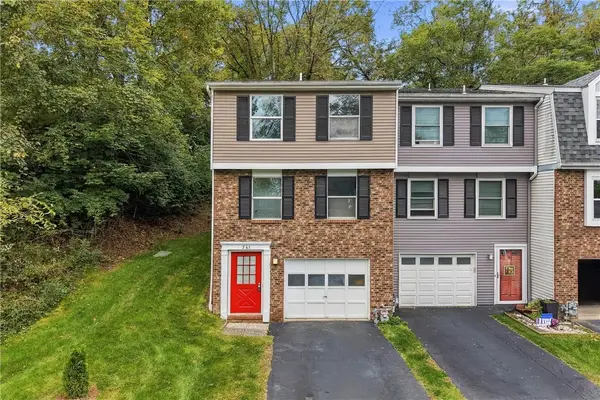 $189,900Pending2 beds 2 baths1,054 sq. ft.
561 Winesap Drive, Bridgeville, PA 15017
MLS# 1777119Listed by: HOWARD HANNA REAL ESTATE SERVICES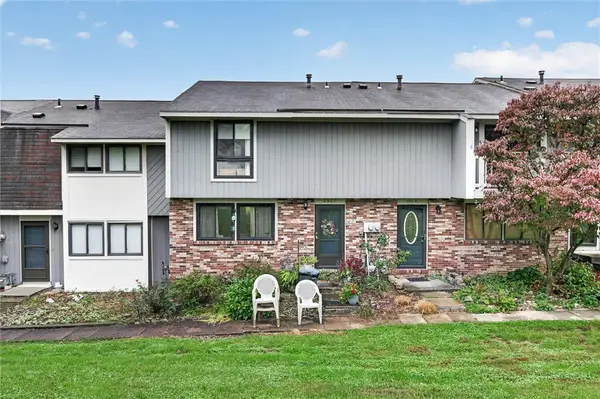 $209,900Active3 beds 2 baths1,308 sq. ft.
2527 Hunting Ridge Trail, Bridgeville, PA 15017
MLS# 1777663Listed by: RE/MAX SELECT REALTY


Protect your home and budget from life's surprises with an Assurant Home Warranty, backed by a partner that supports you through every step of homeownership. Explore Plans.
© 2023 - 2026 ERA Franchise Systems LLC. All rights reserved. ERA Franchise Systems LLC fully supports the principles of the Fair Housing Act and the Equal Opportunity Act. ERA, ERA Real Estate powered, and their respective logos are registered service marks of ERA Franchise Systems LLC. Each office is independently owned and operated.