
5104 Empire Dr, Bridgeville, PA 15017
Local realty services provided by:ERA Johnson Real Estate, Inc.
5104 Empire Dr,Bridgeville, PA 15017
$195,000
- 3 Beds
- 3 Baths
- 1,240 sq. ft.
- Townhouse
- Pending
Listed by: karen taylor
Office: realty one group gold standard
MLS#:1778793
Source:PA_WPN
Price summary
- Price:$195,000
- Price per sq. ft.:$157.26
About this home
NO HOA FEES! Beautifully Updated 3-Bedroom Townhome in Desirable South Fayette School District!
Welcome to this lovely 3-bedroom, 2.5-bath townhome in the Springhouse Village Plan, located in the highly desirable South Fayette School District. With an inviting layout, a private backyard perfect for entertaining, and an impressive list of updates, this home is ready for its next owner to enjoy!
UPDATES GALORE! Enjoy peace of mind with numerous recent improvements, including a NEW furnace, NEW driveway with Versa-Lok retaining wall, NEW porch railing, NEW storm door, and a NEW water mainline both inside and outside the home. Additional updates include a NEW Refrigerator, Dishwasher, Garbage Disposal, Toilets, Blinds, and Ceiling Fans throughout.
The kitchen cabinets have been freshly painted, adding a refreshed look to the space. The bathtub has been newly reglazed and includes a transferable warranty. The full bathroom is updated with ceramic tile flooring, a vanity with a granite countertop, and ceramic tile shower/tub walls. Other improvements include a newer front door and beautiful hardwood flooring in the entry foyer. The gas line and stove were replaced in 2019.
The unfinished basement offers plenty of storage space, with a hallway providing convenient access to the one-car garage, complete with additional shelving for storage.
Enjoy townhome living with NO HOA FEES, a private backyard for gatherings, and a long list of valuable updates—all in a fantastic location!
Don't miss this wonderful opportunity to make this well-maintained home your own!...
Contact an agent
Home facts
- Year built:1980
- Listing ID #:1778793
- Added:5 day(s) ago
- Updated:October 20, 2026 at 11:34 AM
Rooms and interior
- Bedrooms:3
- Total bathrooms:3
- Full bathrooms:2
- Half bathrooms:1
- Rooms Total:6
- Flooring:Carpet, Hardwood
- Kitchen Description:Dishwasher, Disposal, Microwave, Refrigerator, Stove
- Basement:Yes
- Basement Description:Interior Entry
- Living area:1,240 sq. ft.
Heating and cooling
- Cooling:Central Air
- Heating:Gas
- Central air:Yes
Structure and exterior
- Roof:Asphalt
- Year built:1980
- Building area:1,240 sq. ft.
- Lot area:0.04 Acres
- Construction Materials:Frame
Utilities
- Water:Public
Finances and disclosures
- Price:$195,000
- Price per sq. ft.:$157.26
- Tax amount:$4,075
Features and amenities
- Laundry features:Dryer, Washer
- Amenities:Multi Pane Windows, Some Gas Appliances, Window Treatments
Parking
- Total parking spaces:1
- Garage:Yes
 Last Updated October 20, 2026. Information deemed reliable but not guaranteed. Information is provided exclusively for consumers' personal, non-commercial use and may not be used for any purpose other than to identify prospective properties consumers may be interested in purchasing.
New listings near 5104 Empire Dr
- New
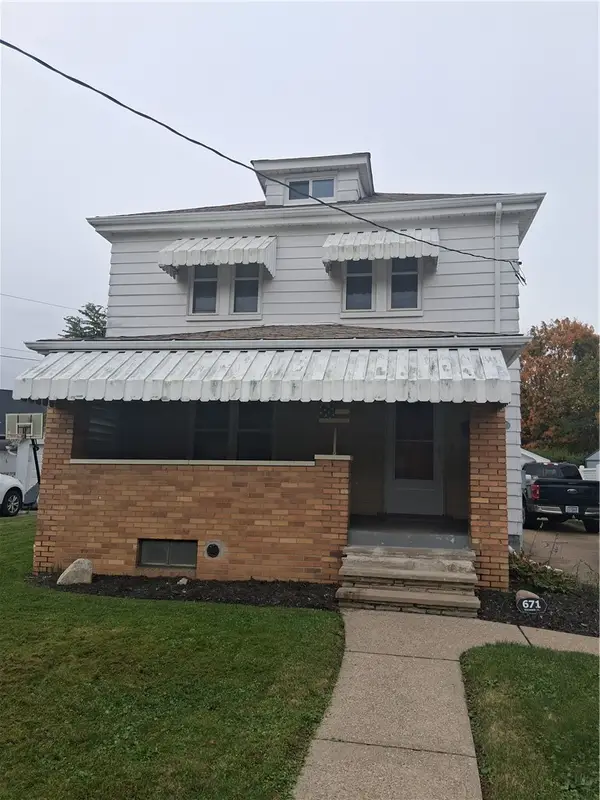 $250,000Active3 beds 2 baths1,412 sq. ft.
671 Elizabeth Street, Bridgeville, PA 15017
MLS# 1779703Listed by: AARCO LAND COMPANY INC - New
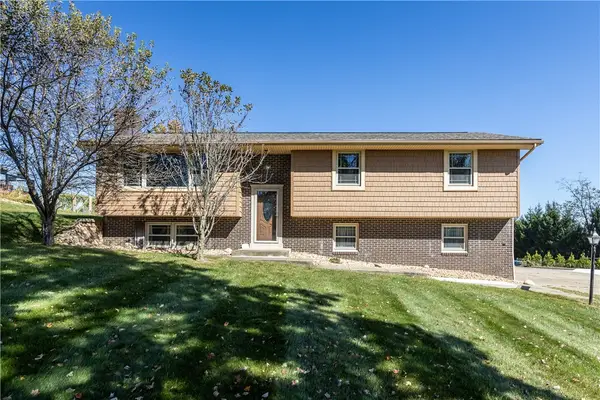 $500,000Active4 beds 3 baths
317 Fawcett Church Rd, Bridgeville, PA 15017
MLS# 1779040Listed by: BERKSHIRE HATHAWAY THE PREFERRED REALTY - New
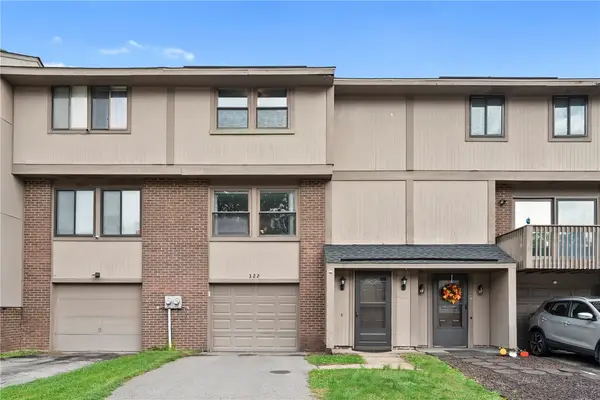 $215,000Active3 beds 2 baths1,246 sq. ft.
322 Ridge Point Circle, Bridgeville, PA 15017
MLS# 1779207Listed by: RE/MAX HOME CENTER - New
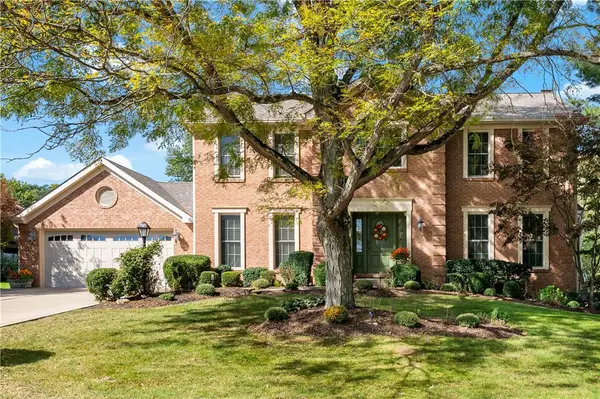 $599,950Active4 beds 4 baths2,508 sq. ft.
1061 Lakemont Dr, Bridgeville, PA 15017
MLS# 1776974Listed by: EXP REALTY LLC - New
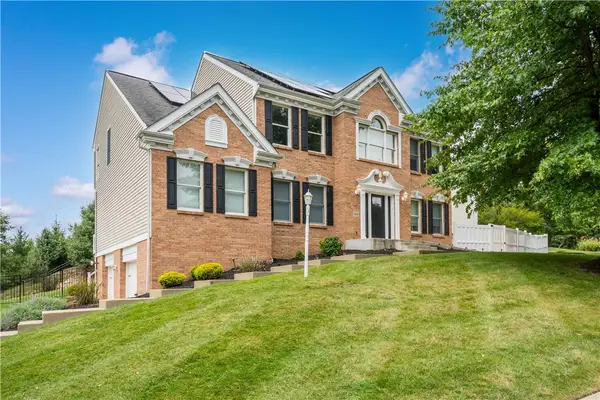 $775,000Active4 beds 4 baths2,925 sq. ft.
5837 Longview Cir, Bridgeville, PA 15017
MLS# 1778778Listed by: REALTY ONE GROUP GOLD STANDARD 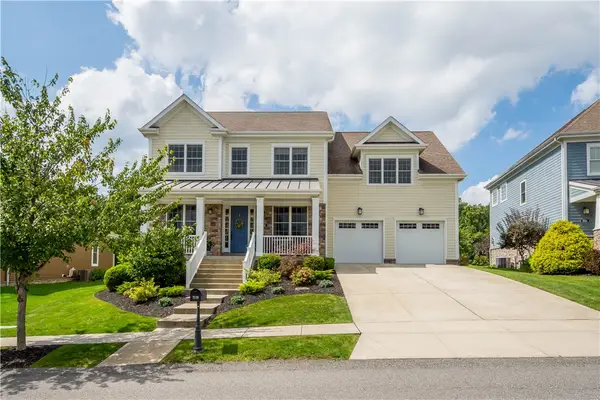 $849,900Active4 beds 3 baths3,792 sq. ft.
1518 Celebration Circle, Bridgeville, PA 15017
MLS# 1778063Listed by: COMPASS PENNSYLVANIA, LLC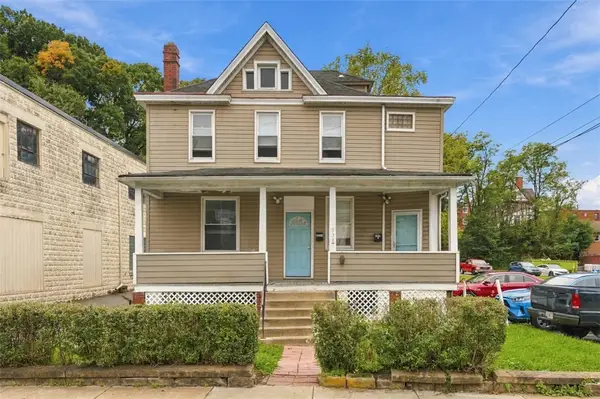 $240,000Active-- beds -- baths
538 Baldwin St, Bridgeville, PA 15017
MLS# 1777483Listed by: LIFESPACE REAL ESTATE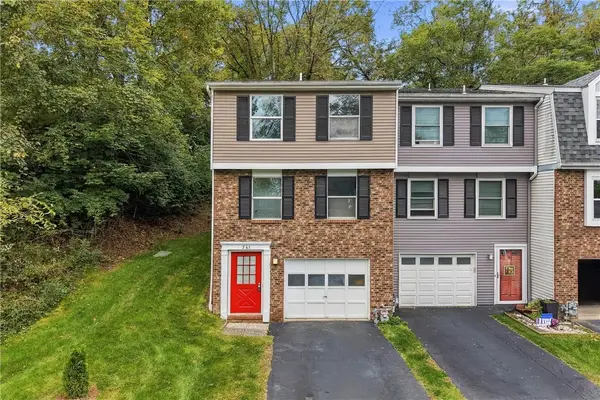 $189,900Pending2 beds 2 baths1,054 sq. ft.
561 Winesap Drive, Bridgeville, PA 15017
MLS# 1777119Listed by: HOWARD HANNA REAL ESTATE SERVICES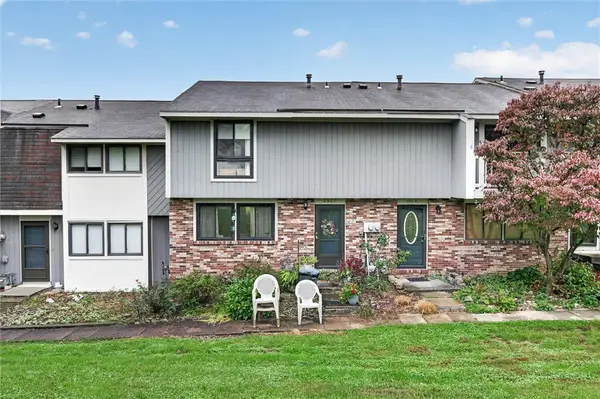 $209,900Active3 beds 2 baths1,308 sq. ft.
2527 Hunting Ridge Trail, Bridgeville, PA 15017
MLS# 1777663Listed by: RE/MAX SELECT REALTY


Protect your home and budget from life's surprises with an Assurant Home Warranty, backed by a partner that supports you through every step of homeownership. Explore Plans.
© 2023 - 2026 ERA Franchise Systems LLC. All rights reserved. ERA Franchise Systems LLC fully supports the principles of the Fair Housing Act and the Equal Opportunity Act. ERA, ERA Real Estate powered, and their respective logos are registered service marks of ERA Franchise Systems LLC. Each office is independently owned and operated.