
671 Elizabeth Street, Bridgeville, PA 15017
Local realty services provided by:ERA Lechner & Associates, Inc.
Listed by: laura underhill
Office: aarco land company inc
MLS#:1779703
Source:PA_WPN
Price summary
- Price:$250,000
- Price per sq. ft.:$177.05
About this home
Welcome home to 671 Elizabeth Street! A well maintained 3 bedroom, 1 1/2 baths, detached car garage, in a beautiful sough after street in the heart of the town of Bridgeville! Close to the bus line, close to parks, shopping, dining!
Chartiers Valley School District. Minutes from I-79 South, Route 19.
Contact an agent
Home facts
- Year built:1939
- Listing ID #:1779703
- Added:1 day(s) ago
- Updated:October 20, 2026 at 10:07 AM
Rooms and interior
- Bedrooms:3
- Total bathrooms:2
- Full bathrooms:1
- Half bathrooms:1
- Flooring:Carpet, Laminate
- Kitchen Description:Cooktop, Dishwasher, Disposal, Microwave, Refrigerator, Stove
- Basement:Yes
- Basement Description:FInished, Walk Up Access
- Living area:1,412 sq. ft.
Heating and cooling
- Cooling:Central Air
- Heating:Gas
- Central air:Yes
Structure and exterior
- Year built:1939
- Building area:1,412 sq. ft.
- Lot area:0.15 Acres
Utilities
- Water:Public
Finances and disclosures
- Price:$250,000
- Price per sq. ft.:$177.05
- Tax amount:$3,947
Features and amenities
- Laundry features:Dryer, Washer
- Amenities:Screens, Some Gas Appliances, Window Treatments
Parking
- Total parking spaces:1
- Garage:Yes
 Last Updated October 20, 2026. Information deemed reliable but not guaranteed. Information is provided exclusively for consumers' personal, non-commercial use and may not be used for any purpose other than to identify prospective properties consumers may be interested in purchasing.
New listings near 671 Elizabeth Street
- New
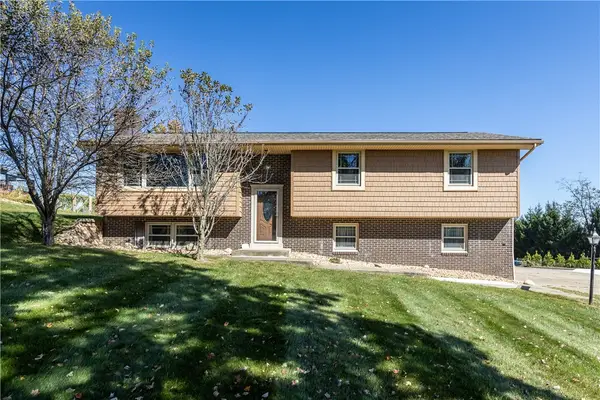 $500,000Active4 beds 3 baths
317 Fawcett Church Rd, Bridgeville, PA 15017
MLS# 1779040Listed by: BERKSHIRE HATHAWAY THE PREFERRED REALTY 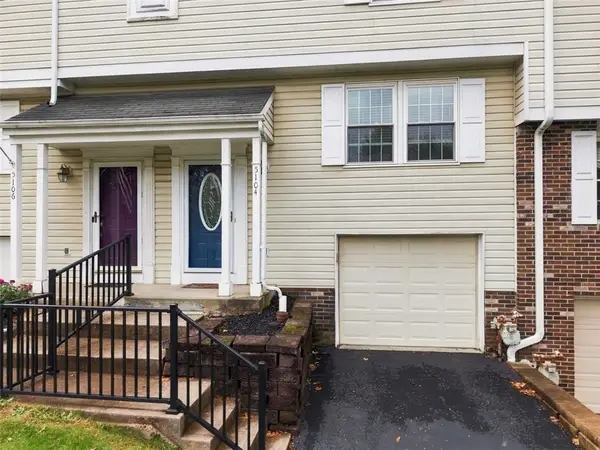 $195,000Pending3 beds 3 baths1,240 sq. ft.
5104 Empire Dr, Bridgeville, PA 15017
MLS# 1778793Listed by: REALTY ONE GROUP GOLD STANDARD- New
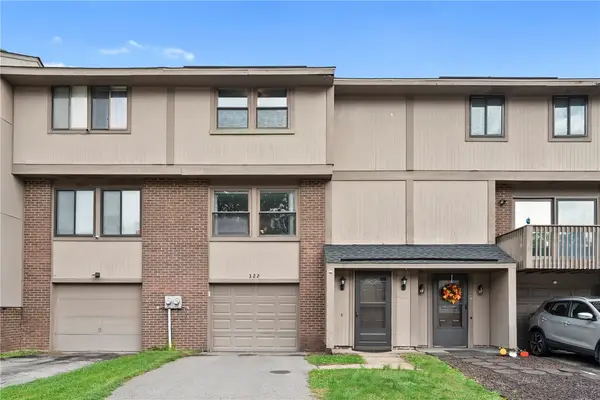 $215,000Active3 beds 2 baths1,246 sq. ft.
322 Ridge Point Circle, Bridgeville, PA 15017
MLS# 1779207Listed by: RE/MAX HOME CENTER - New
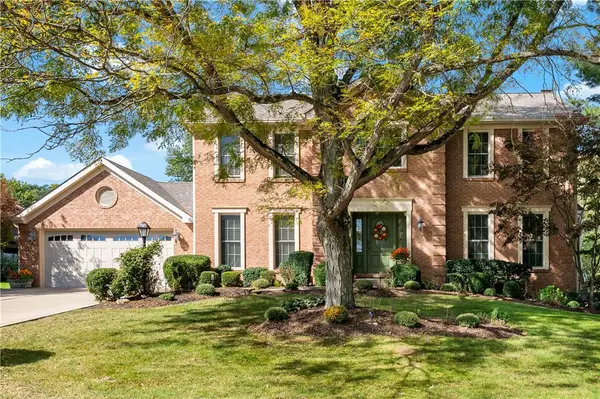 $599,950Active4 beds 4 baths2,508 sq. ft.
1061 Lakemont Dr, Bridgeville, PA 15017
MLS# 1776974Listed by: EXP REALTY LLC - New
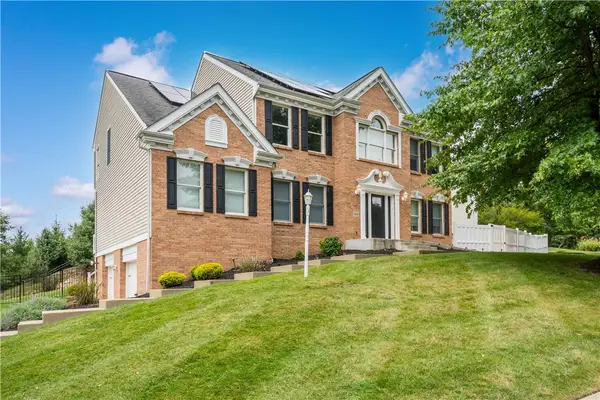 $775,000Active4 beds 4 baths2,925 sq. ft.
5837 Longview Cir, Bridgeville, PA 15017
MLS# 1778778Listed by: REALTY ONE GROUP GOLD STANDARD 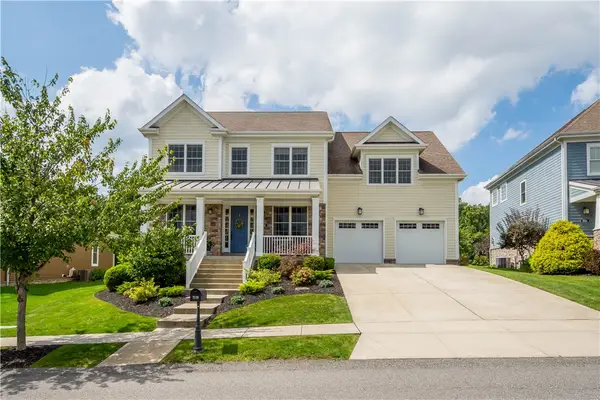 $849,900Active4 beds 3 baths3,792 sq. ft.
1518 Celebration Circle, Bridgeville, PA 15017
MLS# 1778063Listed by: COMPASS PENNSYLVANIA, LLC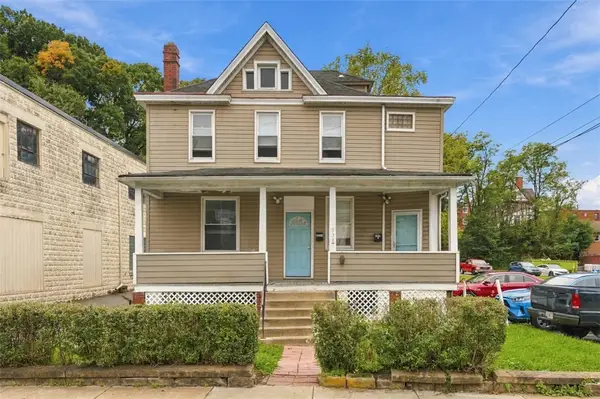 $240,000Active-- beds -- baths
538 Baldwin St, Bridgeville, PA 15017
MLS# 1777483Listed by: LIFESPACE REAL ESTATE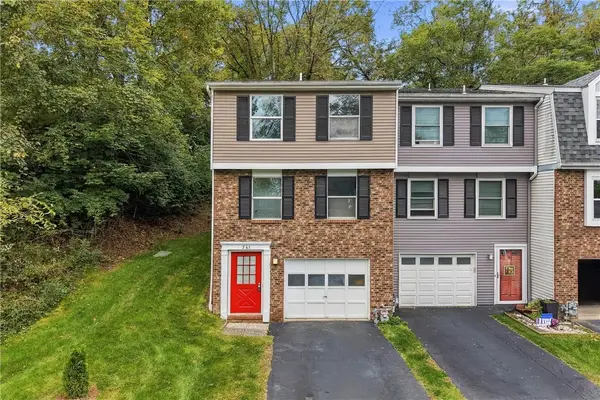 $189,900Pending2 beds 2 baths1,054 sq. ft.
561 Winesap Drive, Bridgeville, PA 15017
MLS# 1777119Listed by: HOWARD HANNA REAL ESTATE SERVICES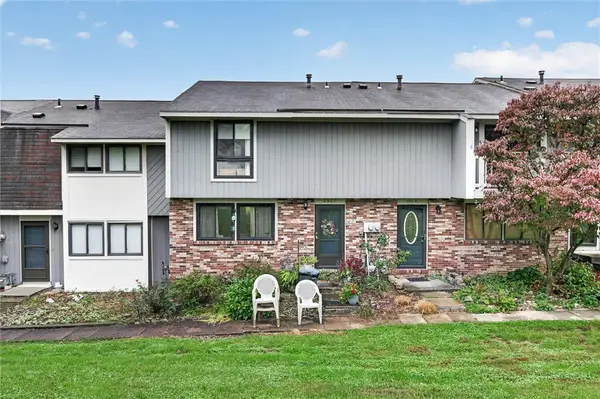 $209,900Active3 beds 2 baths1,308 sq. ft.
2527 Hunting Ridge Trail, Bridgeville, PA 15017
MLS# 1777663Listed by: RE/MAX SELECT REALTY


Protect your home and budget from life's surprises with an Assurant Home Warranty, backed by a partner that supports you through every step of homeownership. Explore Plans.
© 2023 - 2026 ERA Franchise Systems LLC. All rights reserved. ERA Franchise Systems LLC fully supports the principles of the Fair Housing Act and the Equal Opportunity Act. ERA, ERA Real Estate powered, and their respective logos are registered service marks of ERA Franchise Systems LLC. Each office is independently owned and operated.