
1397 Pesavento Drive, Bridgeville, PA 15017
Local realty services provided by:ERA Lechner & Associates, Inc.
1397 Pesavento Drive,Bridgeville, PA 15017
$230,500
- 3 Beds
- 2 Baths
- - sq. ft.
- Single family
- Sold
Listed by: angie flowers
Office: coldwell banker realty
MLS#:1763532
Source:PA_WPN
Sorry, we are unable to map this address
Price summary
- Price:$230,500
About this home
Welcome home to this charming two-story Colonial, where a large covered front porch offers a warm and inviting first impression. Inside, you'll find a flowing floor plan accented by neutral colors, classic plaster walls, and timeless character throughout. Spacious living room features elegant crown molding and a convenient coat closet, while the dining room showcases hardwood floors and seamlessly connects to the fully equipped kitchen with solid wood cabinetry and space for a breakfast table. Convenient main-level powder room adds everyday functionality. Upstairs, you'll discover three bedrooms, including a spacious primary complete with a walk-in closet, and a remodeled full bath. Lower level offers a game room, laundry room with a classic Pittsburgh potty, and a walkout to the level, private backyard with a storage shed. Enjoy the convenience of walking to Cook School Park, featuring a basketball court, new playground, and a large picnic pavilion. Ideally located near I-79, Route 19, South Hills Village, and a wide variety of restaurants, this home combines comfort, convenience, and an unbeatable location!...
Contact an agent
Home facts
- Year built:1962
- Listing ID #:1763532
- Added:60 day(s) ago
- Updated:September 06, 2026 at 07:07 AM
Rooms and interior
- Bedrooms:3
- Total bathrooms:2
- Full bathrooms:1
- Half bathrooms:1
- Rooms Total:8
- Flooring:Carpet, Hardwood
- Kitchen Description:Pantry, Refrigerator, Stove
- Basement:Yes
- Basement Description:Partially Finished, Walk Out Access
Heating and cooling
- Cooling:Central Air, Electric
- Heating:Gas
- Central air:Yes
Structure and exterior
- Roof:Asphalt
- Year built:1962
- Architectural Style:Colonial
- Construction Materials:Brick
Utilities
- Water:Public
Finances and disclosures
- Price:$230,500
- Tax amount:$3,494
Features and amenities
- Laundry features:Dryer, Washer
- Amenities:Some Gas Appliances, Window Treatments
Parking
- Total parking spaces:1
- Garage:Yes
 Last Updated September 6, 2026. Information deemed reliable but not guaranteed. Information is provided exclusively for consumers' personal, non-commercial use and may not be used for any purpose other than to identify prospective properties consumers may be interested in purchasing.
New listings near 1397 Pesavento Drive
- New
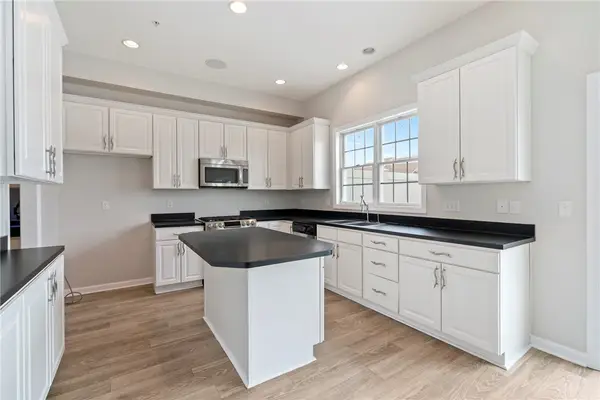 $500,000Active3 beds 3 baths2,800 sq. ft.
1312 Village Lane, Bridgeville, PA 15017
MLS# 1772723Listed by: RE/MAX HOME CENTER - New
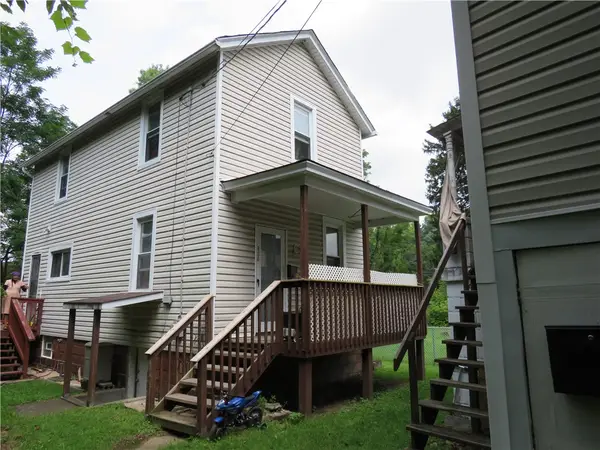 $228,000Active-- beds -- baths
806 Mclaughlin Run Rd, Bridgeville, PA 15017
MLS# 1772827Listed by: YOUR TOWN REALTY LLC - New
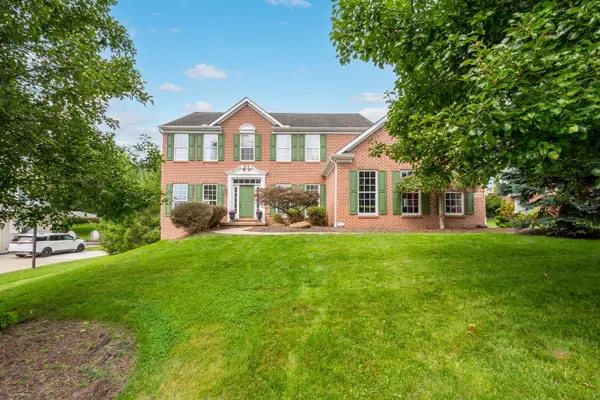 $725,000Active4 beds 4 baths2,874 sq. ft.
8604 Christine Court, Bridgeville, PA 15017
MLS# 1772740Listed by: HOWARD HANNA REAL ESTATE SERVICES - Open Sun, 11am to 1pmNew
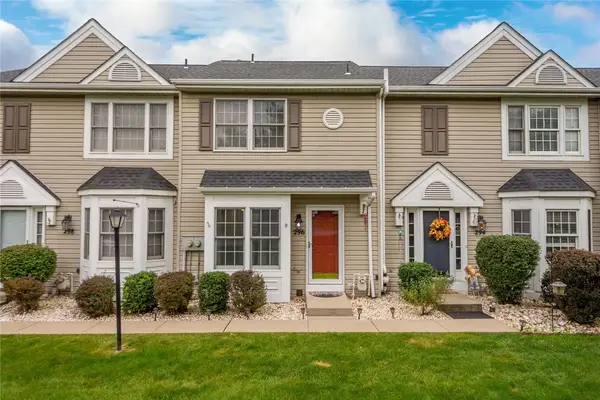 $259,900Active2 beds 2 baths1,202 sq. ft.
296 Cordial Drive, Bridgeville, PA 15017
MLS# 1772515Listed by: RE/MAX SELECT REALTY - Open Sun, 11 to 1pmNew
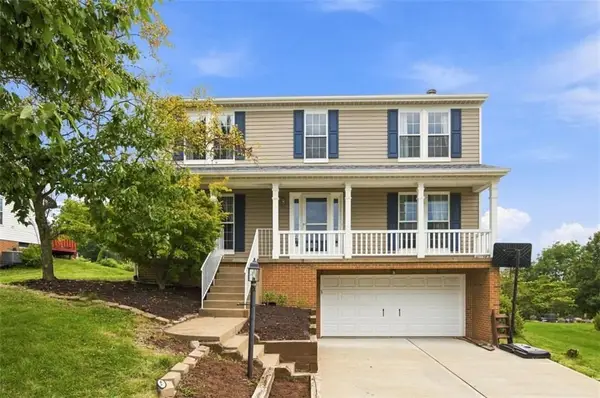 $479,900Active4 beds 3 baths1,872 sq. ft.
8013 Woodcreek Dr, Bridgeville, PA 15017
MLS# 1772423Listed by: HOWARD HANNA REAL ESTATE SERVICES - Open Sun, 10am to 12pmNew
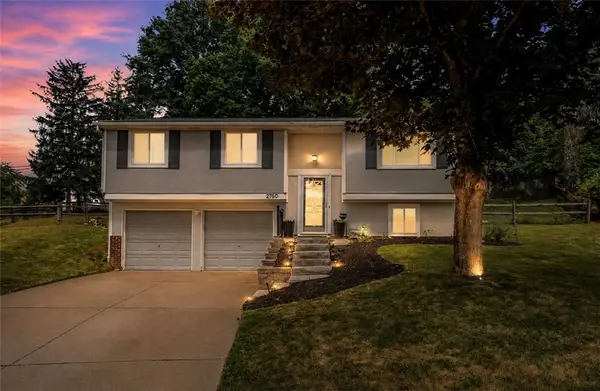 $339,900Active3 beds 2 baths
2760 Ravenwood Dr, Bridgeville, PA 15017
MLS# 1772050Listed by: COMPASS PENNSYLVANIA, LLC - New
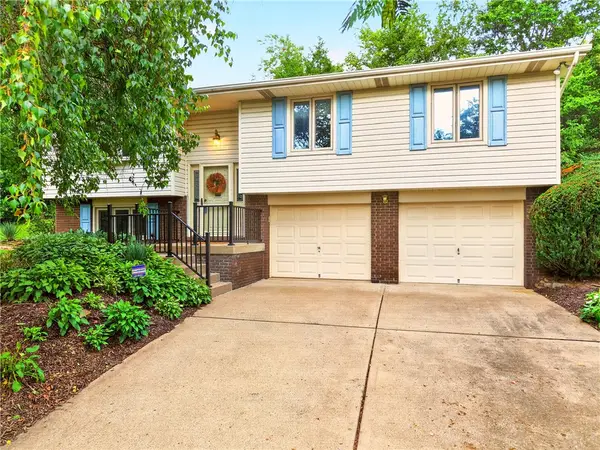 $405,000Active3 beds 2 baths1,426 sq. ft.
224 Bowman Rd, Bridgeville, PA 15017
MLS# 1770095Listed by: BERKSHIRE HATHAWAY THE PREFERRED REALTY - New
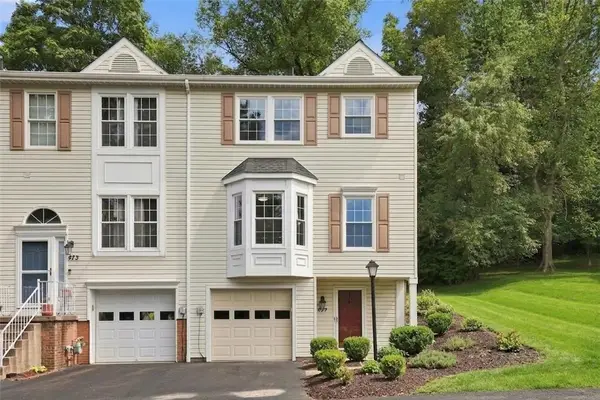 $275,000Active3 beds 3 baths1,484 sq. ft.
475 Cherryhill Dr, Bridgeville, PA 15017
MLS# 1771388Listed by: COLDWELL BANKER REALTY 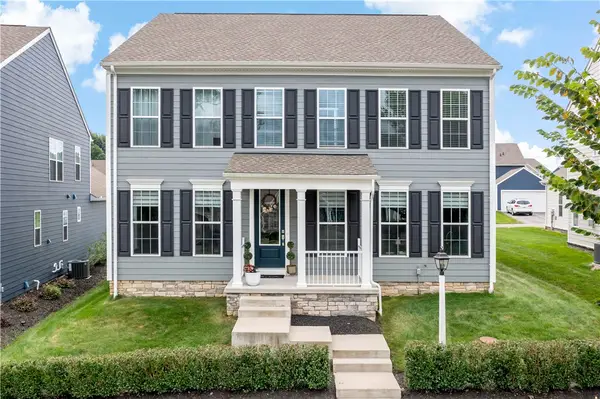 $699,900Active4 beds 4 baths3,016 sq. ft.
3013 Westover Way, Bridgeville, PA 15017
MLS# 1771223Listed by: BERKSHIRE HATHAWAY THE PREFERRED REALTY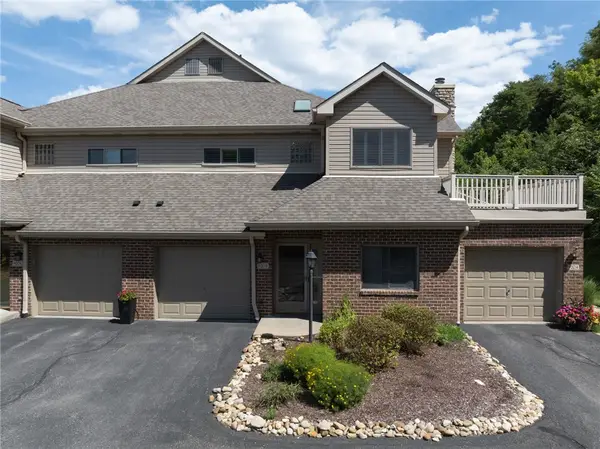 $350,000Active3 beds 3 baths1,428 sq. ft.
9208 Sundance Dr, Bridgeville, PA 15017
MLS# 1770492Listed by: COLDWELL BANKER REALTY


Protect your home and budget from life's surprises with an Assurant Home Warranty, backed by a partner that supports you through every step of homeownership. Explore Plans.
© 2023 - 2026 ERA Franchise Systems LLC. All rights reserved. ERA Franchise Systems LLC fully supports the principles of the Fair Housing Act and the Equal Opportunity Act. ERA, ERA Real Estate powered, and their respective logos are registered service marks of ERA Franchise Systems LLC. Each office is independently owned and operated.