
2760 Ravenwood Drive, Bridgeville, PA 15017
Local realty services provided by:ERA Johnson Real Estate, Inc.
Listed by: jennifer crouse
Office: compass pennsylvania, llc.
MLS#:1763871
Source:PA_WPN
Price summary
- Price:$343,900
- Price per sq. ft.:$244.25
- Monthly HOA dues:$50
About this home
Nestled at the end of a quiet cul-de-sac in the Hunting Ridge community, 2760 Ravenwood Drive offers a fresh, modern take on split-level living. The heart of the home is an open-concept main floor, where a massive picture window floods the living area with natural light, highlighting the seamless flow into the dining space. The updated kitchen is a standout for anyone who loves to cook, featuring granite countertops, a classic subway tile backsplash, gas cooking, and a dedicated pantry cabinet. Retreat to the primary bedroom, which feels like a private sanctuary with its custom accent wall and stylish barn doors. Two additional bedrooms provide the flexibility needed for guest quarters or a dedicated home office. Downstairs, the lower level adds significant living space with a cozy brick fireplace, a second full bath, and a functional laundry area. The outdoor space is truly an extension of the home. Step out from the dining room onto a large patio that overlooks a rare, fully fenced yard—a peaceful setting complete with a custom waterfall feature and a fire pit area for crisp evenings. The expansive yard creates an ideal setting for children, pets or simply enjoying your own private outdoor retreat. Practical upgrades like a newer HVAC system, a new water heater, and a true two-car garage with a concrete driveway offer peace of mind. With Fairview Park just around the corner and easy access to the community pool, sports courts, and local dining, this home perfectly balances comfort and lifestyle. If you have been searching for a home with a fantastic yard, a prime cul-de-sac location and access to neighborhood amenities, 2760 Ravenwood Drive is one you won't want to miss!...
Contact an agent
Home facts
- Year built:1979
- Subdivision & Development:Hunting Ridge
- Listing ID #:1763871
- Added:48 day(s) ago
- Updated:August 27, 2026 at 10:06 AM
Rooms and interior
- Bedrooms:3
- Total bathrooms:2
- Full bathrooms:2
- Rooms Total:8
- Flooring:Carpet, Laminate, Vinyl
- Kitchen Description:Dishwasher, Disposal, Microwave, Refrigerator, Stove
- Basement:Yes
- Basement Description:FInished, Interior Entry
- Living area:1,408 sq. ft.
Heating and cooling
- Cooling:Central Air, Electric
- Heating:Gas
- Central air:Yes
Structure and exterior
- Roof:Asphalt
- Year built:1979
- Building area:1,408 sq. ft.
- Lot area:0.32 Acres
- Architectural Style:Colonial
- Construction Materials:Frame
Utilities
- Water:Public
Finances and disclosures
- Price:$343,900
- Price per sq. ft.:$244.25
- Tax amount:$8,106
Features and amenities
- Laundry features:Dryer, Washer
- Amenities:Some Gas Appliances, Window Treatments
Parking
- Total parking spaces:2
- Garage:Yes
 Last Updated August 27, 2026. Information deemed reliable but not guaranteed. Information is provided exclusively for consumers' personal, non-commercial use and may not be used for any purpose other than to identify prospective properties consumers may be interested in purchasing.
New listings near 2760 Ravenwood Drive
- New
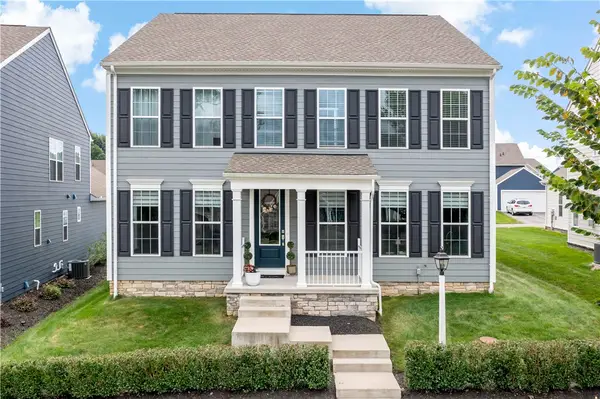 $699,900Active4 beds 4 baths3,016 sq. ft.
3013 Westover Way, Bridgeville, PA 15017
MLS# 1771223Listed by: BERKSHIRE HATHAWAY THE PREFERRED REALTY - New
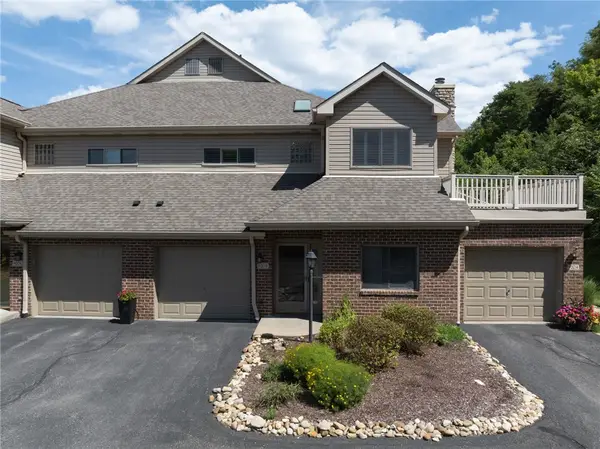 $350,000Active3 beds 3 baths1,428 sq. ft.
9208 Sundance Dr, Bridgeville, PA 15017
MLS# 1770492Listed by: COLDWELL BANKER REALTY 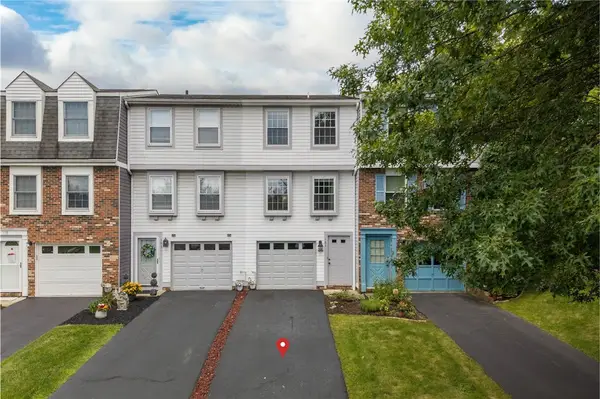 $190,000Pending2 beds 2 baths930 sq. ft.
183 W Russets Cir, Bridgeville, PA 15017
MLS# 1770018Listed by: KELLER WILLIAMS REALTY $239,000Pending2 beds 2 baths1,160 sq. ft.
1069 Harding St, Bridgeville, PA 15017
MLS# 1769994Listed by: COMPASS PENNSYLVANIA, LLC- New
 $335,000Active3 beds 2 baths1,330 sq. ft.
1305 Terrace St, Bridgeville, PA 15017
MLS# 1770033Listed by: EXP REALTY LLC - New
 $220,900Active2 beds 2 baths1,188 sq. ft.
130 Freedom Dr N, Bridgeville, PA 15017
MLS# 1769842Listed by: REALTY CO LLC  $200,000Pending2 beds 1 baths1,028 sq. ft.
180 Calvert St, Bridgeville, PA 15017
MLS# 1769997Listed by: BERKSHIRE HATHAWAY THE PREFERRED REALTY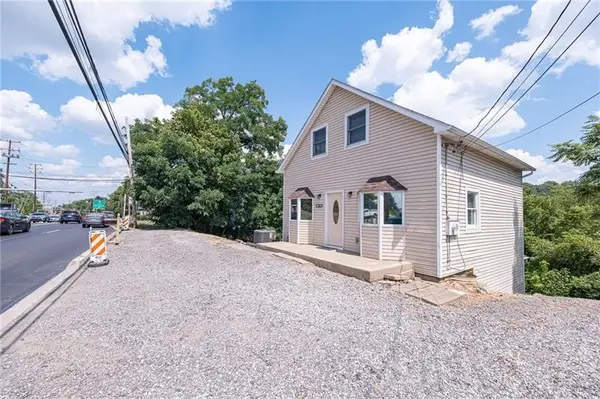 $200,000Active2 beds 2 baths1,092 sq. ft.
1214 Washington Pike, Bridgeville, PA 15017
MLS# 1769616Listed by: REALTY ONE GROUP LANDMARK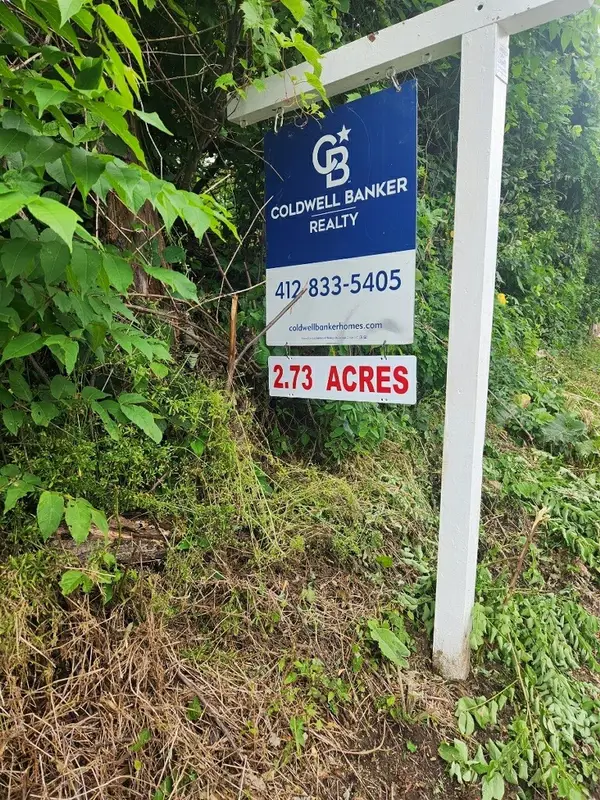 $164,900Active-- beds -- baths
Lot Hickory Grade Road, Bridgeville, PA 15017
MLS# 1769814Listed by: COLDWELL BANKER REALTY $192,500Pending3 beds 2 baths1,260 sq. ft.
5051 Empire Drive, Bridgeville, PA 15017
MLS# 1768482Listed by: KELLER WILLIAMS REALTY


Protect your home and budget from life's surprises with an Assurant Home Warranty, backed by a partner that supports you through every step of homeownership. Explore Plans.
© 2023 - 2026 ERA Franchise Systems LLC. All rights reserved. ERA Franchise Systems LLC fully supports the principles of the Fair Housing Act and the Equal Opportunity Act. ERA, ERA Real Estate powered, and their respective logos are registered service marks of ERA Franchise Systems LLC. Each office is independently owned and operated.