
5081 Empire Dr, Bridgeville, PA 15017
Local realty services provided by:ERA Johnson Real Estate, Inc.
Listed by: christopher angelo
Office: re/max select realty
MLS#:1764612
Source:PA_WPN
Price summary
- Price:$235,000
- Price per sq. ft.:$180.49
About this home
This end-unit townhome offers a comfortable layout with a bright, open feel and easy spaces for everyday living. Step inside to hardwood flooring that carries into the living area, where the spacious living room welcomes you with a beamed ceiling and a large picture window that brings in beautiful light. The living room flows into the full dining area, giving you plenty of space for meals, gatherings, or quiet nights at home. The dining area opens into the kitchen, creating a connected layout that feels practical, comfortable, and inviting. The kitchen offers generous cabinet space, a tile backsplash, under-cabinet lighting, a granite sink, and included appliances, giving you the workspace and storage every home needs. Upstairs, the primary bedroom offers great space and a private en suite bath. Two additional bedrooms and a second full bath complete the upper level, giving you flexibility for guests, a home office, nursery, workout space, or whatever fits your lifestyle. A convenient coat closet and half bath add everyday function without interrupting the open living space. Outside, sliding glass doors off the dining room lead to the rear patio and private yard, giving you a great spot for grilling, pets, gardening, morning coffee, or simply enjoying your own outdoor space. The lower entry level provides laundry, mechanicals, additional storage space, and an attached one-car garage with convenient parking. Located with easy access to I-79, Southpointe, shopping, dining, downtown Pittsburgh, and the airport, this home offers a convenient lifestyle while still giving you the comfort of a residential community setting....
Contact an agent
Home facts
- Year built:1984
- Listing ID #:1764612
- Added:52 day(s) ago
- Updated:September 04, 2026 at 10:01 AM
Rooms and interior
- Bedrooms:3
- Total bathrooms:3
- Full bathrooms:2
- Half bathrooms:1
- Rooms Total:8
- Flooring:Carpet, Laminate, Tile
- Kitchen Description:Dishwasher, Disposal, Microwave, Refrigerator, Stove
- Basement:Yes
- Basement Description:Full, Walk Out Access
- Living area:1,302 sq. ft.
Heating and cooling
- Cooling:Central Air
- Heating:Gas
- Central air:Yes
Structure and exterior
- Roof:Asphalt
- Year built:1984
- Building area:1,302 sq. ft.
- Lot area:0.08 Acres
- Architectural Style:Colonial
- Construction Materials:Brick
Utilities
- Water:Public
Finances and disclosures
- Price:$235,000
- Price per sq. ft.:$180.49
- Tax amount:$4,689
Features and amenities
- Laundry features:Dryer, Washer
- Amenities:Multi Pane Windows, Some Gas Appliances, Window Treatments
Parking
- Total parking spaces:1
- Garage:Yes
 Last Updated September 4, 2026. Information deemed reliable but not guaranteed. Information is provided exclusively for consumers' personal, non-commercial use and may not be used for any purpose other than to identify prospective properties consumers may be interested in purchasing.
New listings near 5081 Empire Dr
- New
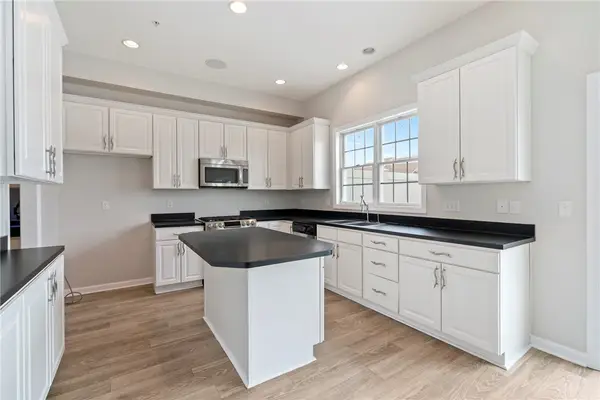 $500,000Active3 beds 3 baths2,800 sq. ft.
1312 Village Lane, Bridgeville, PA 15017
MLS# 1772723Listed by: RE/MAX HOME CENTER - New
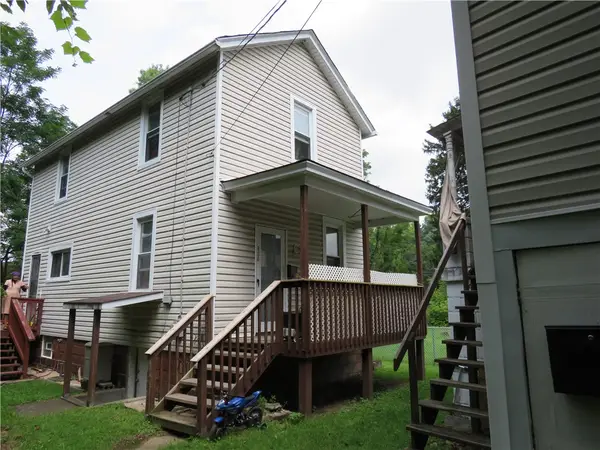 $228,000Active-- beds -- baths
806 Mclaughlin Run Rd, Bridgeville, PA 15017
MLS# 1772827Listed by: YOUR TOWN REALTY LLC - New
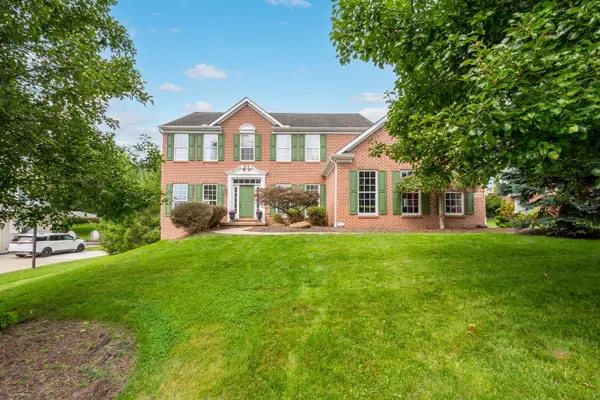 $725,000Active4 beds 4 baths2,874 sq. ft.
8604 Christine Court, Bridgeville, PA 15017
MLS# 1772740Listed by: HOWARD HANNA REAL ESTATE SERVICES - Open Sun, 11am to 1pmNew
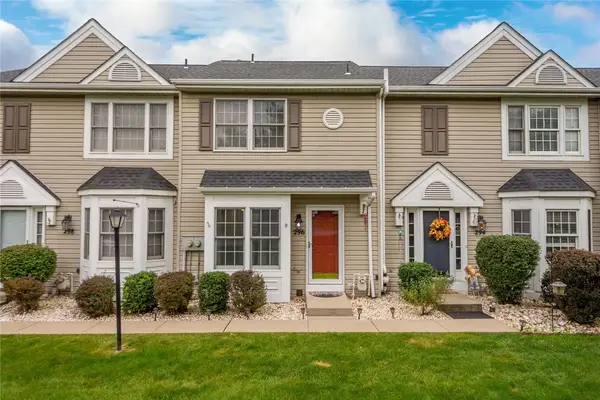 $259,900Active2 beds 2 baths1,202 sq. ft.
296 Cordial Drive, Bridgeville, PA 15017
MLS# 1772515Listed by: RE/MAX SELECT REALTY - Open Sat, 1 to 3pmNew
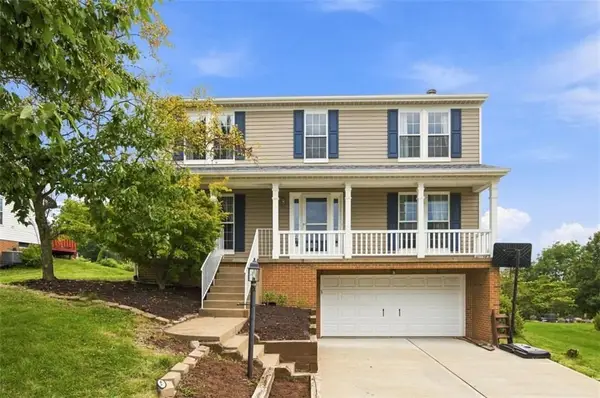 $479,900Active4 beds 3 baths1,872 sq. ft.
8013 Woodcreek Dr, Bridgeville, PA 15017
MLS# 1772423Listed by: HOWARD HANNA REAL ESTATE SERVICES - Open Sun, 10am to 12pmNew
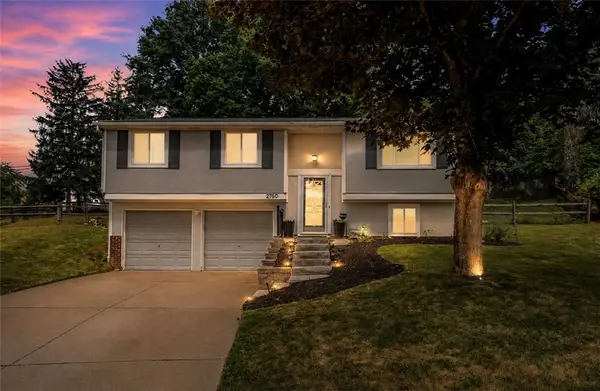 $339,900Active3 beds 2 baths
2760 Ravenwood Dr, Bridgeville, PA 15017
MLS# 1772050Listed by: COMPASS PENNSYLVANIA, LLC - Open Sat, 11am to 1pmNew
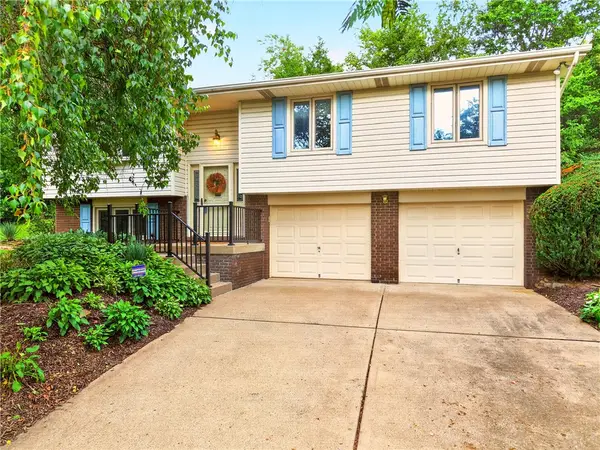 $405,000Active3 beds 2 baths1,426 sq. ft.
224 Bowman Rd, Bridgeville, PA 15017
MLS# 1770095Listed by: BERKSHIRE HATHAWAY THE PREFERRED REALTY - New
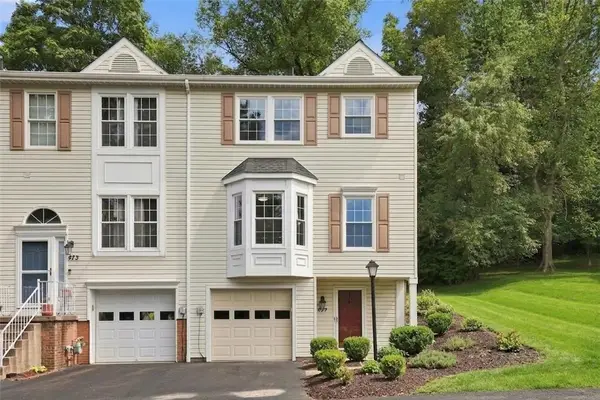 $275,000Active3 beds 3 baths1,484 sq. ft.
475 Cherryhill Dr, Bridgeville, PA 15017
MLS# 1771388Listed by: COLDWELL BANKER REALTY - New
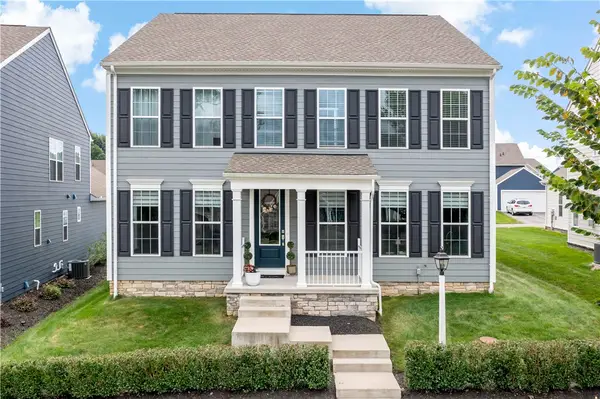 $699,900Active4 beds 4 baths3,016 sq. ft.
3013 Westover Way, Bridgeville, PA 15017
MLS# 1771223Listed by: BERKSHIRE HATHAWAY THE PREFERRED REALTY - Open Sat, 11am to 1pm
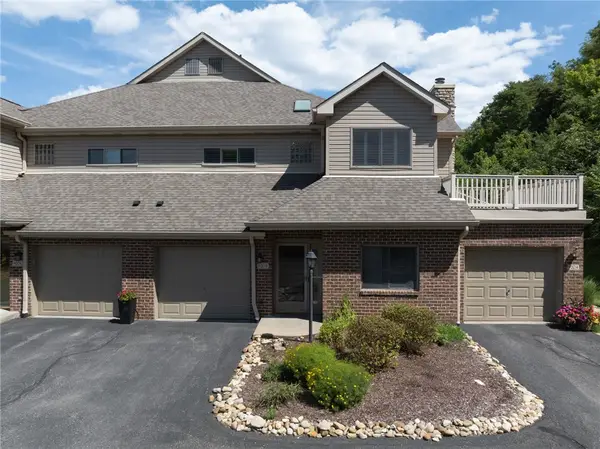 $350,000Active3 beds 3 baths1,428 sq. ft.
9208 Sundance Dr, Bridgeville, PA 15017
MLS# 1770492Listed by: COLDWELL BANKER REALTY


Protect your home and budget from life's surprises with an Assurant Home Warranty, backed by a partner that supports you through every step of homeownership. Explore Plans.
© 2023 - 2026 ERA Franchise Systems LLC. All rights reserved. ERA Franchise Systems LLC fully supports the principles of the Fair Housing Act and the Equal Opportunity Act. ERA, ERA Real Estate powered, and their respective logos are registered service marks of ERA Franchise Systems LLC. Each office is independently owned and operated.