
1019 Morris Ave, Bryn Mawr, PA 19010
Local realty services provided by:ERA Valley Realty
1019 Morris Ave,Bryn Mawr, PA 19010
$3,300,000
- 5 Beds
- 6 Baths
- 6,529 sq. ft.
- Single family
- Active
Upcoming open houses
- Sat, Sep 2602:00 pm - 04:00 pm
Listed by: robin halpern
Office: compass pennsylvania, llc.
MLS#:PAMC2195522
Source:BRIGHTMLS
Price summary
- Price:$3,300,000
- Price per sq. ft.:$505.44
About this home
Welcome home to a classic Bryn Mawr beauty that has been completely renovated from top to bottom. Limewashed brick and traditional shutters give this home instant curb appeal and a timeless look. Inside, you'll find more than 5,000 square feet of thoughtfully designed living space, with room to grow.
Step into a striking herringbone entryway that opens to wide-plank oak flooring throughout. Detailed millwork and elegant molding run through every room, and three fireplaces add warmth and character to the main living spaces.
The kitchen is the heart of the home, finished with Wolf and Sub-Zero appliances and designed for serious cooking and easy entertaining. Nearby, a coffee and wine bar with custom built-ins is ready for slow weekend mornings and evening gatherings alike. A private home office makes working from home a pleasure, and a mudroom with custom built-ins keeps everyday life organized from the moment you walk in.
Upstairs, the oversized primary suite is a true retreat, with two walk-in closets and a spa-like bath featuring a deep soaking tub. Four more bedrooms give family and guests plenty of space, and the home offers four full baths and two half baths in total.
The finished lower level is filled with natural light, a rare find, and includes its own half bath. It's ideal for a media room, gym, playroom, or guest space.
Outside, the large property offers plenty of room to add a pool or an additional garage, so you can make this exceptional home entirely your own.
Move-in ready, beautifully finished, and set in one of the Main Line's most sought-after communities, this is the one you've been waiting for. Schedule your private showing today....
Contact an agent
Home facts
- Year built:1972
- Subdivision & Development:NONE AVAILABLE
- Listing ID #:PAMC2195522
- Added:1 day(s) ago
- Updated:September 26, 2026 at 01:51 PM
Rooms and interior
- Bedrooms:5
- Total bathrooms:6
- Full bathrooms:4
- Half bathrooms:2
- Flooring:Engineered Wood, Hardwood, Tile/Brick
- Dining Description:Formal/Separate Dining Room
- Kitchen Description:Breakfast Area, Built-Ins, Commercial Range, Crown Moldings, Dishwasher, Disposal, Kitchen - Gourmet, Kitchen - Island, Oven - Double, Oven/Range - Gas, Pantry, Recessed Lighting, Refrigerator, Stainless Steel Appliances
- Bedroom Description:Walk In Closet(s)
- Basement:Yes
- Basement Description:Daylight, Full, Fully Finished
- Living area:6,529 sq. ft.
Heating and cooling
- Cooling:Central A/C
- Heating:Central, Natural Gas
Structure and exterior
- Year built:1972
- Building area:6,529 sq. ft.
- Lot area:1.14 Acres
- Architectural Style:Traditional
- Construction Materials:Brick, Masonry
- Exterior Features:Exterior Lighting, Patio(s)
- Foundation Description:Block, Slab
- Levels:2 Stories
Utilities
- Water:Public
- Sewer:Public Sewer
Finances and disclosures
- Price:$3,300,000
- Price per sq. ft.:$505.44
- Tax amount:$23,017 (2026)
Features and amenities
- Amenities:Bar, Built-Ins, Crown Moldings, Exposed Beams, Recessed Lighting, Store/Office
Parking
- Parking description:Additional Storage Area, Attached Garage, Garage - Side Entry
- Garage:Yes
- Garage spaces:2
New listings near 1019 Morris Ave
- Coming Soon
 $515,000Coming Soon3 beds 3 baths2,026 sq. ft.
633 Dayton Rd, BRYN MAWR, PA 19010
MLS# PADE2123604Listed by: CRESCENT REAL ESTATE - Coming Soon
 $1,800,000Coming Soon4 beds 4 baths3,633 sq. ft.
527 Old Lancaster Rd, HAVERFORD, PA 19041
MLS# PAMC2193438Listed by: EVERYHOME REALTORS 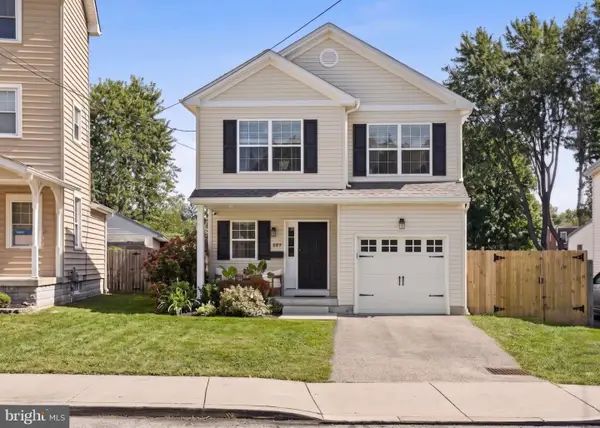 $795,000Pending4 beds 3 baths2,378 sq. ft.
887 Penn St, BRYN MAWR, PA 19010
MLS# PADE2123472Listed by: COMPASS PENNSYLVANIA, LLC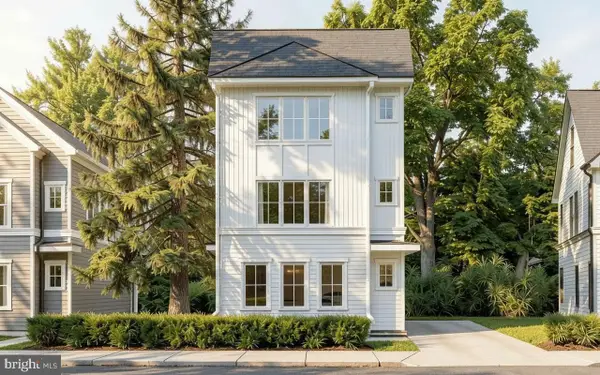 $850,000Active3 beds 3 baths
Lot 701 Preston Ave, BRYN MAWR, PA 19010
MLS# PADE2123754Listed by: HOWARD HANNA REAL ESTATE SERVICES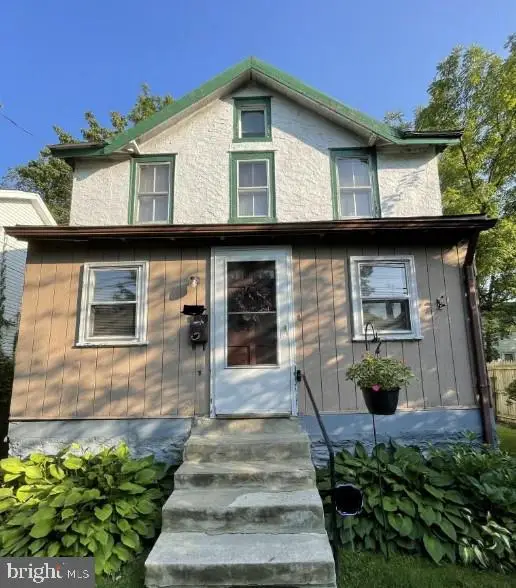 $299,000Active3 beds 1 baths996 sq. ft.
701 Preston Ave, BRYN MAWR, PA 19010
MLS# PADE2123274Listed by: HOWARD HANNA REAL ESTATE SERVICES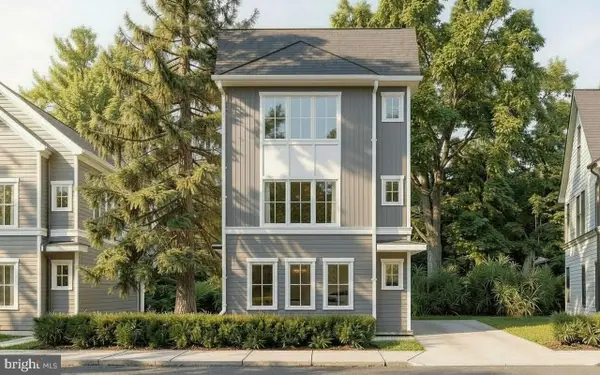 $299,000Active0.04 Acres
Lot 1 Preston Ave, BRYN MAWR, PA 19010
MLS# PADE2123284Listed by: HOWARD HANNA REAL ESTATE SERVICES- Open Sun, 2 to 3:30pm
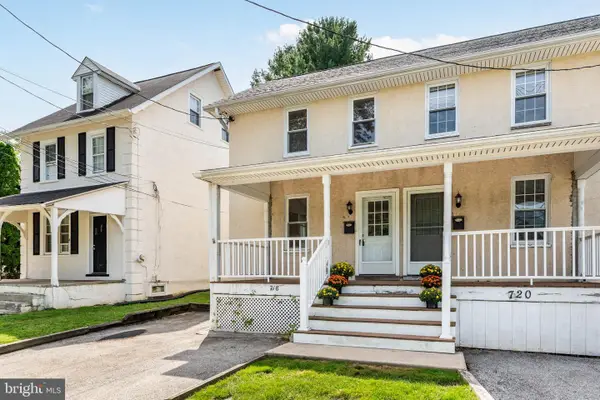 $350,000Active3 beds 2 baths1,344 sq. ft.
718 E Railroad Ave, HAVERFORD, PA 19041
MLS# PADE2123332Listed by: BHHS FOX & ROACH-ROSEMONT - Open Sun, 2 to 3:30pm
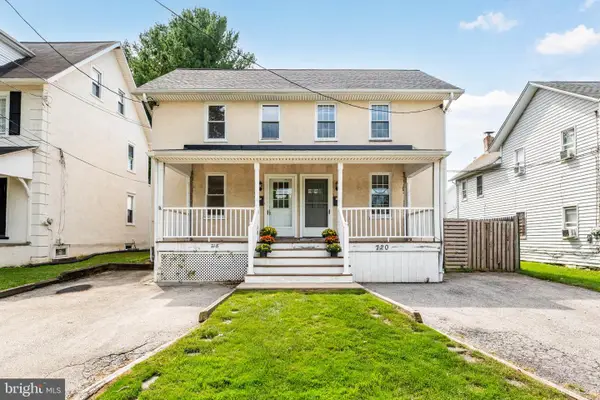 $399,000Active3 beds 2 baths1,408 sq. ft.
720 E Railroad, HAVERFORD, PA 19041
MLS# PADE2123358Listed by: BHHS FOX & ROACH-ROSEMONT 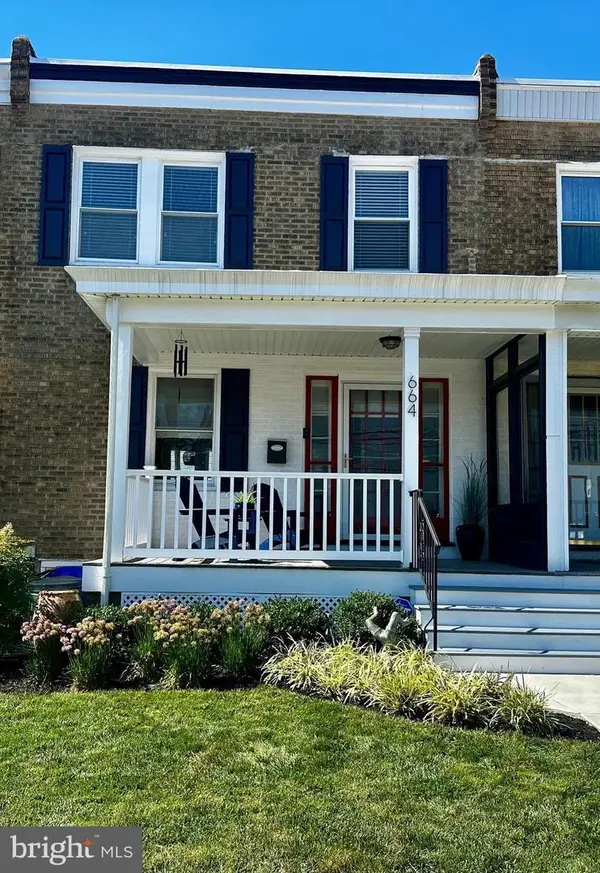 $459,900Pending3 beds 2 baths1,280 sq. ft.
664 Dayton Rd, BRYN MAWR, PA 19010
MLS# PADE2122336Listed by: BHHS FOX & ROACH-HAVERFORD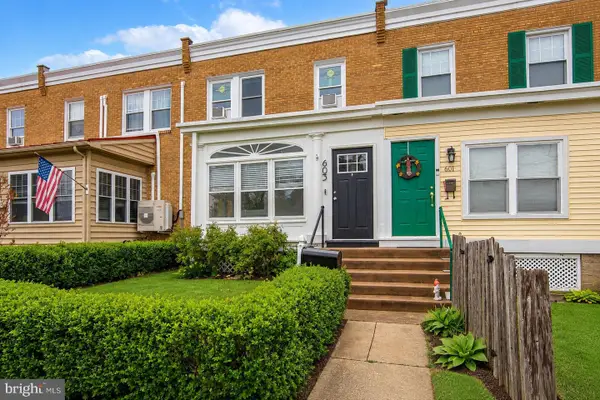 $435,000Active3 beds 1 baths1,360 sq. ft.
603 Dayton Rd, BRYN MAWR, PA 19010
MLS# PADE2123368Listed by: COMPASS PENNSYLVANIA, LLC


Protect your home and budget from life's surprises with an Assurant Home Warranty, backed by a partner that supports you through every step of homeownership. Explore Plans.
© 2023 - 2026 ERA Franchise Systems LLC. All rights reserved. ERA Franchise Systems LLC fully supports the principles of the Fair Housing Act and the Equal Opportunity Act. ERA, ERA Real Estate powered, and their respective logos are registered service marks of ERA Franchise Systems LLC. Each office is independently owned and operated.