
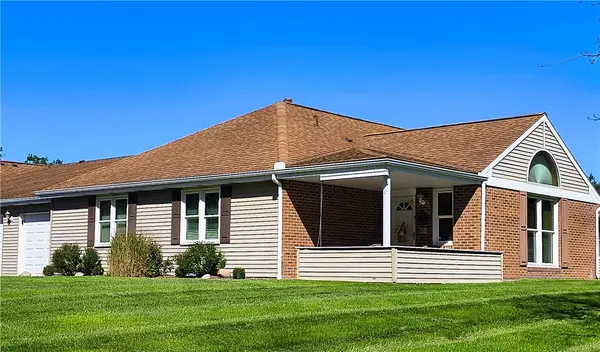
149 Autumn Drive, Butler, PA 16001
Local realty services provided by:ERA Lechner & Associates, Inc.
149 Autumn Drive,Butler, PA 16001
$239,900
- 3 Beds
- 2 Baths
- 1,092 sq. ft.
- Single family
- Active
Listed by: leann needham
Office: howard hanna real estate services
MLS#:1778660
Source:PA_WPN
Price summary
- Price:$239,900
- Price per sq. ft.:$219.69
About this home
Looking for a place to call home? This charming 3-bedroom, 1.5 bath brick raised ranch is nestled in a quiet, peaceful neighborhood. Enjoy the abundance of natural light that fills this beautiful home, creating a bright, warm, and inviting atmosphere. Whether you are raising a family or looking for a place to call your own, this home offers comfort, convenience, and room to make it yours. Enjoy the convenience of a 2-car garage and extra basement space perfect for storage. Cozy up to the wood burning fireplace on these chilly nights. Conveniently located close to everyday amenities and Route 8. Don't miss your opportunity to make this home yours. Schedule your showing today!
Contact an agent
Home facts
- Year built:1989
- Subdivision & Development:Grandview Plan
- Listing ID #:1778660
- Added:1 day(s) ago
- Updated:October 11, 2026 at 10:22 AM
Rooms and interior
- Bedrooms:3
- Total bathrooms:2
- Full bathrooms:1
- Half bathrooms:1
- Rooms Total:3
- Flooring:Hardwood, Laminate
- Kitchen Description:Cooktop, Refrigerator
- Basement:Yes
- Basement Description:Full, Walk Up Access
- Living area:1,092 sq. ft.
Heating and cooling
- Cooling:Central Air
- Heating:Gas
- Central air:Yes
Structure and exterior
- Roof:Composition
- Year built:1989
- Building area:1,092 sq. ft.
- Lot area:0.42 Acres
- Construction Materials:Brick
Utilities
- Water:Public
Finances and disclosures
- Price:$239,900
- Price per sq. ft.:$219.69
- Tax amount:$2,353
Features and amenities
- Amenities:Some Electric Appliances
Parking
- Total parking spaces:2
- Garage:Yes
 Last Updated October 11, 2026. Information deemed reliable but not guaranteed. Information is provided exclusively for consumers' personal, non-commercial use and may not be used for any purpose other than to identify prospective properties consumers may be interested in purchasing.
New listings near 149 Autumn Drive
- New
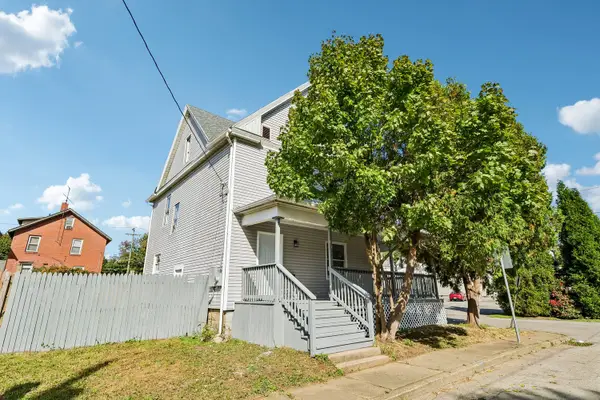 $139,900Active5 beds 3 baths1,500 sq. ft.
306 Virginia Avenue, Butler, PA 16001
MLS# 1778629Listed by: HOWARD HANNA REAL ESTATE SERVICES - New
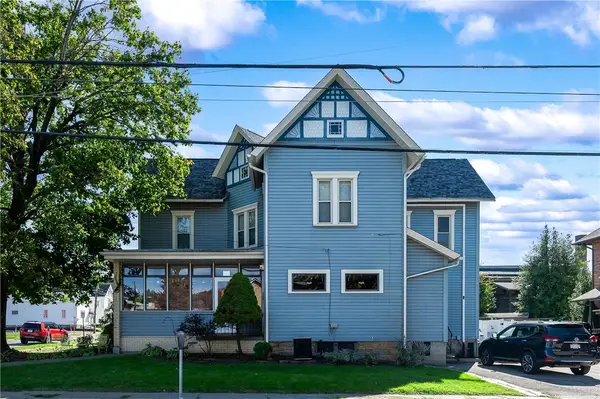 $339,900Active-- beds -- baths
228 N Washington Street, Butler, PA 16001
MLS# 1778558Listed by: BERKSHIRE HATHAWAY THE PREFERRED REALTY - New
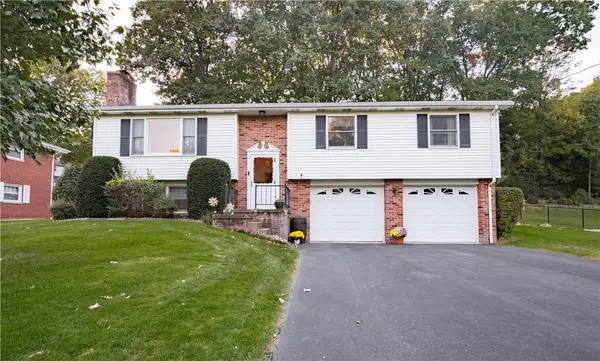 $310,000Active3 beds 3 baths1,386 sq. ft.
211 Cherokee Dr, Butler, PA 16001
MLS# 1778367Listed by: BERKSHIRE HATHAWAY THE PREFERRED REALTY - New
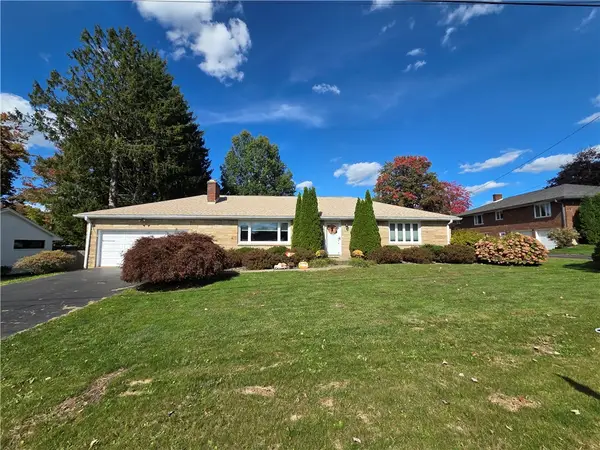 $324,900Active3 beds 3 baths1,600 sq. ft.
115 Aspen Rd, Butler, PA 16001
MLS# 1778518Listed by: BERKSHIRE HATHAWAY THE PREFERRED REALTY - New
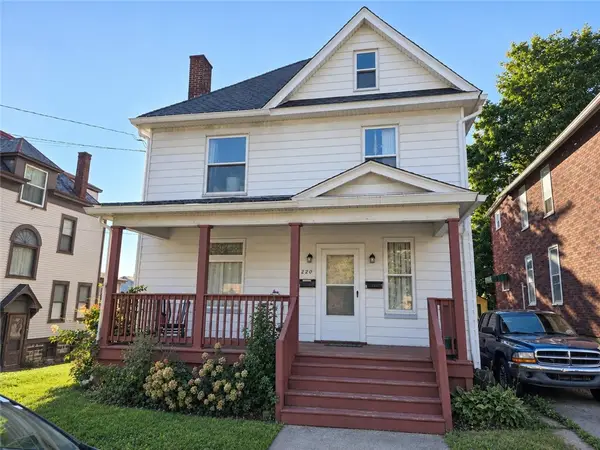 $139,900Active-- beds -- baths
220 N Monroe St, Butler, PA 16001
MLS# 1778442Listed by: COLDWELL BANKER REALTY - New
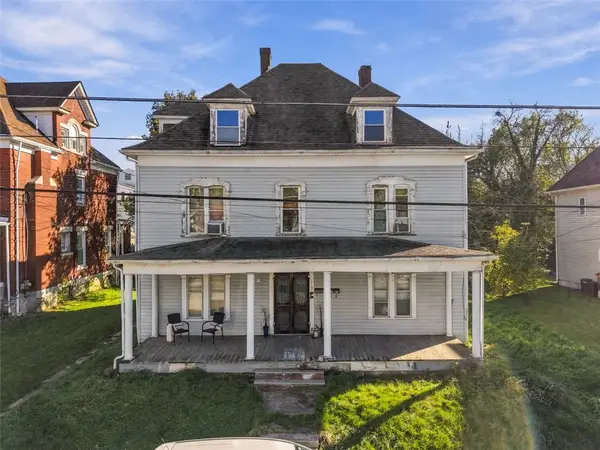 $129,900Active-- beds -- baths
233 W Brady St, Butler, PA 16001
MLS# 1778334Listed by: EXP REALTY LLC - Open Sun, 11am to 12:30pmNew
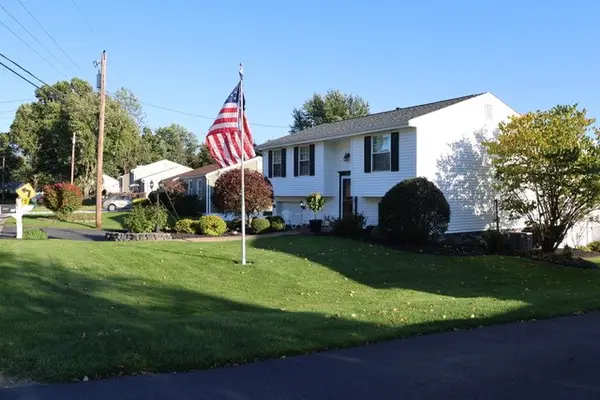 $359,900Active4 beds 3 baths2,166 sq. ft.
119 Oberlin Dr, Butler, PA 16001
MLS# 1778233Listed by: BERKSHIRE HATHAWAY THE PREFERRED REALTY - New
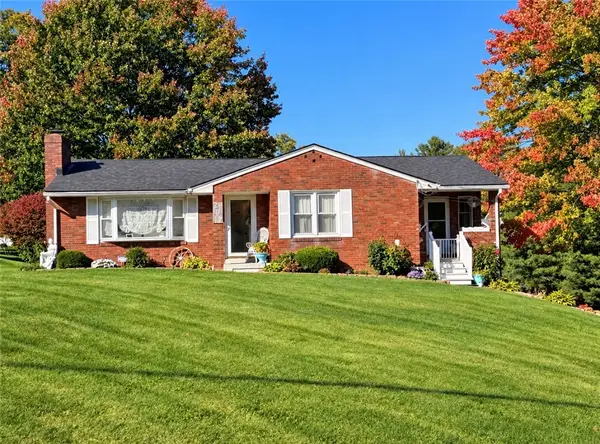 $280,000Active3 beds 2 baths1,229 sq. ft.
207 Central Dr, Butler, PA 16001
MLS# 1778225Listed by: RE/MAX INFINITY - New
 $265,000Active2 beds 2 baths1,234 sq. ft.
403 Surrey Ln, Butler, PA 16001
MLS# 1776823Listed by: BERKSHIRE HATHAWAY THE PREFERRED REALTY


Protect your home and budget from life's surprises with an Assurant Home Warranty, backed by a partner that supports you through every step of homeownership. Explore Plans.
© 2023 - 2026 ERA Franchise Systems LLC. All rights reserved. ERA Franchise Systems LLC fully supports the principles of the Fair Housing Act and the Equal Opportunity Act. ERA, ERA Real Estate powered, and their respective logos are registered service marks of ERA Franchise Systems LLC. Each office is independently owned and operated.