
207 Central Dr, Butler, PA 16001
Local realty services provided by:ERA Lechner & Associates, Inc.
Upcoming open houses
- Sat, Oct 1010:00 am - 12:00 pm
Listed by: lori hilliard
Office: re/max infinity
MLS#:1778225
Source:PA_WPN
Price summary
- Price:$280,000
- Price per sq. ft.:$227.83
About this home
Welcome to this charming and beautifully maintained 3-bedroom home offering inviting living spaces, wonderful entertaining areas, and plenty of room to enjoy both inside and out! The spacious living room features a cozy wood-burning fireplace, while the bright kitchen offers ample cabinetry, a convenient breakfast bar, and plenty of room for everyday living. The dining room is surrounded by windows, filling the space with natural light and providing beautiful views of the outdoors. One of the three bedrooms is currently being used as a home office, offering flexibility to suit your needs.
The finished lower level provides additional living and entertaining space, complete with a comfortable family room, bar area, and cozy sitting area. An integral two-car tandem garage with additional side storage offers plenty of space for vehicles, tools, and hobbies.
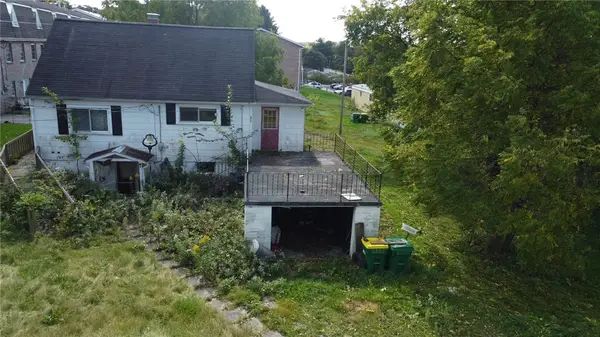
Step outside to enjoy the spacious deck, perfect for entertaining or simply relaxing while overlooking the beautiful backyard. A separate patio with a fire pit creates another inviting gathering space, while mature trees provide shade and a picturesque setting. Additional outdoor storage buildings add even more functionality to this wonderful property. With its combination of comfortable living spaces, versatile lower level, and exceptional outdoor entertaining areas, this home has something for everyone....
Contact an agent
Home facts
- Year built:1970
- Subdivision & Development:Shanor Manor
- Listing ID #:1778225
- Added:1 day(s) ago
- Updated:October 08, 2026 at 07:04 PM
Rooms and interior
- Bedrooms:3
- Total bathrooms:2
- Full bathrooms:1
- Half bathrooms:1
- Rooms Total:8
- Flooring:Hardwood, Vinyl
- Kitchen Description:Dishwasher, Refrigerator, Stove
- Basement:Yes
- Basement Description:Full, Walk Out Access
- Living area:1,229 sq. ft.
Heating and cooling
- Cooling:Central Air
- Heating:Gas
- Central air:Yes
Structure and exterior
- Roof:Asphalt
- Year built:1970
- Building area:1,229 sq. ft.
- Lot area:0.48 Acres
- Architectural Style:Colonial, Ranch
- Construction Materials:Brick
Utilities
- Water:Public
Finances and disclosures
- Price:$280,000
- Price per sq. ft.:$227.83
- Tax amount:$2,810
Features and amenities
- Amenities:Some Electric Appliances
Parking
- Total parking spaces:2
- Garage:Yes
 Last Updated October 8, 2026. Information deemed reliable but not guaranteed. Information is provided exclusively for consumers' personal, non-commercial use and may not be used for any purpose other than to identify prospective properties consumers may be interested in purchasing.
New listings near 207 Central Dr
- New
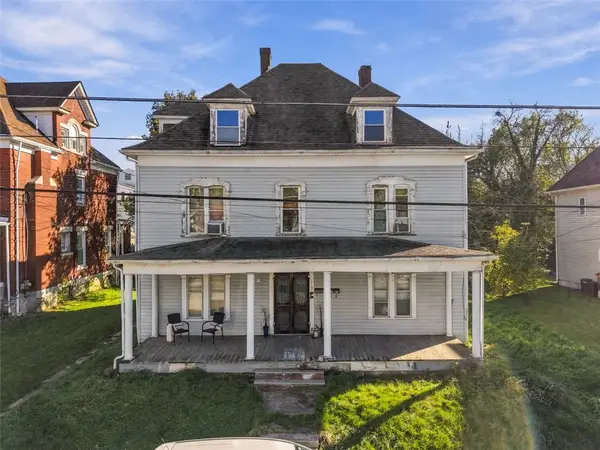 $129,900Active-- beds -- baths
233 W Brady St, Butler, PA 16001
MLS# 1778334Listed by: EXP REALTY LLC - Open Sun, 11am to 12:30pmNew
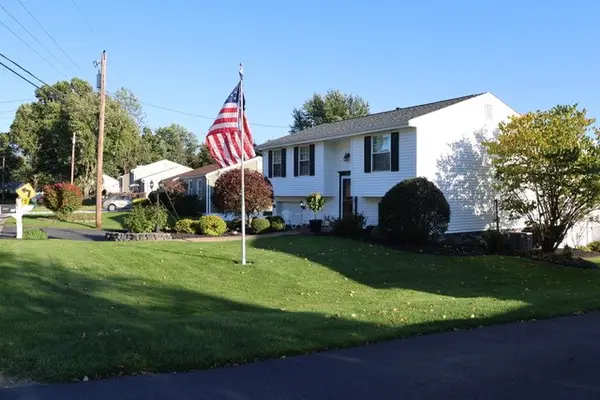 $359,900Active4 beds 3 baths2,166 sq. ft.
119 Oberlin Dr, Butler, PA 16001
MLS# 1778233Listed by: BERKSHIRE HATHAWAY THE PREFERRED REALTY - New
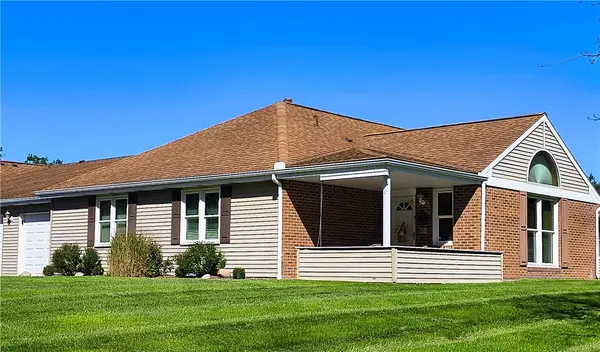 $265,000Active2 beds 2 baths1,234 sq. ft.
403 Surrey Ln, Butler, PA 16001
MLS# 1776823Listed by: BERKSHIRE HATHAWAY THE PREFERRED REALTY - New
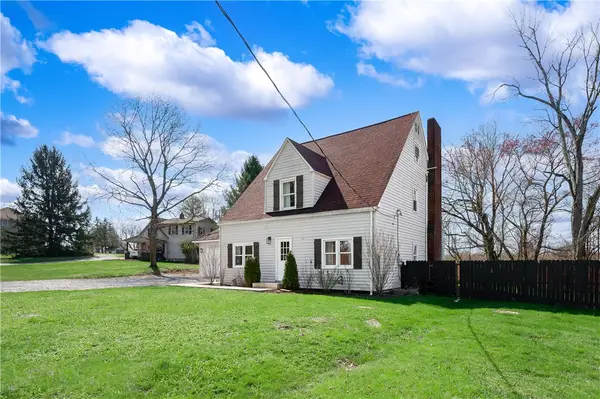 $322,500Active4 beds 3 baths1,736 sq. ft.
431 Sunset Dr, Butler, PA 16001
MLS# 1777796Listed by: BERKSHIRE HATHAWAY THE PREFERRED REALTY - New
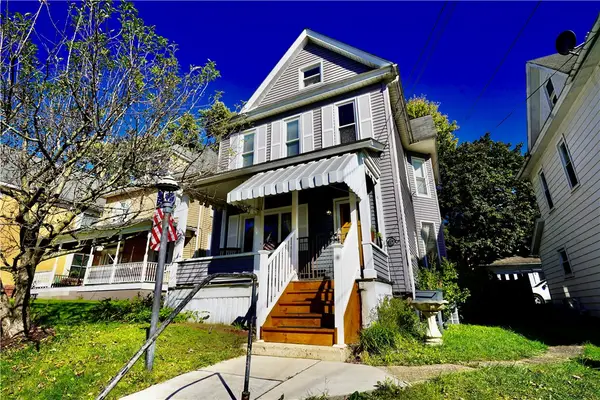 $85,000Active3 beds 2 baths1,425 sq. ft.
223 N Elm St, Butler, PA 16001
MLS# 1777760Listed by: KELLER WILLIAMS STEEL CITY - New
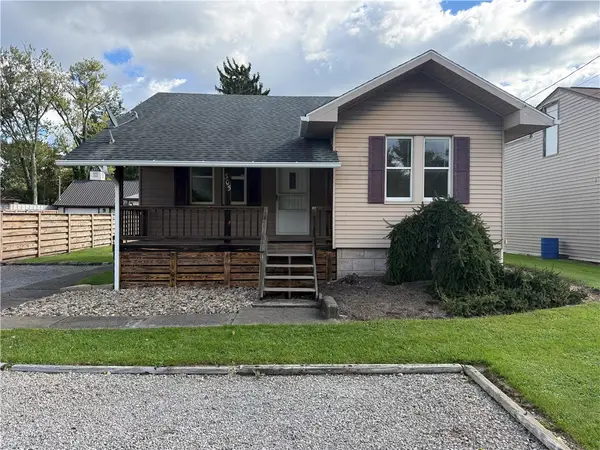 $139,900Active2 beds 1 baths
305 Meridian Rd, Butler, PA 16001
MLS# 1777675Listed by: RE/MAX INFINITY - New
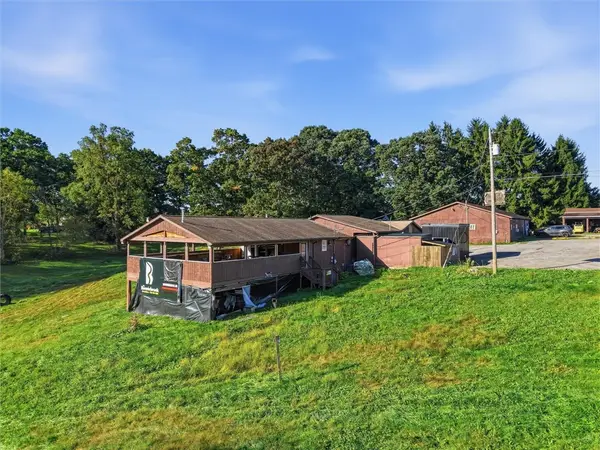 $899,000Active-- beds -- baths
103 Serene Ln, Butler, PA 16002
MLS# 1777678Listed by: EPIQUE REALTY - New
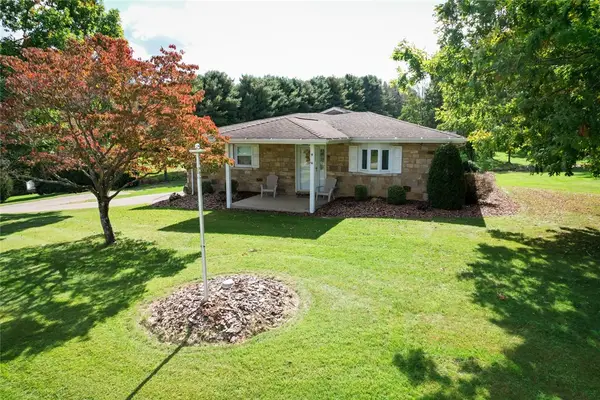 $440,000Active3 beds 4 baths
167 Maser Rd, Butler, PA 16001
MLS# 1777702Listed by: RE/MAX INFINITY - New
 $169,900Active-- beds -- baths
275 S Duffy Rd, Butler, PA 16001
MLS# 1777731Listed by: BERKSHIRE HATHAWAY THE PREFERRED REALTY


Protect your home and budget from life's surprises with an Assurant Home Warranty, backed by a partner that supports you through every step of homeownership. Explore Plans.
© 2023 - 2026 ERA Franchise Systems LLC. All rights reserved. ERA Franchise Systems LLC fully supports the principles of the Fair Housing Act and the Equal Opportunity Act. ERA, ERA Real Estate powered, and their respective logos are registered service marks of ERA Franchise Systems LLC. Each office is independently owned and operated.