
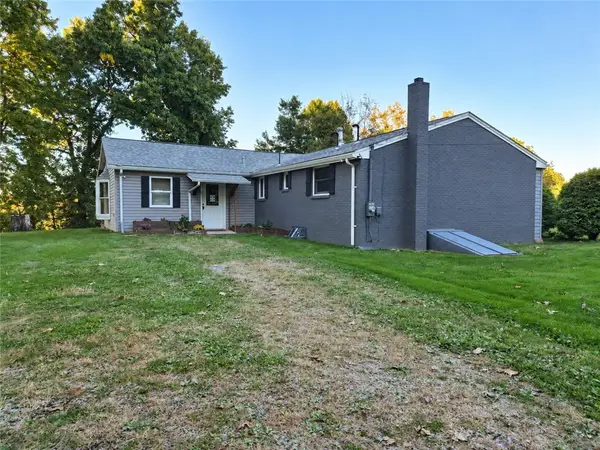
403 Surrey Ln, Butler, PA 16001
Local realty services provided by:ERA Johnson Real Estate, Inc.
Listed by: donna olenic
Office: berkshire hathaway the preferred realty
MLS#:1776823
Source:PA_WPN
Price summary
- Price:$265,000
- Price per sq. ft.:$214.75
About this home
This is the Condo you have been waiting for!! -- wonderful location, so accessible to all stores, restaurants, and amenities, in such a pleasant community. It is very open, spacious & airy & quite a bonus that it has been totally renovated throughout -- new wood laminate flooring, new kitchen cabinets with granite countertops & new faucet fixtures, updated appliances, 2 pantry cabinets, and also new lighting fixtures throughout. You can especially appreciate the primary bdrm ensuite with the newly remodeled extra large walk-in shower with assists, and the convenience of a 2nd full bath with a tub/shower combo. It's so great also having the laundry room right off the hall. You will especially enjoy the outdoor surroundings on the covered patio with its special softer flooring over the concrete. The garage is quite spacious and being extra long, allowing for a workbench or storage, etc., and also there is the larger attic space for more storage area. From the time you walk in you will realize it is completely ready to move right in! HOA includes water/sewer, insurance, grass & snow removal This condo is a rare opportunity to find in this condition and location. You don't want to miss it! (bonus-local bus stop at street)...
Contact an agent
Home facts
- Year built:1992
- Subdivision & Development:Stirling Village
- Listing ID #:1776823
- Added:1 day(s) ago
- Updated:October 08, 2026 at 06:00 PM
Rooms and interior
- Bedrooms:2
- Total bathrooms:2
- Full bathrooms:2
- Rooms Total:7
- Flooring:Laminate, Vinyl
- Kitchen Description:Dishwasher, Microwave, Pantry, Refrigerator, Stove
- Living area:1,234 sq. ft.
Heating and cooling
- Cooling:Central Air
- Heating:Gas
- Central air:Yes
Structure and exterior
- Roof:Composition
- Year built:1992
- Building area:1,234 sq. ft.
- Lot area:0.03 Acres
- Architectural Style:Contemporary
- Construction Materials:Brick
Utilities
- Water:Public
Finances and disclosures
- Price:$265,000
- Price per sq. ft.:$214.75
- Tax amount:$2,828
Features and amenities
- Amenities:Multi Pane Windows, Screens, Some Electric Appliances, Window Treatments
Parking
- Total parking spaces:1
- Garage:Yes
 Last Updated October 8, 2026. Information deemed reliable but not guaranteed. Information is provided exclusively for consumers' personal, non-commercial use and may not be used for any purpose other than to identify prospective properties consumers may be interested in purchasing.
New listings near 403 Surrey Ln
- Open Sun, 11am to 12:30pmNew
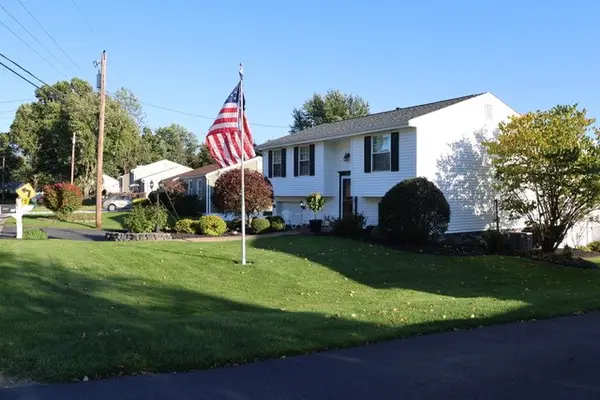 $359,900Active4 beds 3 baths2,166 sq. ft.
119 Oberlin Dr, Butler, PA 16001
MLS# 1778233Listed by: BERKSHIRE HATHAWAY THE PREFERRED REALTY - Open Sat, 10am to 12pmNew
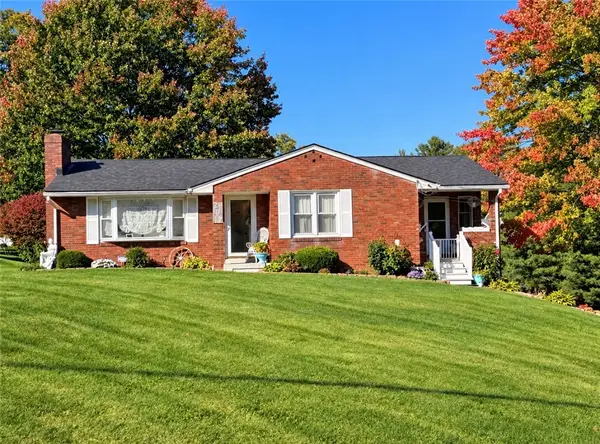 $280,000Active3 beds 2 baths1,229 sq. ft.
207 Central Dr, Butler, PA 16001
MLS# 1778225Listed by: RE/MAX INFINITY - New
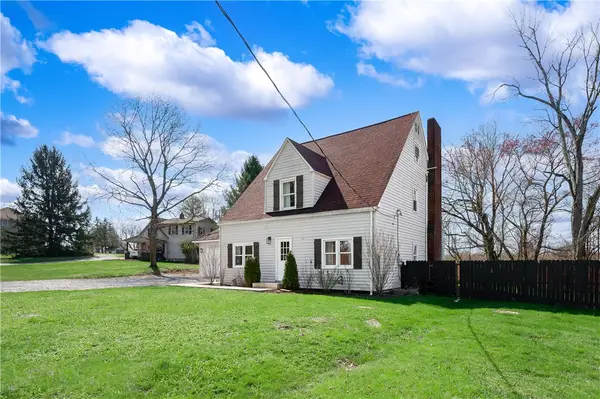 $322,500Active4 beds 3 baths1,736 sq. ft.
431 Sunset Dr, Butler, PA 16001
MLS# 1777796Listed by: BERKSHIRE HATHAWAY THE PREFERRED REALTY - New
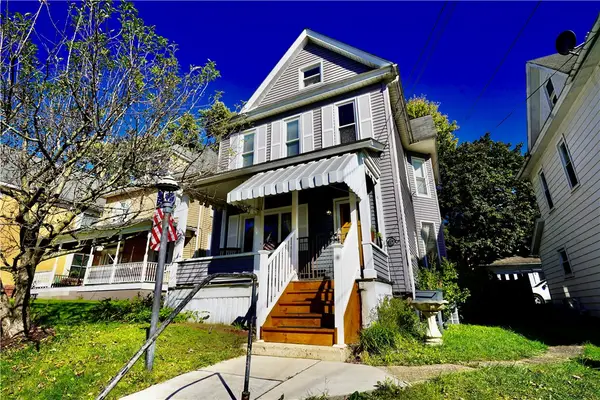 $85,000Active3 beds 2 baths1,425 sq. ft.
223 N Elm St, Butler, PA 16001
MLS# 1777760Listed by: KELLER WILLIAMS STEEL CITY - New
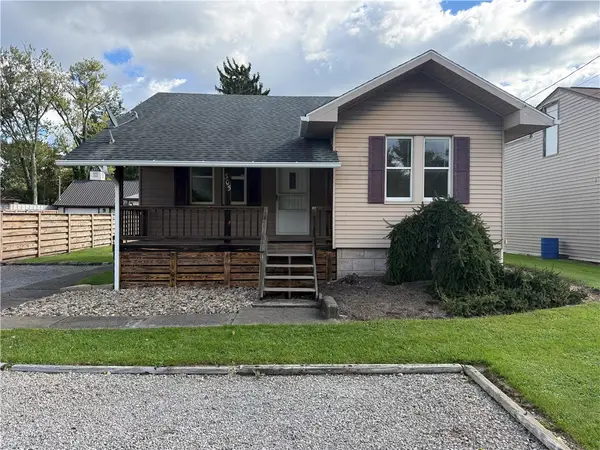 $139,900Active2 beds 1 baths
305 Meridian Rd, Butler, PA 16001
MLS# 1777675Listed by: RE/MAX INFINITY - New
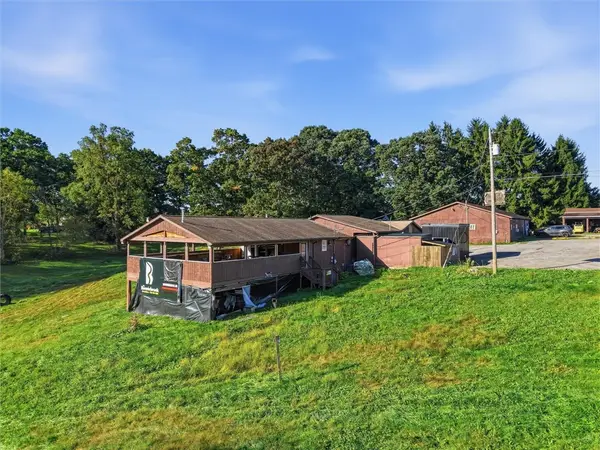 $899,000Active-- beds -- baths
103 Serene Ln, Butler, PA 16002
MLS# 1777678Listed by: EPIQUE REALTY - New
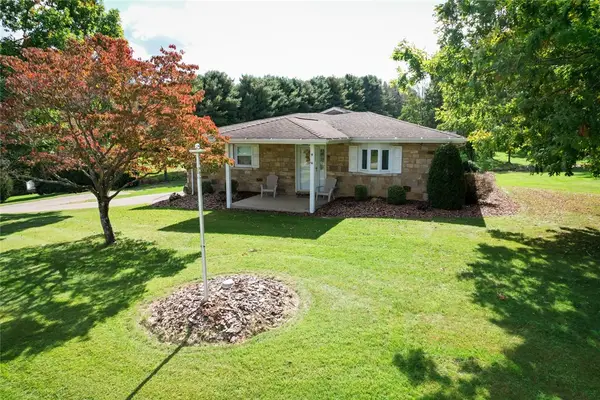 $440,000Active3 beds 4 baths
167 Maser Rd, Butler, PA 16001
MLS# 1777702Listed by: RE/MAX INFINITY - New
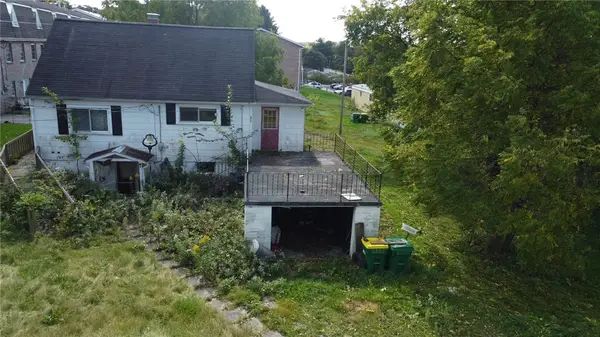 $169,900Active-- beds -- baths
275 S Duffy Rd, Butler, PA 16001
MLS# 1777731Listed by: BERKSHIRE HATHAWAY THE PREFERRED REALTY - New
 $450,000Active3 beds 2 baths
115 La Vista Lane, Butler, PA 16001
MLS# 1777571Listed by: LPT REALTY, LLC


Protect your home and budget from life's surprises with an Assurant Home Warranty, backed by a partner that supports you through every step of homeownership. Explore Plans.
© 2023 - 2026 ERA Franchise Systems LLC. All rights reserved. ERA Franchise Systems LLC fully supports the principles of the Fair Housing Act and the Equal Opportunity Act. ERA, ERA Real Estate powered, and their respective logos are registered service marks of ERA Franchise Systems LLC. Each office is independently owned and operated.