
328 Dutchtown Road, Butler, PA 16002
Local realty services provided by:ERA Lechner & Associates, Inc.
Upcoming open houses
- Tue, Sep 0805:00 pm - 07:00 pm
Listed by: joann echtler
Office: berkshire hathaway the preferred realty
MLS#:1773122
Source:PA_WPN
Price summary
- Price:$925,000
- Price per sq. ft.:$297.91
About this home
Some homes are built to sell. This one was built to stay. Set at 328 Dutchtown Road in Penn
Township, Butler County, this exceptional custom residence was created for long-term living,
combining impressive scale, thoughtful engineering and a level of everyday functionality rarely
found in new construction.
Located in the Knoch School District, the home offers 3 bedrooms plus a dedicated office, 2.5 baths
and remarkable expansion potential incorporated into the original design. At its heart, a dramatic
vaulted Great Room flows seamlessly into the dining area and beautifully appointed kitchen,
where an extraordinary island measuring more than 12 feet long anchors the space. Solid-wood
cabinetry, select walnut detailing, soft-close doors and drawers, and an oversized butler-style
pantry reflect the quality found throughout.
Soaring 10-foot ceilings, 8-foot solid-wood interior doors, expansive Andersen casement windows
and oversized Therma-Tru exterior doors create a distinctive architectural presence while
maintaining a warm, inviting feel. The main-level primary suite is conveniently positioned near
the home's central gathering spaces, while step-free access through the heated 3-car garage adds
exceptional everyday convenience.
Outdoors, the property has been transformed into a private recreation and entertaining retreat. A
recessed Master Spas H2X swim spa, professionally lighted sand volleyball court, expansive
concrete patio, landscaped gathering areas and dedicated fire ring create a setting designed for
both everyday enjoyment and memorable gatherings. A newly paved circular governor's driveway,
heated 3-car attached garage, additional pole barn and generous parking offer exceptional space
for vehicles, equipment, recreational toys, hobbies and storage.
The approximately 2,000-sq.-ft. walk-out lower level features 10-foot ceilings, radiant heated floors
and infrastructure planned for a future wet bar or kitchenette, full bath and fireplace—creating
the framework for an extraordinary recreation, entertaining, guest or additional living space. An
additional approximately 1,025 sq. ft. of unfinished expansion space above was intentionally
designed for a future private suite, with infrastructure for a kitchenette and full bath, vaulted
living area, storage and full-size white-oak stair access.
Behind the scenes, the home is equally thoughtful, with 400-amp electrical service, a Central Boiler
outdoor wood furnace, multiple heating zones, whole-home water filtration, quality insulation, Everlast siding and
systems designed with Pennsylvania's four-season climate in mind.
Timeless rather than trendy, substantial without feeling impersonal, and intentionally designed to
adapt as life changes, 328 Dutchtown Road offers a rare combination of custom construction, main-
level living, future multigenerational or guest-space potential, extensive storage and resort-style
outdoor amenities.
Luxury here is found not only in what you see, but in how beautifully the home was designed to
live. It wasn't built with a future buyer in mind. It was built to be home. Contact agent for plans, details, etc....
Contact an agent
Home facts
- Year built:2023
- Subdivision & Development:Adler Plan
- Listing ID #:1773122
- Added:1 day(s) ago
- Updated:September 06, 2026 at 12:09 PM
Rooms and interior
- Bedrooms:3
- Total bathrooms:3
- Full bathrooms:2
- Half bathrooms:1
- Rooms Total:9
- Flooring:Vinyl
- Kitchen Description:Dishwasher, Disposal, Microwave, Pantry, Refrigerator, Stove
- Basement:Yes
- Basement Description:Unfinished, Walk Up Access
- Living area:3,105 sq. ft.
Heating and cooling
- Cooling:Central Air
- Heating:Other
- Central air:Yes
Structure and exterior
- Roof:Asphalt
- Year built:2023
- Building area:3,105 sq. ft.
- Lot area:1.72 Acres
- Architectural Style:Farmhouse
Utilities
- Water:Well
Finances and disclosures
- Price:$925,000
- Price per sq. ft.:$297.91
- Tax amount:$5,434
Features and amenities
- Laundry features:Dryer, Washer
- Amenities:Multi Pane Windows, Screens, Some Electric Appliances, Window Treatments
- Pool features:Pool
Parking
- Total parking spaces:6
- Garage:Yes
 Last Updated September 6, 2026. Information deemed reliable but not guaranteed. Information is provided exclusively for consumers' personal, non-commercial use and may not be used for any purpose other than to identify prospective properties consumers may be interested in purchasing.
New listings near 328 Dutchtown Road
- New
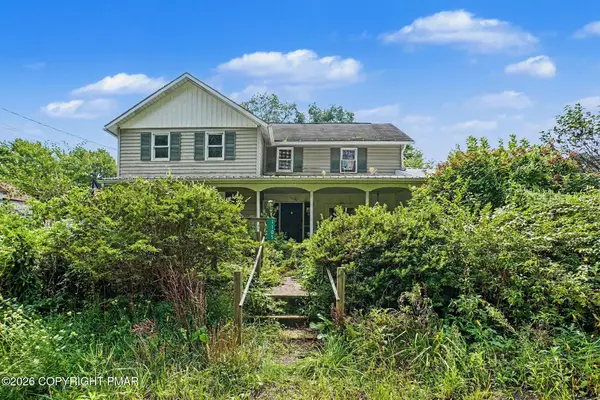 $189,900Active3 beds 2 baths1,400 sq. ft.
1105 Euclid School Road, Butler, PA 16001
MLS# PM-144512Listed by: VRA REALTY - New
 $875,000Active-- beds -- baths
115 Dreher Farm Ln, Butler, PA 16002
MLS# 1773144Listed by: BERKSHIRE HATHAWAY THE PREFERRED REALTY - New
 $125,000Active3 beds 2 baths1,456 sq. ft.
325 N Chestnut Street, Butler, PA 16001
MLS# 1773010Listed by: LPT REALTY, LLC - New
 $674,999Active5 beds 4 baths4,740 sq. ft.
358 West Jefferson Road, Butler, PA 16002
MLS# 1772775Listed by: COMPASS PENNSYLVANIA, LLC - New
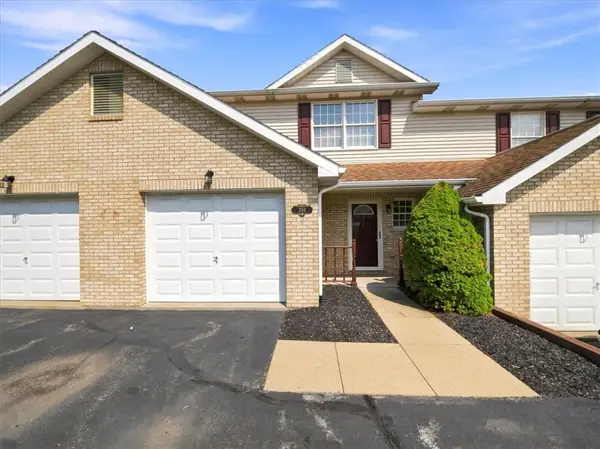 $247,000Active3 beds 2 baths1,224 sq. ft.
204 Stoneridge Blvd, Butler, PA 16001
MLS# 1772926Listed by: BERKSHIRE HATHAWAY THE PREFERRED REALTY - New
 $270,000Active-- beds -- baths
Lot 2 Heller Road, Butler, PA 16002
MLS# 1772696Listed by: BERKSHIRE HATHAWAY THE PREFERRED REALTY - New
 $230,000Active-- beds -- baths
Lot 3 Heller Road, Butler, PA 16002
MLS# 1772697Listed by: BERKSHIRE HATHAWAY THE PREFERRED REALTY - New
 $2,537,000Active4 beds 5 baths4,500 sq. ft.
921 Three Degree Rd, Butler, PA 16002
MLS# 1772666Listed by: BERKSHIRE HATHAWAY THE PREFERRED REALTY  $515,000Pending3 beds 3 baths2,728 sq. ft.
118 Mountain Laurel Dr, Butler, PA 16002
MLS# 1772538Listed by: COLDWELL BANKER REALTY


Protect your home and budget from life's surprises with an Assurant Home Warranty, backed by a partner that supports you through every step of homeownership. Explore Plans.
© 2023 - 2026 ERA Franchise Systems LLC. All rights reserved. ERA Franchise Systems LLC fully supports the principles of the Fair Housing Act and the Equal Opportunity Act. ERA, ERA Real Estate powered, and their respective logos are registered service marks of ERA Franchise Systems LLC. Each office is independently owned and operated.