
1314 Carlisle Rd, Camp Hill, PA 17011
Local realty services provided by:O'BRIEN REALTY ERA POWERED
1314 Carlisle Rd,Camp Hill, PA 17011
$279,900
- 3 Beds
- 1 Baths
- 1,033 sq. ft.
- Single family
- Active
Listed by: denise amig
Office: rsr, realtors, llc.
MLS#:PACB2059950
Source:BRIGHTMLS
Price summary
- Price:$279,900
- Price per sq. ft.:$270.96
About this home
FANTASTIC LOCATION - Close to I-83, restaurants, and schools. Charming, Updated, and ready for you to call it HOME! Super cute and beautifully renovated in 2023, this home is ready for its next owner! Enjoy the peace of mind that comes with MAJOR UPDATES in 2023, which included a NEW ROOF, BLACK WINDOWS, CENTRAL AIR and FURNACE. The stylish KITCHEN features QUARTZ COUNTERS & BACKSPLASH, a Farmhouse Sink, and a SLIDE-IN RANGE. Beautiful barn doors add character and charm throughout the home, while the updated bathroom and flooring complete the fresh, modern feel. With so many wonderful updates already in place, move in and make yourself at home. Don’t miss the opportunity to tour this charming home!
Contact an agent
Home facts
- Year built:1952
- Subdivision & Development:HIGHLAND PARK
- Listing ID #:PACB2059950
- Added:1 day(s) ago
- Updated:October 28, 2026 at 02:16 PM
Rooms and interior
- Bedrooms:3
- Total bathrooms:1
- Full bathrooms:1
- Kitchen Description:Dishwasher, Oven/Range - Electric, Range Hood, Refrigerator, Stainless Steel Appliances, Water Heater
- Basement:Yes
- Basement Description:Full, Unfinished
- Living area:1,033 sq. ft.
Heating and cooling
- Cooling:Central A/C
- Heating:Electric, Heat Pump(s)
Structure and exterior
- Year built:1952
- Building area:1,033 sq. ft.
- Lot area:0.15 Acres
- Architectural Style:Craftsman
- Construction Materials:Brick, Vinyl Siding
- Foundation Description:Block
- Levels:1 Story
Schools
- High school:CEDAR CLIFF
- Elementary school:HIGHLAND
Utilities
- Water:Public
- Sewer:Public Sewer
Finances and disclosures
- Price:$279,900
- Price per sq. ft.:$270.96
- Tax amount:$3,010 (2026)
Parking
- Parking description:Off Street, On Street
New listings near 1314 Carlisle Rd
- Coming Soon
 $279,900Coming Soon3 beds 1 baths1,008 sq. ft.
1927 Princeton Ave, CAMP HILL, PA 17011
MLS# PACB2059784Listed by: HOWARD HANNA COMPANY-CAMP HILL - Coming Soon
 $269,000Coming Soon4 beds 2 baths1,154 sq. ft.
8 Kensington Dr, CAMP HILL, PA 17011
MLS# PACB2059786Listed by: STEPHEN FLEMING REALTY - New
 $250,000Active3 beds 1 baths1,353 sq. ft.
1911 Kent Dr, CAMP HILL, PA 17011
MLS# PACB2059898Listed by: JOY DANIELS REAL ESTATE GROUP, LTD - New
 $215,000Active2 beds 1 baths759 sq. ft.
110 Cumberland Dr, CAMP HILL, PA 17011
MLS# PACB2059716Listed by: KELLER WILLIAMS OF CENTRAL PA - New
 $425,000Active3 beds 2 baths2,054 sq. ft.
551 Brentwater Rd, CAMP HILL, PA 17011
MLS# PACB2059520Listed by: COLDWELL BANKER REALTY - Open Sun, 1 to 3pmNew
 $294,369Active3 beds 1 baths1,385 sq. ft.
2030 Lincoln St, CAMP HILL, PA 17011
MLS# PACB2059838Listed by: TURN KEY REALTY GROUP - New
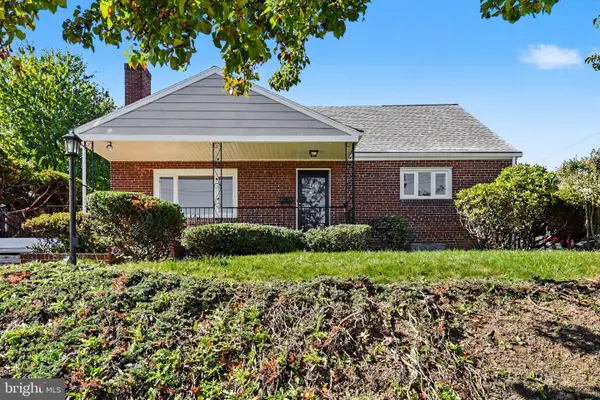 $335,000Active4 beds 3 baths2,280 sq. ft.
414 N 21st St, CAMP HILL, PA 17011
MLS# PACB2059686Listed by: COLDWELL BANKER REALTY 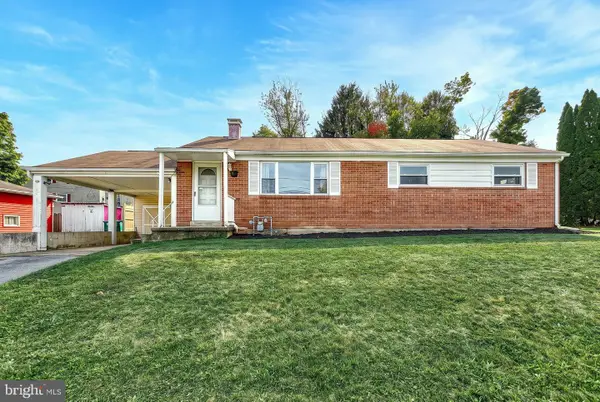 $255,000Pending3 beds 2 baths1,224 sq. ft.
10 Dulles Dr E, CAMP HILL, PA 17011
MLS# PACB2059734Listed by: KELLER WILLIAMS OF CENTRAL PA- New
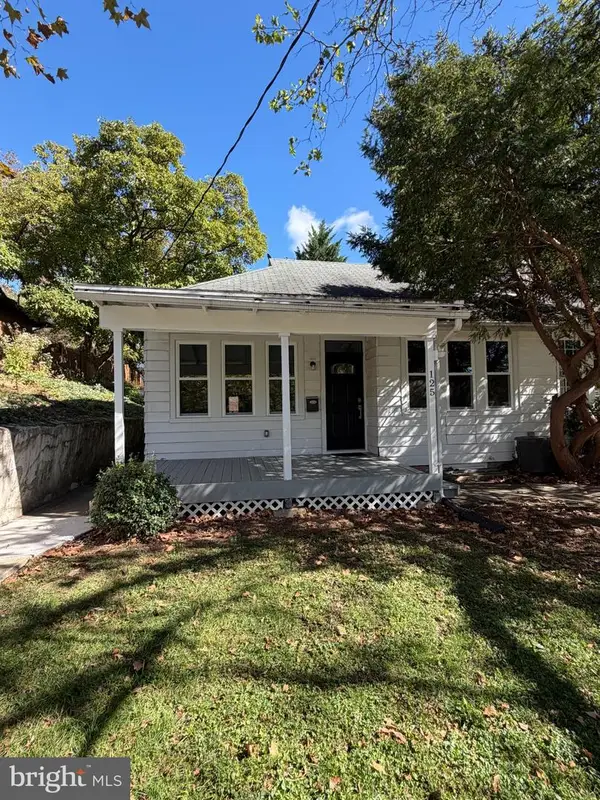 $255,000Active2 beds 1 baths840 sq. ft.
125 N 20th St, CAMP HILL, PA 17011
MLS# PACB2059760Listed by: OWNERENTRY.COM


Protect your home and budget from life's surprises with an Assurant Home Warranty, backed by a partner that supports you through every step of homeownership. Explore Plans.
© 2023 - 2026 ERA Franchise Systems LLC. All rights reserved. ERA Franchise Systems LLC fully supports the principles of the Fair Housing Act and the Equal Opportunity Act. ERA, ERA Real Estate powered, and their respective logos are registered service marks of ERA Franchise Systems LLC. Each office is independently owned and operated.