
210 Conodoguinet Ave, Camp Hill, PA 17011
Local realty services provided by:ERA Liberty Realty
210 Conodoguinet Ave,Camp Hill, PA 17011
$325,000
- 3 Beds
- 2 Baths
- 1,656 sq. ft.
- Single family
- Active
Listed by: michele parker
Office: coldwell banker realty
MLS#:PACB2060202
Source:BRIGHTMLS
Price summary
- Price:$325,000
- Price per sq. ft.:$196.26
About this home
Nestled in the charming Oakwood Park subdivision, this delightful traditional home offers a perfect blend of comfort and functionality. With 1,456 sq. ft. of living space, the inviting layout features three spacious bedrooms and one and a half bathrooms, ideal for everyday living. The formal dining room and kitchen with table space create a warm atmosphere for gatherings, while the partially finished walkout basement provides additional potential for recreation or storage. Step outside to discover a serene cul-de-sac lot, complete with a level rear yard and an in-ground personal pool, perfect for summer relaxation and entertaining. The property also has an outbuilding for extra storage or hobbies. Enjoy the spacious partial wrap around covered front porch. This home is a wonderful opportunity to create lasting memories in a welcoming community. Don't miss your chance to make it your own! This is an as-is sale and an estate.
Contact an agent
Home facts
- Year built:1975
- Subdivision & Development:OAKWOOD PARK
- Listing ID #:PACB2060202
- Added:1 day(s) ago
- Updated:November 05, 2026 at 02:54 PM
Rooms and interior
- Bedrooms:3
- Total bathrooms:2
- Full bathrooms:1
- Half bathrooms:1
- Flooring:Carpet, Laminated
- Dining Description:Formal/Separate Dining Room
- Kitchen Description:Dishwasher, Kitchen - Table Space, Oven - Double, Oven/Range - Electric, Refrigerator
- Basement:Yes
- Basement Description:Partially Finished, Walkout Level
- Living area:1,656 sq. ft.
Heating and cooling
- Cooling:Central A/C
- Heating:Electric, Heat Pump - Electric BackUp
Structure and exterior
- Year built:1975
- Building area:1,656 sq. ft.
- Lot area:0.17 Acres
- Lot Features:Cul-de-sac, Level, Rear Yard
- Architectural Style:Traditional
- Construction Materials:Stick Built
- Exterior Features:Outbuilding(s)
- Foundation Description:Block
- Levels:2 Stories
Schools
- High school:CUMBERLAND VALLEY
Utilities
- Water:Public
- Sewer:Public Septic
Finances and disclosures
- Price:$325,000
- Price per sq. ft.:$196.26
- Tax amount:$2,608 (2026)
Features and amenities
- Laundry features:Dryer, Washer
- Pool features:In Ground
Parking
- Parking description:Asphalt Driveway
New listings near 210 Conodoguinet Ave
- Coming Soon
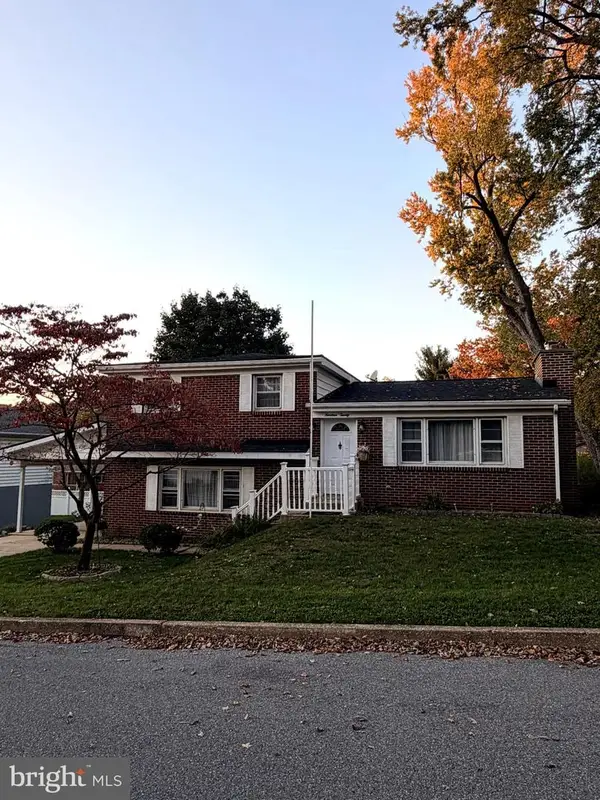 $369,900Coming Soon3 beds 2 baths1,664 sq. ft.
1920 Dartmouth St, CAMP HILL, PA 17011
MLS# PACB2060140Listed by: KELLER WILLIAMS OF CENTRAL PA - Coming Soon
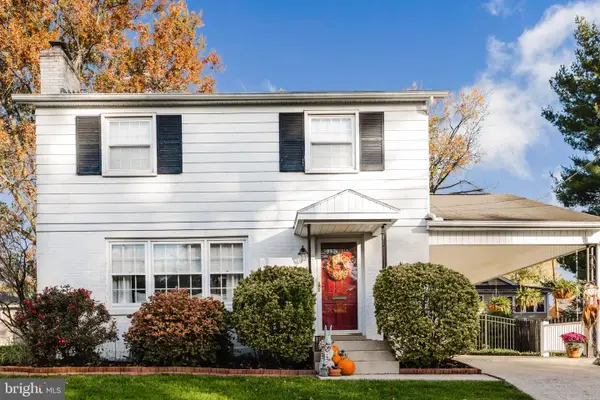 $329,900Coming Soon4 beds 2 baths1,456 sq. ft.
1918 Clarendon St, CAMP HILL, PA 17011
MLS# PACB2060128Listed by: BERKSHIRE HATHAWAY HOMESERVICES HOMESALE REALTY - Coming SoonOpen Sun, 11am to 1pm
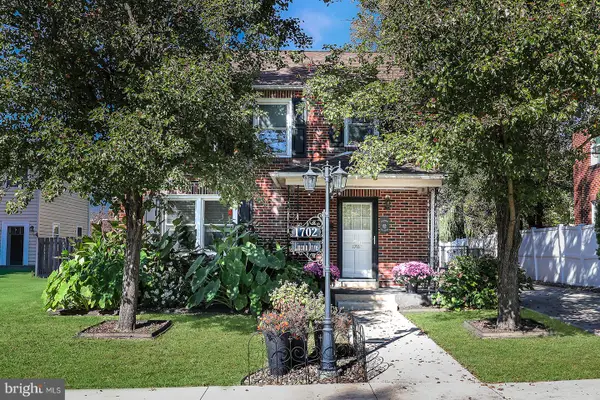 $389,900Coming Soon4 beds 3 baths2,120 sq. ft.
1702 Lincoln Dr, CAMP HILL, PA 17011
MLS# PACB2060036Listed by: HOWARD HANNA COMPANY-CAMP HILL - Coming Soon
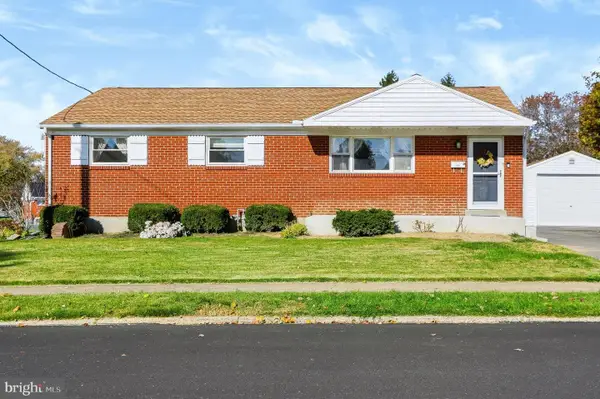 $309,000Coming Soon3 beds 3 baths1,215 sq. ft.
37 Palmer Dr, CAMP HILL, PA 17011
MLS# PACB2059998Listed by: BERKSHIRE HATHAWAY HOMESERVICES HOMESALE REALTY - Coming Soon
 $279,900Coming Soon3 beds 1 baths1,008 sq. ft.
1927 Princeton Ave, CAMP HILL, PA 17011
MLS# PACB2059784Listed by: HOWARD HANNA COMPANY-CAMP HILL - Coming Soon
 $269,000Coming Soon4 beds 2 baths1,154 sq. ft.
8 Kensington Dr, CAMP HILL, PA 17011
MLS# PACB2059786Listed by: STEPHEN FLEMING REALTY - New
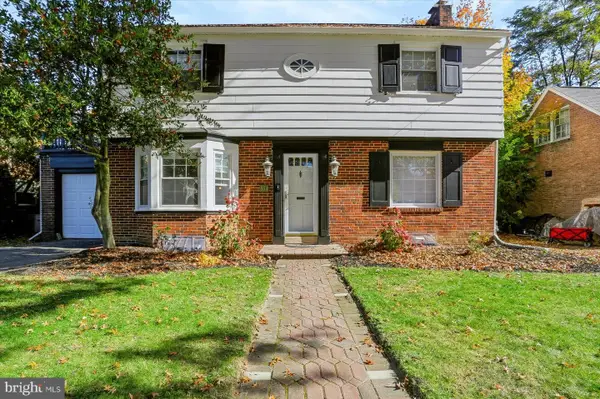 Active3 beds 2 baths1,657 sq. ft.
371 N 29th St, CAMP HILL, PA 17011
MLS# PACB2060200Listed by: COLDWELL BANKER REALTY - New
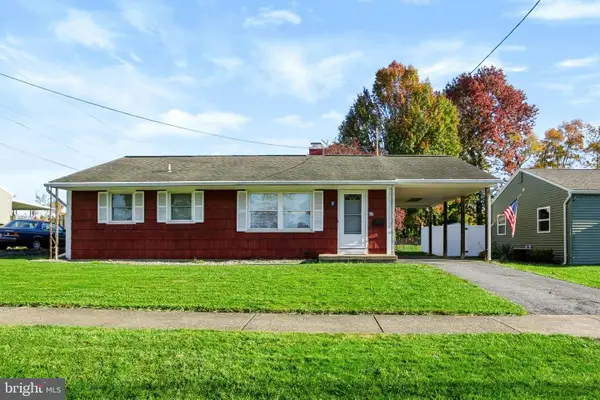 $225,000Active3 beds 1 baths888 sq. ft.
48 Essex Rd, CAMP HILL, PA 17011
MLS# PACB2060126Listed by: COLDWELL BANKER REALTY - New
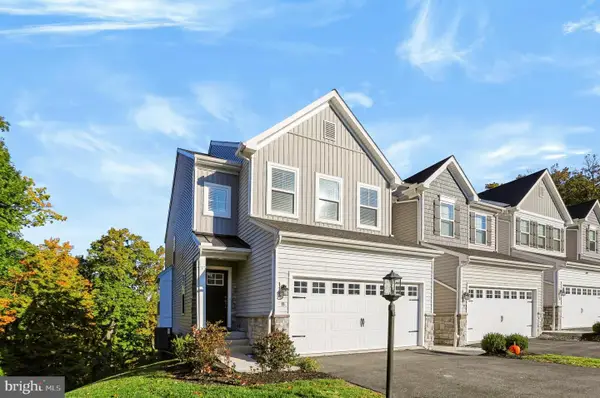 $374,900Active3 beds 3 baths1,936 sq. ft.
8 Woods Dr, CAMP HILL, PA 17011
MLS# PACB2059968Listed by: INCH & CO. REAL ESTATE, LLC


Protect your home and budget from life's surprises with an Assurant Home Warranty, backed by a partner that supports you through every step of homeownership. Explore Plans.
© 2023 - 2026 ERA Franchise Systems LLC. All rights reserved. ERA Franchise Systems LLC fully supports the principles of the Fair Housing Act and the Equal Opportunity Act. ERA, ERA Real Estate powered, and their respective logos are registered service marks of ERA Franchise Systems LLC. Each office is independently owned and operated.