
371 N 29th St, Camp Hill, PA 17011
Local realty services provided by:Mountain Realty ERA Powered
371 N 29th St,Camp Hill, PA 17011
$395,000
- 3 Beds
- 2 Baths
- 1,657 sq. ft.
- Single family
- Active
Listed by: dean whittaker
Office: coldwell banker realty
MLS#:PACB2060200
Source:BRIGHTMLS
Price summary
- Price:$395,000
- Price per sq. ft.:$238.38
About this home
Discover the charm of this traditional brick home nestled in a vibrant community that offers both comfort and convenience. With 1,657 square feet of thoughtfully designed living space, this residence features three spacious bedrooms and one and a half bathrooms, perfect for creating lasting memories. Step inside to find a cozy living area highlighted by a warm wood-burning fireplace, ideal for those chilly evenings. There is a gas hookup available for fireplace and oven/range, giving you options. The kitchen is equipped with stainless steel appliances and granite countertops. The partially finished basement offers additional space for a home office, playroom, or entertainment area, providing versatility to suit your lifestyle. The attached garage ensures convenient parking and easy access to your home. Other features include a 2nd floor balcony over the garage and a screened-in porch. The 0.17-acre lot provides a manageable outdoor space for gardening or enjoying the fresh air, including a fenced backyard. Located in a welcoming neighborhood, this home is just a stone's throw away from local parks, where you can enjoy leisurely strolls or weekend picnics. Excellent schools and public services are within reach, making this an ideal spot for those seeking a balanced lifestyle. Embrace the opportunity to make this delightful property your own and experience the warmth of a community that feels like home. Don't miss out on this gem!...
Contact an agent
Home facts
- Year built:1940
- Subdivision & Development:NONE AVAILABLE
- Listing ID #:PACB2060200
- Updated:November 06, 2026 at 03:43 AM
Rooms and interior
- Bedrooms:3
- Total bathrooms:2
- Full bathrooms:1
- Half bathrooms:1
- Kitchen Description:Built-In Microwave, Dishwasher, Disposal, Exhaust Fan, Oven/Range - Electric, Refrigerator, Stainless Steel Appliances
- Basement:Yes
- Basement Description:Partially Finished
- Living area:1,657 sq. ft.
Heating and cooling
- Cooling:Central A/C
- Heating:Natural Gas, Radiator
Structure and exterior
- Year built:1940
- Building area:1,657 sq. ft.
- Lot area:0.17 Acres
- Architectural Style:Traditional
- Construction Materials:Aluminum Siding, Brick
- Foundation Description:Block
- Levels:2 Stories
Schools
- High school:CAMP HILL
Utilities
- Water:Public
- Sewer:Public Sewer
Finances and disclosures
- Price:$395,000
- Price per sq. ft.:$238.38
- Tax amount:$5,501 (2026)
Features and amenities
- Laundry features:Dryer, Washer
Parking
- Parking description:Attached Garage, Covered Parking, Inside Access
- Garage:Yes
- Garage spaces:1
New listings near 371 N 29th St
- Coming Soon
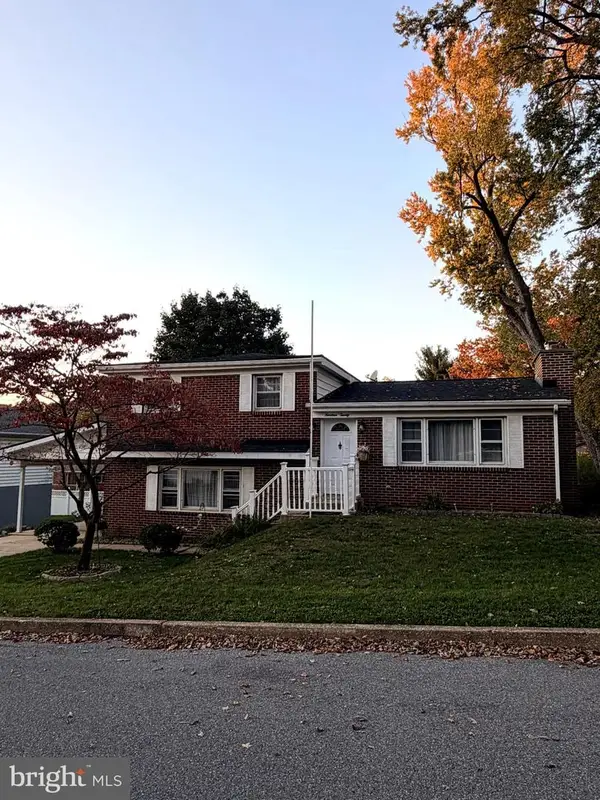 $369,900Coming Soon3 beds 2 baths1,664 sq. ft.
1920 Dartmouth St, CAMP HILL, PA 17011
MLS# PACB2060140Listed by: KELLER WILLIAMS OF CENTRAL PA - Coming Soon
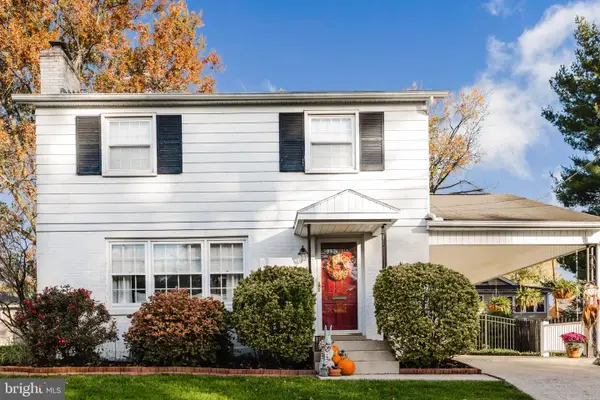 $329,900Coming Soon4 beds 2 baths1,456 sq. ft.
1918 Clarendon St, CAMP HILL, PA 17011
MLS# PACB2060128Listed by: BERKSHIRE HATHAWAY HOMESERVICES HOMESALE REALTY - Coming SoonOpen Sun, 11am to 1pm
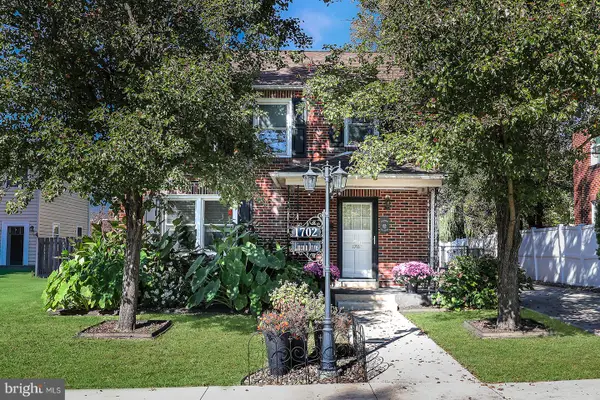 $389,900Coming Soon4 beds 3 baths2,120 sq. ft.
1702 Lincoln Dr, CAMP HILL, PA 17011
MLS# PACB2060036Listed by: HOWARD HANNA COMPANY-CAMP HILL - Coming Soon
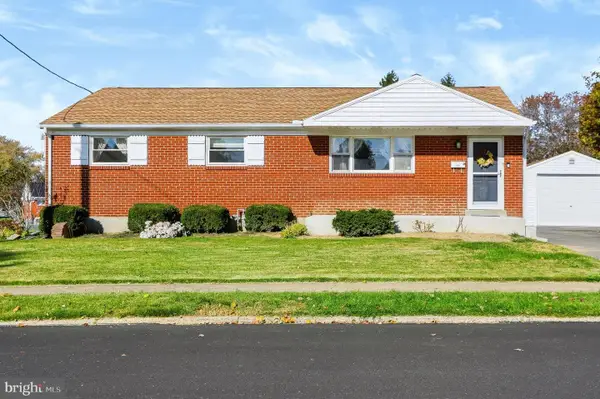 $309,000Coming Soon3 beds 3 baths1,215 sq. ft.
37 Palmer Dr, CAMP HILL, PA 17011
MLS# PACB2059998Listed by: BERKSHIRE HATHAWAY HOMESERVICES HOMESALE REALTY - Coming Soon
 $279,900Coming Soon3 beds 1 baths1,008 sq. ft.
1927 Princeton Ave, CAMP HILL, PA 17011
MLS# PACB2059784Listed by: HOWARD HANNA COMPANY-CAMP HILL - Coming Soon
 $269,000Coming Soon4 beds 2 baths1,154 sq. ft.
8 Kensington Dr, CAMP HILL, PA 17011
MLS# PACB2059786Listed by: STEPHEN FLEMING REALTY - New
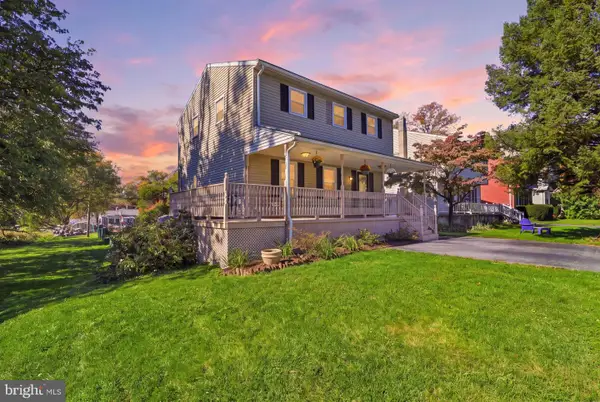 $325,000Active3 beds 2 baths1,656 sq. ft.
210 Conodoguinet Ave, CAMP HILL, PA 17011
MLS# PACB2060202Listed by: COLDWELL BANKER REALTY - New
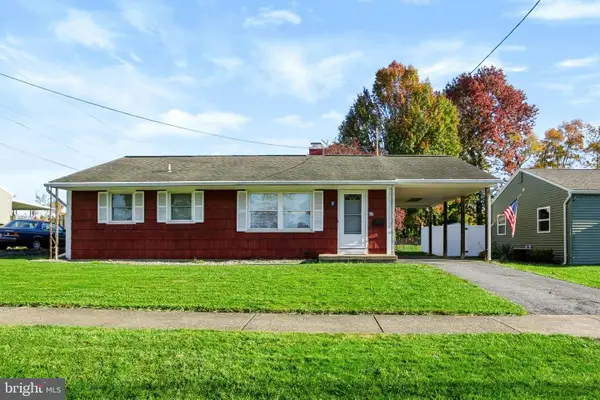 $225,000Active3 beds 1 baths888 sq. ft.
48 Essex Rd, CAMP HILL, PA 17011
MLS# PACB2060126Listed by: COLDWELL BANKER REALTY - New
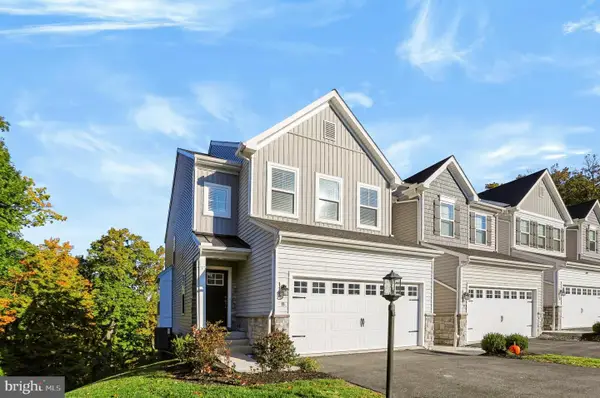 $374,900Active3 beds 3 baths1,936 sq. ft.
8 Woods Dr, CAMP HILL, PA 17011
MLS# PACB2059968Listed by: INCH & CO. REAL ESTATE, LLC


Protect your home and budget from life's surprises with an Assurant Home Warranty, backed by a partner that supports you through every step of homeownership. Explore Plans.
© 2023 - 2026 ERA Franchise Systems LLC. All rights reserved. ERA Franchise Systems LLC fully supports the principles of the Fair Housing Act and the Equal Opportunity Act. ERA, ERA Real Estate powered, and their respective logos are registered service marks of ERA Franchise Systems LLC. Each office is independently owned and operated.