
2109 Cedar Run Dr #307, Camp Hill, PA 17011
Local realty services provided by:O'BRIEN REALTY ERA POWERED
2109 Cedar Run Dr #307,Camp Hill, PA 17011
$105,510
- 1 Beds
- 1 Baths
- - sq. ft.
- Condominium
- Sold
Listed by: richard musselman
Office: coldwell banker realty
MLS#:PACB2056484
Source:BRIGHTMLS
Sorry, we are unable to map this address
Price summary
- Price:$105,510
About this home
Camp Hill Cedar Run condominium at a very affordable price. Probably costs less than you can rent. Good sized Living/Family Room and generous Bedroom with walk-in closet. Kitchen offers plenty of cabinets for this size home and a place for an eat-in table. Bathroom with tub/shower is well maintained. Updated items include new Anderson Bedroom windows 2016, new Simonton Patio Sliding door 2016, new AO Smith water heater 2015. The balcony/patio offers a private view via surrounding trees. Storage area just down the hall on the same floor. Coin operated washers and dryers on first floor, just down the side stairs, keep noise away and no upkeep for you. This large Laundry Room offers ample room for bikes etc. The exterior side entry door makes it easy to come home and not have to walk thru the building. Condo fee only $140/month includes water, sewer and trash pick-up and building insurance. Low taxes. Ideal for those starting out, busy, active or just don't want a lot of unused space. Could be an ideal rental property for investors. Come see what you think....
Contact an agent
Home facts
- Year built:1976
- Subdivision & Development:CEDAR RUN CONDOS
- Listing ID #:PACB2056484
- Added:39 day(s) ago
- Updated:August 14, 2026 at 06:03 AM
Rooms and interior
- Bedrooms:1
- Total bathrooms:1
- Full bathrooms:1
- Flooring:Carpet, Vinyl
- Dining Description:Combination Kitchen/Dining
- Kitchen Description:Carpet, Dishwasher, Disposal, Kitchen - Eat-In, Oven/Range - Electric, Range Hood, Refrigerator
- Bedroom Description:Carpet, Primary Bedroom
Heating and cooling
- Cooling:Central A/C
- Heating:Electric, Forced Air
Structure and exterior
- Roof:Architectural Shingle
- Year built:1976
- Construction Materials:Brick
- Levels:3 Story
Schools
- High school:CEDAR CLIFF
Utilities
- Water:Public
- Sewer:Public Sewer
Finances and disclosures
- Price:$105,510
- Tax amount:$1,467 (2026)
Features and amenities
- Laundry features:Laundry
- Amenities:Carpet, Double Hung Windows, Electric Available, Window Treatments
Parking
- Parking description:Off Street, Parking Lot, Paved Parking
New listings near 2109 Cedar Run Dr #307
- Coming Soon
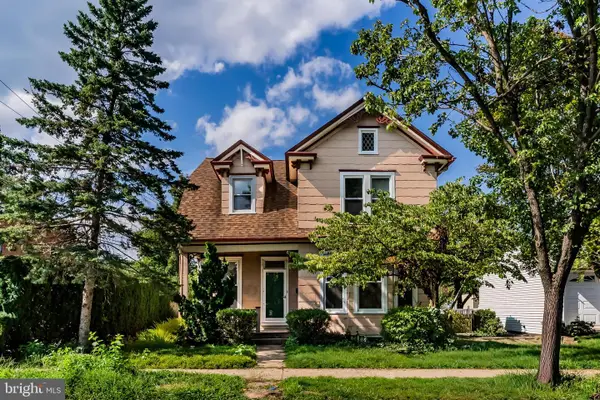
 $325,000Coming Soon4 beds 3 baths1,820 sq. ft.
1915 Lincoln St, CAMP HILL, PA 17011
MLS# PACB2057876Listed by: RE/MAX REALTY ASSOCIATES - Coming SoonOpen Sat, 12 to 2pm
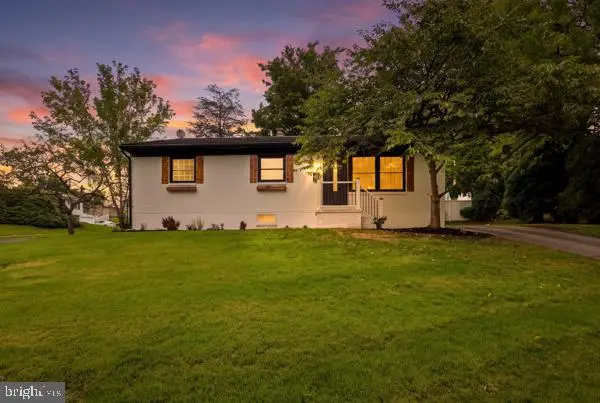
 $250,000Coming Soon4 beds 2 baths1,555 sq. ft.
3120 Harvard Ave, CAMP HILL, PA 17011
MLS# PACB2057868Listed by: RSR, REALTORS, LLC - Coming SoonOpen Sat, 2 to 4pm
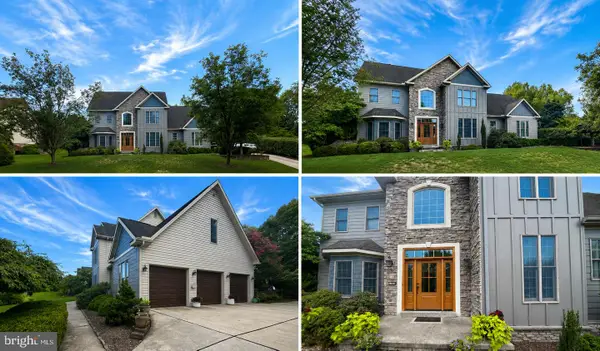
 $339,900Coming Soon4 beds 2 baths2,007 sq. ft.
861 W Foxcroft Dr, CAMP HILL, PA 17011
MLS# PACB2057842Listed by: THE EXCHANGE REAL ESTATE COMPANY LLC - Coming Soon
 $750,000Coming Soon3 beds 4 baths2,917 sq. ft.
1096 Country Club Rd, CAMP HILL, PA 17011
MLS# PACB2057718Listed by: STRAUB & ASSOCIATES REAL ESTATE  $550,000Pending4 beds 3 baths3,133 sq. ft.
394 Kelso Dr, CAMP HILL, PA 17011
MLS# PAYK2110560Listed by: NVR, INC.- New
 $439,990Active4 beds 3 baths2,397 sq. ft.
397 Kelso Dr, CAMP HILL, PA 17011
MLS# PAYK2110568Listed by: NVR, INC.  $532,950Pending3 beds 3 baths2,696 sq. ft.
388 Kelso Dr, CAMP HILL, PA 17011
MLS# PAYK2110556Listed by: NVR, INC.- New
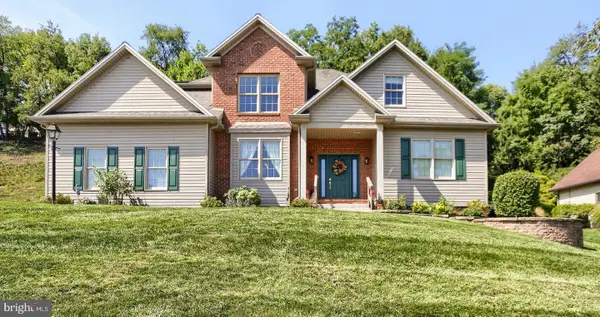 $498,500Active4 beds 3 baths2,428 sq. ft.
1018 Country Club Rd, CAMP HILL, PA 17011
MLS# PACB2057302Listed by: COLDWELL BANKER REALTY - New
 $449,900Active4 beds 2 baths2,633 sq. ft.
370 Beverly Rd, CAMP HILL, PA 17011
MLS# PACB2057808Listed by: COLDWELL BANKER REALTY - Open Sun, 12 to 2pmNew
 $305,000Active3 beds 2 baths1,738 sq. ft.
115 Allen Ct, CAMP HILL, PA 17011
MLS# PACB2057760Listed by: COLDWELL BANKER REALTY


Protect your home and budget from life's surprises with an Assurant Home Warranty, backed by a partner that supports you through every step of homeownership. Explore Plans.
© 2023 - 2026 ERA Franchise Systems LLC. All rights reserved. ERA Franchise Systems LLC fully supports the principles of the Fair Housing Act and the Equal Opportunity Act. ERA, ERA Real Estate powered, and their respective logos are registered service marks of ERA Franchise Systems LLC. Each office is independently owned and operated.