
115 Allen Ct, Camp Hill, PA 17011
Local realty services provided by:ERA OakCrest Realty, Inc.
115 Allen Ct,Camp Hill, PA 17011
$305,000
- 3 Beds
- 2 Baths
- 1,738 sq. ft.
- Single family
- Active
Listed by: trevor logan stuck, adam druck
Office: coldwell banker realty
MLS#:PACB2057760
Source:BRIGHTMLS
Price summary
- Price:$305,000
- Price per sq. ft.:$175.49
About this home
Welcome to 115 Allen Court, a well-maintained split-level home situated at the end of a quiet cul-de-sac in Lower Allen Township and the West Shore School District. Set on approximately 0.74 acres, this property offers a surprisingly spacious setting with a large yard, mature trees, three outbuildings and a lot that extends all the way back to the creek.
Inside, the home offers approximately 1,738 square feet of living space across multiple levels. The main living level features a spacious living room, dining area and kitchen with plenty of cabinetry, a breakfast bar and included refrigerator, range and dishwasher. Upstairs you will find three bedrooms with hardwood flooring along with a full bathroom. The lower level provides an additional family room, half bath and laundry area, while the finished basement adds an expansive recreation room that offers plenty of flexibility for entertaining, hobbies, a home office or additional living space.
Outside is where this property really stands out. In addition to the one-car attached garage, there is a covered carport and a generous driveway with room for several additional vehicles. Three separate outbuildings provide excellent space for lawn equipment, storage, hobbies or other uses, including one structure previously used as a kennel. The covered patio creates a great place to enjoy the outdoors while overlooking the spacious backyard.
The home is served by public water and public sewer and features oil-fired hot water baseboard heat, with the boiler recently serviced. Conveniently located near shopping, restaurants, everyday amenities and major roadways, the property offers a nice balance of a quieter residential setting with easy access to the Camp Hill and greater Harrisburg area. With nearly three-quarters of an acre, abundant parking, multiple outbuildings, a creek at the rear of the property and a cul-de-sac setting, 115 Allen Court offers a combination of space, location and versatility that can be difficult to find....
Contact an agent
Home facts
- Year built:1958
- Subdivision & Development:LIMESTONE PARK
- Listing ID #:PACB2057760
- Added:1 day(s) ago
- Updated:August 23, 2026 at 05:34 AM
Rooms and interior
- Bedrooms:3
- Total bathrooms:2
- Full bathrooms:1
- Half bathrooms:1
- Flooring:Carpet
- Dining Description:Dining Area
- Kitchen Description:Breakfast Area, Carpet, Dishwasher, Oven/Range - Electric, Refrigerator
- Bedroom Description:Carpet
- Basement:Yes
- Basement Description:Fully Finished, Interior Access, Shelving
- Living area:1,738 sq. ft.
Heating and cooling
- Cooling:Window Unit(s)
- Heating:Hot Water, Oil
Structure and exterior
- Roof:Architectural Shingle
- Year built:1958
- Building area:1,738 sq. ft.
- Lot area:0.74 Acres
- Lot Features:Cul-de-sac, Level, Stream/Creek
- Architectural Style:Split Level
- Construction Materials:Block, Concrete
- Exterior Features:Gutter System, Kennels, Outbuilding(s)
- Foundation Description:Block
- Levels:4 Story
Schools
- High school:CEDAR CLIFF
- Middle school:ALLEN
Utilities
- Water:Public
- Sewer:Public Sewer
Finances and disclosures
- Price:$305,000
- Price per sq. ft.:$175.49
- Tax amount:$3,435 (2026)
Features and amenities
- Laundry features:Hookup
- Amenities:Attic, Carpet
Parking
- Parking description:Asphalt Driveway, Attached Garage, Covered Parking, Garage - Side Entry, Inside Access, Off Street, Paved Driveway
- Garage:Yes
- Garage spaces:1
New listings near 115 Allen Ct
- Coming SoonOpen Sun, 1 to 3pm
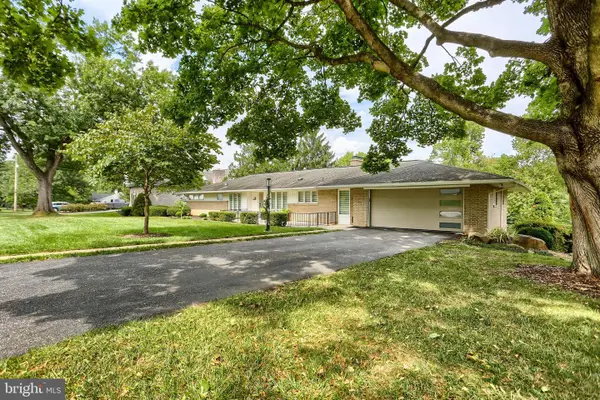 $849,500Coming Soon4 beds 5 baths3,532 sq. ft.
19 Eastgate Dr, CAMP HILL, PA 17011
MLS# PACB2057742Listed by: INCH & CO. REAL ESTATE, LLC - Coming Soon
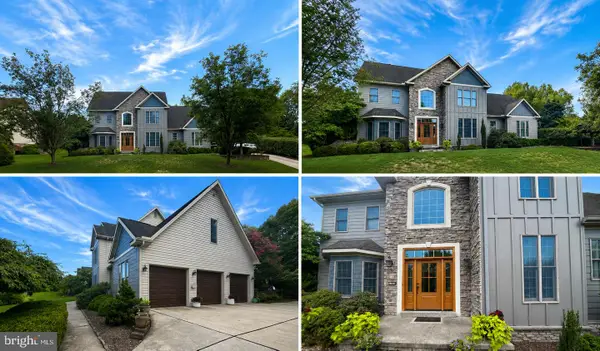 $750,000Coming Soon3 beds 4 baths2,917 sq. ft.
1096 Country Club Rd, CAMP HILL, PA 17011
MLS# PACB2057718Listed by: STRAUB & ASSOCIATES REAL ESTATE - Coming Soon
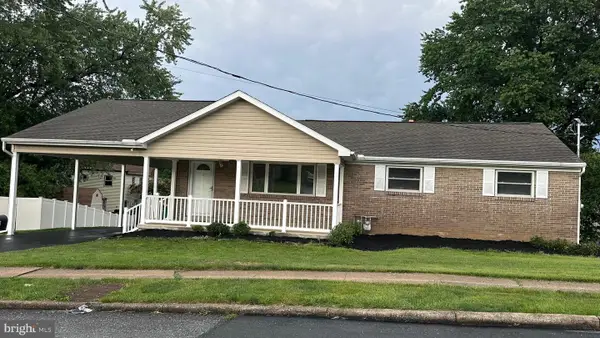 $329,900Coming Soon3 beds 3 baths1,215 sq. ft.
19 E Glenwood Dr, CAMP HILL, PA 17011
MLS# PACB2057368Listed by: JOHN H. WALAK REAL ESTATE - New
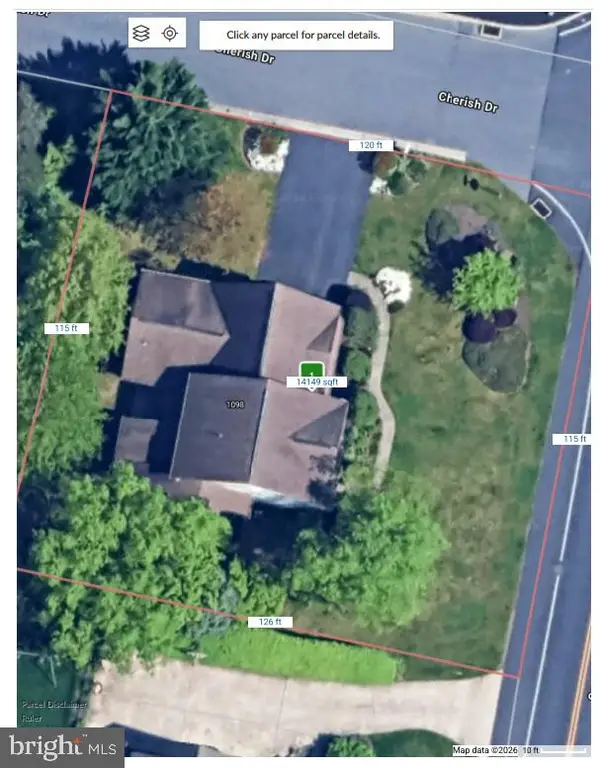 $219,900Active0.33 Acres
1098 Country Club Rd, CAMP HILL, PA 17011
MLS# PACB2057708Listed by: RE/MAX 1ST ADVANTAGE - New
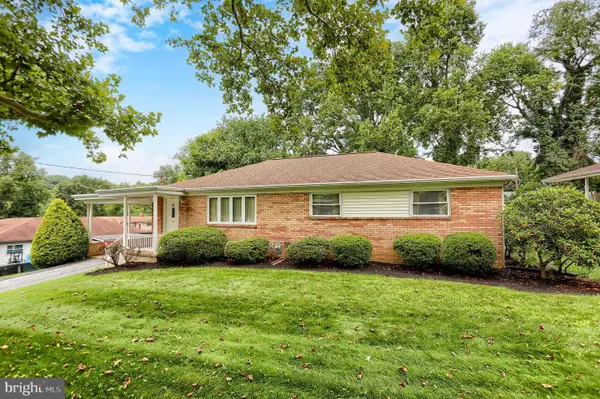 $284,900Active3 beds 2 baths1,518 sq. ft.
3 Karen Ct, CAMP HILL, PA 17011
MLS# PACB2057578Listed by: IRON VALLEY REAL ESTATE OF CENTRAL PA - New
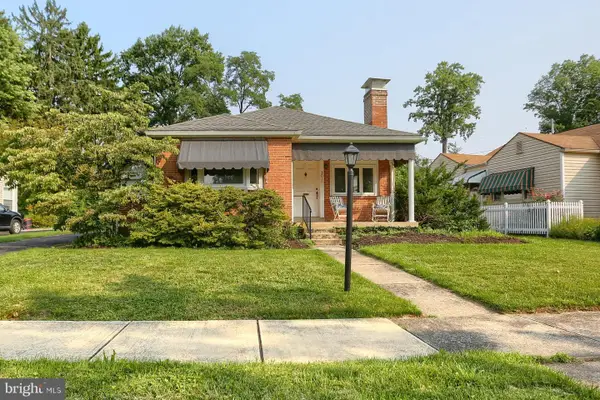 $354,000Active3 beds 2 baths1,473 sq. ft.
3016 Lincoln St, CAMP HILL, PA 17011
MLS# PACB2056586Listed by: KELLER WILLIAMS OF CENTRAL PA 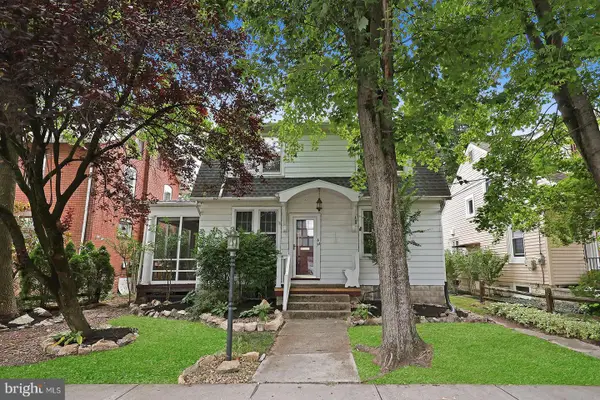 $269,900Pending3 beds 2 baths1,958 sq. ft.
34 S 24th St, CAMP HILL, PA 17011
MLS# PACB2057596Listed by: HOWARD HANNA COMPANY-CAMP HILL- Open Sun, 2 to 4pmNew
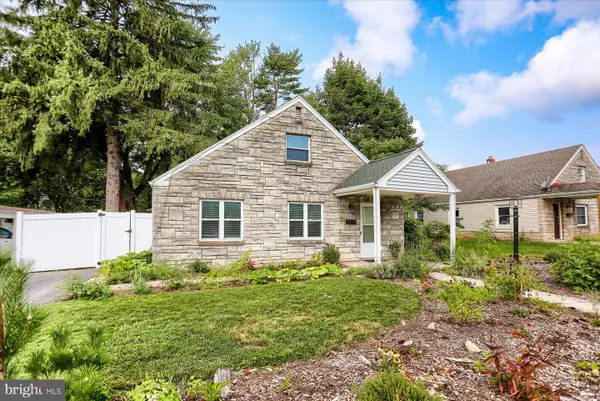 $245,000Active3 beds 1 baths979 sq. ft.
1806 Letchworth Dr, CAMP HILL, PA 17011
MLS# PACB2057604Listed by: INCH & CO. REAL ESTATE, LLC - New
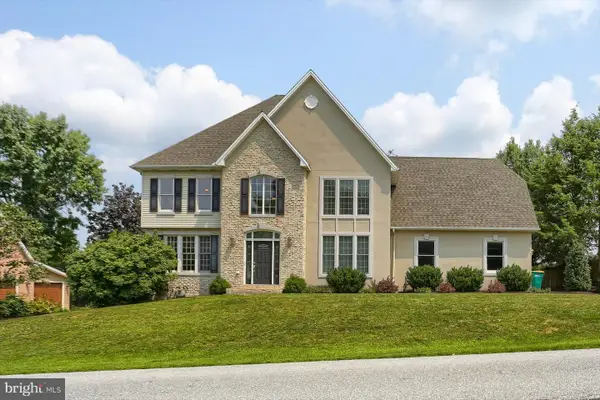 $679,000Active4 beds 4 baths3,084 sq. ft.
32 Sunfire Ave, CAMP HILL, PA 17011
MLS# PACB2057580Listed by: NEW SEASON REALTY


Protect your home and budget from life's surprises with an Assurant Home Warranty, backed by a partner that supports you through every step of homeownership. Explore Plans.
© 2023 - 2026 ERA Franchise Systems LLC. All rights reserved. ERA Franchise Systems LLC fully supports the principles of the Fair Housing Act and the Equal Opportunity Act. ERA, ERA Real Estate powered, and their respective logos are registered service marks of ERA Franchise Systems LLC. Each office is independently owned and operated.