
309 N 29th St, Camp Hill, PA 17011
Local realty services provided by:O'BRIEN REALTY ERA POWERED
309 N 29th St,Camp Hill, PA 17011
$375,000
- 3 Beds
- 2 Baths
- - sq. ft.
- Single family
- Coming Soon
Listed by: doris bossert
Office: century 21 realty services
MLS#:PACB2057376
Source:BRIGHTMLS
Price summary
- Price:$375,000
About this home
Beautiful 1940's brick home in sought-after-tree lined area in Camp Hill Borough. This home sits on a private partially fenced. 16-acre lot and offers plenty of space to expand. Features include a center-hall entrance, hardwood floors, living room w/ fireplace, two built in bookshelves, and deep front-window sills. Sunshine filled first floor bonus room off the kitchen with individual controlled heat. PR and Laundry off bonus room.
Second floor has 3 bedrooms with wood floors and finished bonus room for expansion over the garage. Full bath. All wood floors. Tile in bathroom and bonus room.
Attic walk up for storage which also houses the second-floor central air/heat unit. Two zone heat and AC allow for control where you need it.
Additional space in basement finished area for family expansion, hobbies, storage. Home has new roof and hot water heater installed in 2017, French drain with 2 sump pumps, window replacements, brick walkway leading to brick patio, two zone heat/AC. AC system installed in 2013. Basement Rec Room has heat and Air registers.
Note to Agents: Bonus room off kitchen is heated with gas wall heater. Current owners have used it as a living space. Not part of original sq footage....
Contact an agent
Home facts
- Year built:1940
- Subdivision & Development:BEVERLY PARK
- Listing ID #:PACB2057376
- Updated:August 13, 2026 at 01:33 AM
Rooms and interior
- Bedrooms:3
- Total bathrooms:2
- Full bathrooms:2
- Flooring:Ceramic Tile, Wood
- Dining Description:Dining Room
- Bathrooms Description:Full Bath, Primary Bathroom
- Kitchen Description:Built-In Microwave, Built-In Range, Dishwasher, Disposal, Oven/Range - Gas, Refrigerator, Water Heater
- Bedroom Description:Entry Level Bedroom, Primary Bedroom
- Basement:Yes
- Basement Description:Improved, Partially Finished, Sump Pump
Heating and cooling
- Cooling:Central A/C, Zoned
- Heating:Baseboard - Electric, Electric, Forced Air, Natural Gas, Space Heater
Structure and exterior
- Year built:1940
- Lot Features:Front Yard, Landscaping, Level, Private, Rear Yard, Secluded
- Architectural Style:Traditional
- Construction Materials:Aluminum Siding, Brick
- Exterior Features:Extensive Hardscape, Patio(s), Sidewalks
- Foundation Description:Block
- Levels:2 Stories
Schools
- High school:CAMP HILL
Utilities
- Water:Public
- Sewer:Public Sewer
Finances and disclosures
- Price:$375,000
- Tax amount:$5,898 (2026)
Features and amenities
- Laundry features:Dryer, Laundry, Washer
- Amenities:Attic, Carbon Monoxide Detector(s), Double Pane Windows, Replacement Windows, Smoke Detector
Parking
- Parking description:Attached Garage, Garage - Front Entry, Off Street, On Street
- Garage:Yes
- Garage spaces:1
New listings near 309 N 29th St
- Open Sat, 1 to 3pmNew
 $359,900Active3 beds 2 baths1,823 sq. ft.
3815 Conestoga Rd, CAMP HILL, PA 17011
MLS# PACB2057446Listed by: RE/MAX 1ST ADVANTAGE - Coming Soon
 $389,900Coming Soon4 beds 4 baths
101 Oak Dr, CAMP HILL, PA 17011
MLS# PAYK2109640Listed by: COLDWELL BANKER REALTY - Coming SoonOpen Sun, 1 to 3pm
 $405,000Coming Soon4 beds 3 baths
237 Wood St, CAMP HILL, PA 17011
MLS# PACB2057054Listed by: KELLER WILLIAMS OF CENTRAL PA - Coming Soon
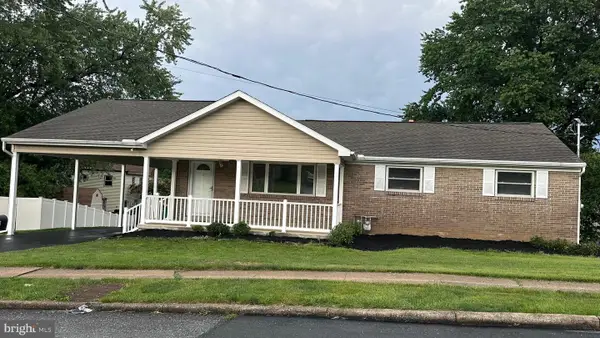 $329,900Coming Soon3 beds 3 baths
19 E Glenwood Dr, CAMP HILL, PA 17011
MLS# PACB2057368Listed by: JOHN H. WALAK REAL ESTATE - Open Thu, 4 to 6pmNew
 $399,900Active3 beds 4 baths1,564 sq. ft.
15 N 23rd St, CAMP HILL, PA 17011
MLS# PACB2057332Listed by: RE/MAX REALTY ASSOCIATES - New
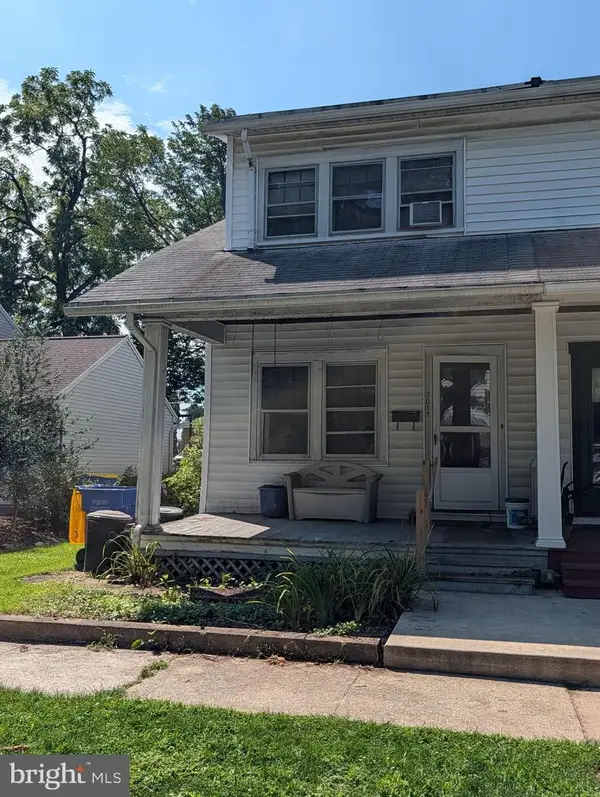 $150,000Active3 beds 1 baths1,344 sq. ft.
3019 Dickinson Ave, CAMP HILL, PA 17011
MLS# PACB2057250Listed by: CENTURY 21 REALTY SERVICES - Coming SoonOpen Sun, 1 to 3pm
 $265,000Coming Soon3 beds 1 baths
4630 S Clearview Dr, CAMP HILL, PA 17011
MLS# PACB2057320Listed by: KELLER WILLIAMS REALTY - Coming SoonOpen Sat, 11am to 1pm
 $285,000Coming Soon4 beds 2 baths
1908 Letchworth Dr, CAMP HILL, PA 17011
MLS# PACB2057314Listed by: LPT REALTY, LLC - New
 $365,000Active3 beds 3 baths1,871 sq. ft.
1 Woods Dr, CAMP HILL, PA 17011
MLS# PACB2057092Listed by: KELLER WILLIAMS OF CENTRAL PA


Protect your home and budget from life's surprises with an Assurant Home Warranty, backed by a partner that supports you through every step of homeownership. Explore Plans.
© 2023 - 2026 ERA Franchise Systems LLC. All rights reserved. ERA Franchise Systems LLC fully supports the principles of the Fair Housing Act and the Equal Opportunity Act. ERA, ERA Real Estate powered, and their respective logos are registered service marks of ERA Franchise Systems LLC. Each office is independently owned and operated.