
388 Kelso Dr, Camp Hill, PA 17011
Local realty services provided by:Mountain Realty ERA Powered
388 Kelso Dr,Camp Hill, PA 17011
$449,990
- 4 Beds
- 3 Baths
- 2,397 sq. ft.
- Single family
- Active
Listed by: heather m. richardson
Office: nvr, inc.
MLS#:PAYK2106870
Source:BRIGHTMLS
Price summary
- Price:$449,990
- Price per sq. ft.:$187.73
- Monthly HOA dues:$52
About this home
GREEN LANE MEADOWS NEW PHASE NOW OPEN! Welcome to beautiful Green Lane Meadows. This ALLEGHENY 2-story home is TO BE BUILT! We offer other 2-story and ranch floor plans for you to choose from as well. The single family community is located in convenient Fairview Twp, in the West Shore School District and borders along Yellow Breeches giving Green Lane Meadows the peaceful seclusion you want yet close to shopping, dining, hospitals and easy access to Rts. 83/81/581, 11 &15 and the PA Turnpike!
The ALLEGHENY single-family home allow today’s families to easily spend time together or spread out. The convenient family entry off the 2-car garage controls clutter. The inviting family room opens to the dining area and gourmet kitchen, so entertaining is easy. Extend the living space outdoors with an optional covered porch. Upstairs you'll find four bedrooms, or three bedrooms and a loft for more gathering space. Your luxury owner's suite comes complete with a walk-in closet and double vanity bath. The finished basement provides for more living space to enjoy with family and friends. Come see all The Allegheny has to offer.
All of our new homes are built for you and the process is easy and fun! When you visit, you will be able to choose a style that works for you, select the options that are important to you and pick your home site. Take advantage of our financing options too. Let us show you the value of new construction and forget the costly repairs and maintenance of an older home. “Flex Cash Closing Assistance” available with use of sellers' preferred lender, Purchase now and receive $20,000 Closing Cost Assist. Schedule your visit today to learn more about the ALLEGHENY! Photos are representative only....
Contact an agent
Home facts
- Year built:2026
- Subdivision & Development:GREEN LANE MEADOWS
- Listing ID #:PAYK2106870
- Added:49 day(s) ago
- Updated:August 20, 2026 at 01:52 PM
Rooms and interior
- Bedrooms:4
- Total bathrooms:3
- Full bathrooms:2
- Half bathrooms:1
- Dining Description:Dining Room
- Bathrooms Description:Bathroom 1, Half Bath, Primary Bathroom
- Bedroom Description:Primary Bedroom
- Basement:Yes
- Basement Description:Full, Partially Finished
- Living area:2,397 sq. ft.
Heating and cooling
- Cooling:Central A/C
- Heating:Forced Air, Natural Gas
Structure and exterior
- Year built:2026
- Building area:2,397 sq. ft.
- Lot area:0.34 Acres
- Architectural Style:Transitional
- Construction Materials:Stone, Vinyl Siding
- Foundation Description:Concrete Perimeter
- Levels:3 Story
Utilities
- Water:Public
- Sewer:Public Sewer
Finances and disclosures
- Price:$449,990
- Price per sq. ft.:$187.73
Features and amenities
- Laundry features:Laundry
Parking
- Parking description:Attached Garage, Garage - Front Entry, Garage Door Opener
- Garage:Yes
- Garage spaces:2
New listings near 388 Kelso Dr
- Coming SoonOpen Sat, 1 to 3pm
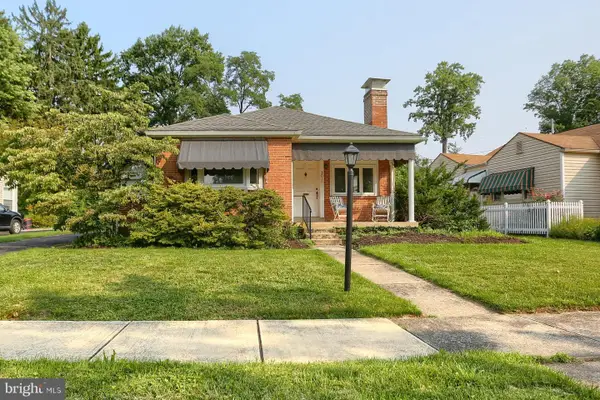 $354,000Coming Soon3 beds 2 baths
3016 Lincoln St, CAMP HILL, PA 17011
MLS# PACB2056586Listed by: KELLER WILLIAMS OF CENTRAL PA - Coming Soon
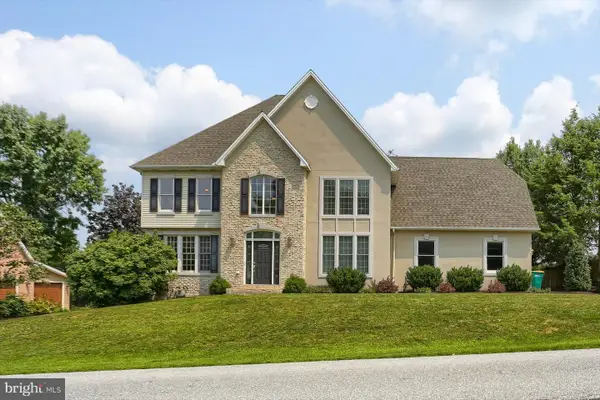 $679,000Coming Soon4 beds 4 baths
32 Sunfire Ave, CAMP HILL, PA 17011
MLS# PACB2057580Listed by: NEW SEASON REALTY - Coming Soon
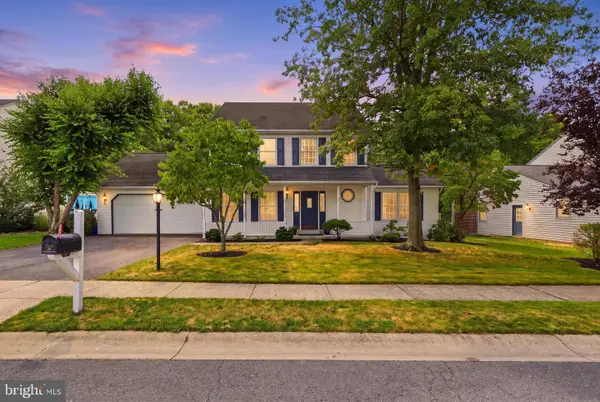 $450,000Coming Soon3 beds 3 baths
9 Windsor Way, CAMP HILL, PA 17011
MLS# PACB2057572Listed by: KELLER WILLIAMS KEYSTONE REALTY - Coming Soon
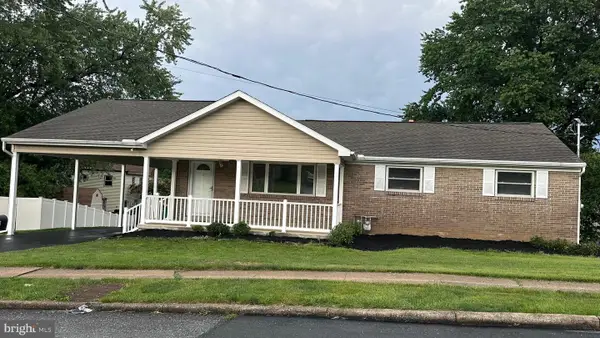 $329,900Coming Soon3 beds 3 baths
19 E Glenwood Dr, CAMP HILL, PA 17011
MLS# PACB2057368Listed by: JOHN H. WALAK REAL ESTATE - New
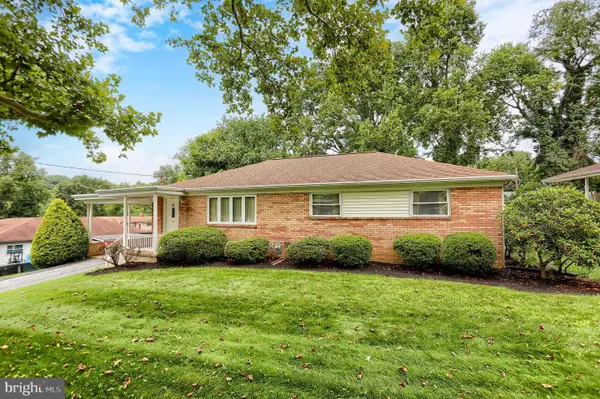 $284,900Active3 beds 2 baths1,518 sq. ft.
3 Karen Ct, CAMP HILL, PA 17011
MLS# PACB2057578Listed by: IRON VALLEY REAL ESTATE OF CENTRAL PA - New
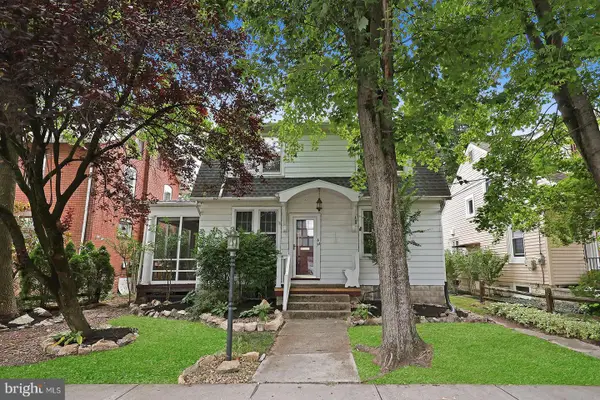 $269,900Active3 beds 2 baths1,958 sq. ft.
34 S 24th St, CAMP HILL, PA 17011
MLS# PACB2057596Listed by: HOWARD HANNA COMPANY-CAMP HILL - Open Sun, 2 to 4pmNew
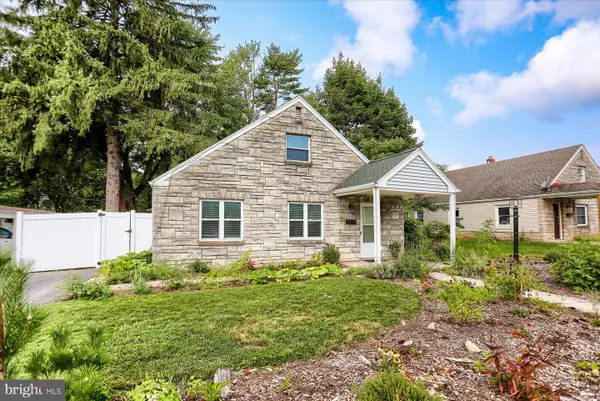 $245,000Active3 beds 1 baths979 sq. ft.
1806 Letchworth Dr, CAMP HILL, PA 17011
MLS# PACB2057604Listed by: INCH & CO. REAL ESTATE, LLC 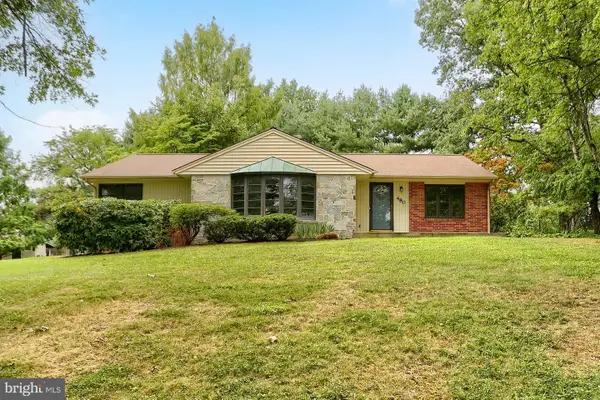 $395,000Pending3 beds 2 baths2,011 sq. ft.
480 Saint Johns Dr, CAMP HILL, PA 17011
MLS# PACB2057570Listed by: COLDWELL BANKER REALTY- Open Sun, 1 to 3pmNew
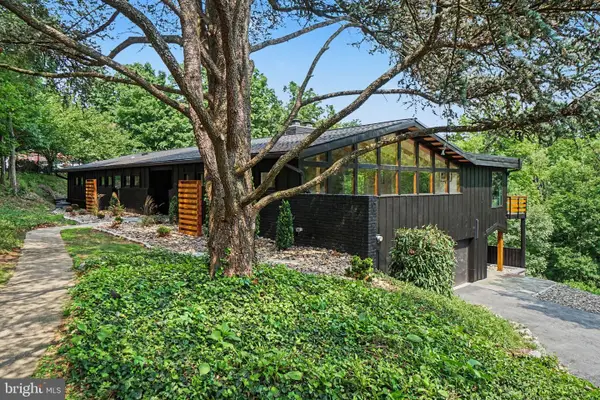 $750,000Active5 beds 3 baths3,940 sq. ft.
725 Vista Dr, CAMP HILL, PA 17011
MLS# PACB2057080Listed by: COLDWELL BANKER REALTY - New
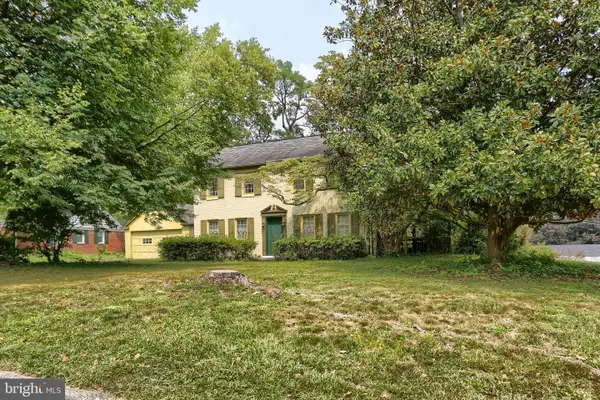 $335,000Active3 beds 3 baths1,868 sq. ft.
727 Arlington Rd, CAMP HILL, PA 17011
MLS# PACB2057450Listed by: KELLER WILLIAMS OF CENTRAL PA


Protect your home and budget from life's surprises with an Assurant Home Warranty, backed by a partner that supports you through every step of homeownership. Explore Plans.
© 2023 - 2026 ERA Franchise Systems LLC. All rights reserved. ERA Franchise Systems LLC fully supports the principles of the Fair Housing Act and the Equal Opportunity Act. ERA, ERA Real Estate powered, and their respective logos are registered service marks of ERA Franchise Systems LLC. Each office is independently owned and operated.