
725 Vista Dr, Camp Hill, PA 17011
Local realty services provided by:ERA Martin Associates
Listed by: jim bedorf, jim bedorf
Office: coldwell banker realty
MLS#:PACB2057080
Source:BRIGHTMLS
Price summary
- Price:$750,000
- Price per sq. ft.:$190.36
About this home
Welcome to this completely renovated 5-bedroom, 3-full-bath home in Camp Hill, where distinctive mid-century character meets modern design in an exceptional setting neighboring Camp Hill Borough Park & Pool and just minutes from downtown Camp Hill and downtown Harrisburg.
The home has been thoughtfully renovated while preserving the architectural details that make it unique. Exposed wood beams, vaulted ceilings, large windows and warm wood accents complement updated flooring, lighting and finishes throughout. The open kitchen features abundant counter space, stainless appliances and a large island with expansive built-in cabinet space that flows naturally into the main living and entertaining areas. Five bedrooms and three beautifully updated full baths provide plenty of flexibility for family, guests and home office space.
The expansive finished lower level offers far more than typical basement space, with multiple areas for relaxing and entertaining, a distinctive freestanding fireplace, large windows and direct outdoor access. A dedicated media area is already set up with a projector, screen and surround sound system making it ready for movie nights, sports or entertaining.
Outdoor living is equally impressive. Multiple decks and a screened porch overlook the wooded surroundings, while an expansive stone patio leads to the private in-ground pool. Mature trees create a surprising sense of privacy on the 0.73-acre lot while keeping you close to everything Camp Hill has to offer. A brand-new roof adds peace of mind to the long list of recent improvements.
With 5 bedrooms, 3 full baths, extensive finished living space, a private pool, multiple outdoor entertaining areas and a location neighboring Camp Hill Borough Park & Pool, this is a combination that's difficult to duplicate. Add convenient access to downtown Camp Hill, downtown Harrisburg, shopping, dining and major commuter routes, and you have a truly distinctive Camp Hill home that needs to be experienced in person....
Contact an agent
Home facts
- Year built:1962
- Subdivision & Development:COUNTRY CLUB HILLS
- Listing ID #:PACB2057080
- Added:53 day(s) ago
- Updated:October 07, 2026 at 09:03 AM
Rooms and interior
- Bedrooms:5
- Total bathrooms:3
- Full bathrooms:3
- Flooring:Ceramic Tile, Laminated
- Dining Description:Dining Room
- Bathrooms Description:Full Bath, Primary Bathroom
- Kitchen Description:Dishwasher, Disposal, Oven/Range - Gas, Range Hood, Refrigerator
- Bedroom Description:Primary Bedroom
- Basement:Yes
- Basement Description:Daylight, Full, Fully Finished, Garage Access, Heated, Interior Access, Outside Entrance, Poured Concrete, Windows
- Living area:3,940 sq. ft.
Heating and cooling
- Cooling:Ceiling Fan(s), Central A/C
- Heating:Forced Air, Natural Gas
Structure and exterior
- Roof:Architectural Shingle
- Year built:1962
- Building area:3,940 sq. ft.
- Lot area:0.73 Acres
- Lot Features:Backs to Trees, Suburban, Trees/Wooded
- Architectural Style:Ranch/Rambler
- Construction Materials:Wood Siding
- Exterior Features:Balcony, Deck(s), Patio(s), Porch(es)
- Foundation Description:Block
- Levels:1 Story
Schools
- High school:CAMP HILL
Utilities
- Water:Public
- Sewer:Public Sewer
Finances and disclosures
- Price:$750,000
- Price per sq. ft.:$190.36
- Tax amount:$12,120 (2026)
Features and amenities
- Laundry features:Laundry
- Amenities:200+ Amp Service, Exposed Beams, Skylight(s), Smoke Detector
- Pool features:Fenced, Gunite, In Ground
Parking
- Parking description:Attached Garage, Garage - Side Entry, Garage Door Opener, Oversized
- Garage:Yes
- Garage spaces:2
New listings near 725 Vista Dr
- Coming Soon
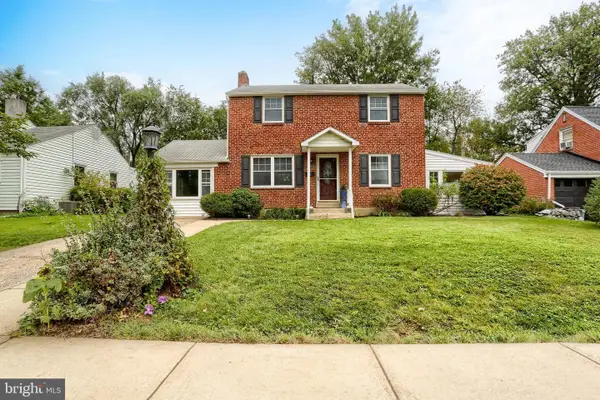 $379,900Coming Soon4 beds 2 baths1,632 sq. ft.
2002 Columbia Ave, CAMP HILL, PA 17011
MLS# PACB2059178Listed by: COLDWELL BANKER REALTY - Coming Soon
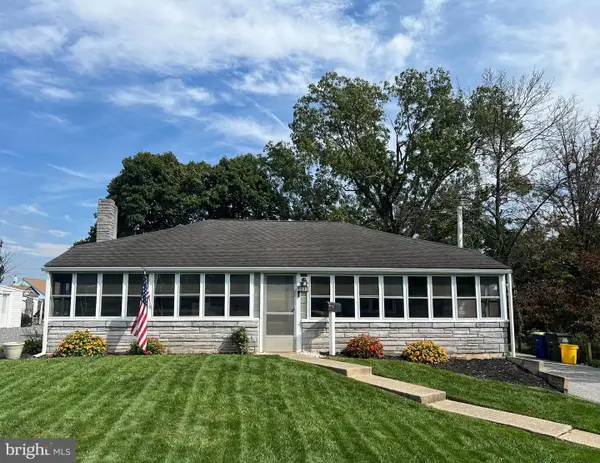 $214,900Coming Soon2 beds 1 baths925 sq. ft.
1131 Laurel Ave, CAMP HILL, PA 17011
MLS# PACB2059138Listed by: TURN KEY REALTY GROUP - Coming SoonOpen Sat, 1 to 3pm
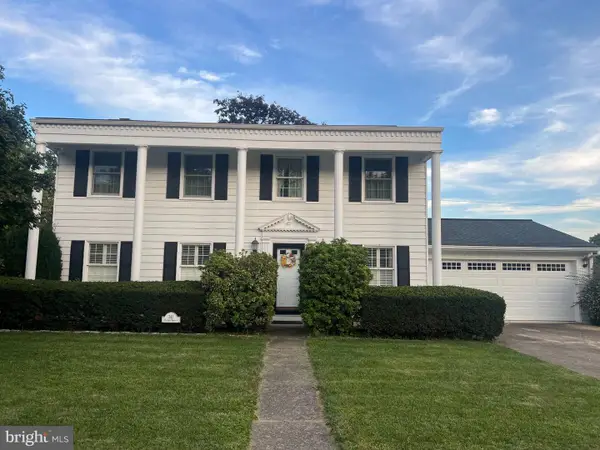 $450,000Coming Soon4 beds 4 baths2,849 sq. ft.
341 Regent St, CAMP HILL, PA 17011
MLS# PACB2059074Listed by: JOY DANIELS REAL ESTATE GROUP, LTD - Coming Soon
 $379,900Coming Soon3 beds 3 baths1,897 sq. ft.
13 Grinnel Dr, CAMP HILL, PA 17011
MLS# PACB2058994Listed by: COLDWELL BANKER REALTY - Open Sat, 1 to 3pmNew
 $519,000Active4 beds 3 baths3,045 sq. ft.
519 Devon Rd, CAMP HILL, PA 17011
MLS# PACB2058454Listed by: JOY DANIELS REAL ESTATE GROUP, LTD - Open Fri, 5 to 7pmNew
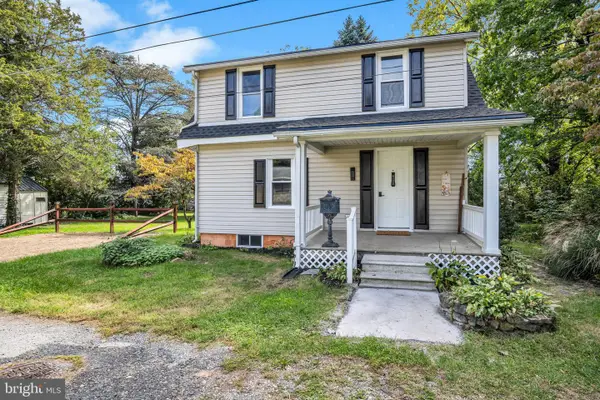 $319,500Active3 beds 2 baths800 sq. ft.
4121 Rosemont Ave, CAMP HILL, PA 17011
MLS# PACB2059170Listed by: KELLER WILLIAMS OF CENTRAL PA - Open Sun, 1 to 3pmNew
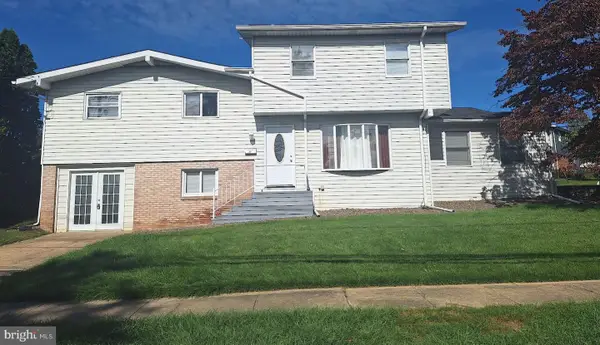 $350,000Active5 beds 3 baths1,804 sq. ft.
4601 Chestnut Ave, CAMP HILL, PA 17011
MLS# PACB2059224Listed by: COLDWELL BANKER REALTY - New
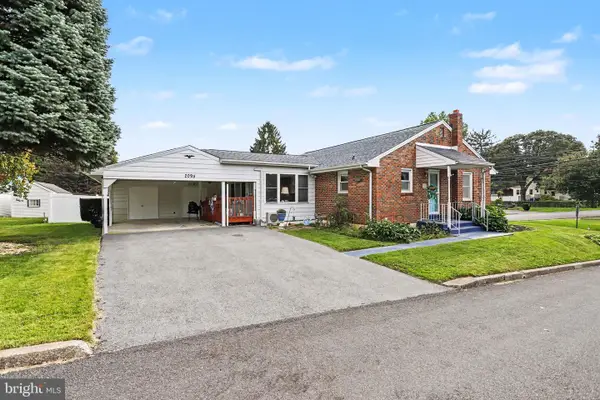 $285,000Active3 beds 2 baths1,395 sq. ft.
2095 Clarendon St, CAMP HILL, PA 17011
MLS# PACB2059144Listed by: STRAUB & ASSOCIATES REAL ESTATE - New
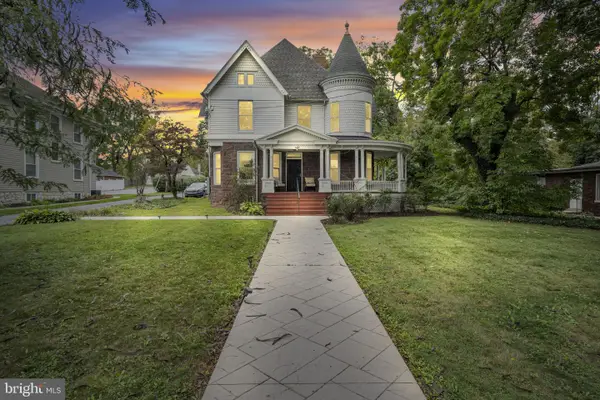 $675,000Active2 beds -- baths3,000 sq. ft.
1924 Market St, CAMP HILL, PA 17011
MLS# PACB2058984Listed by: RE/MAX 1ST ADVANTAGE - New
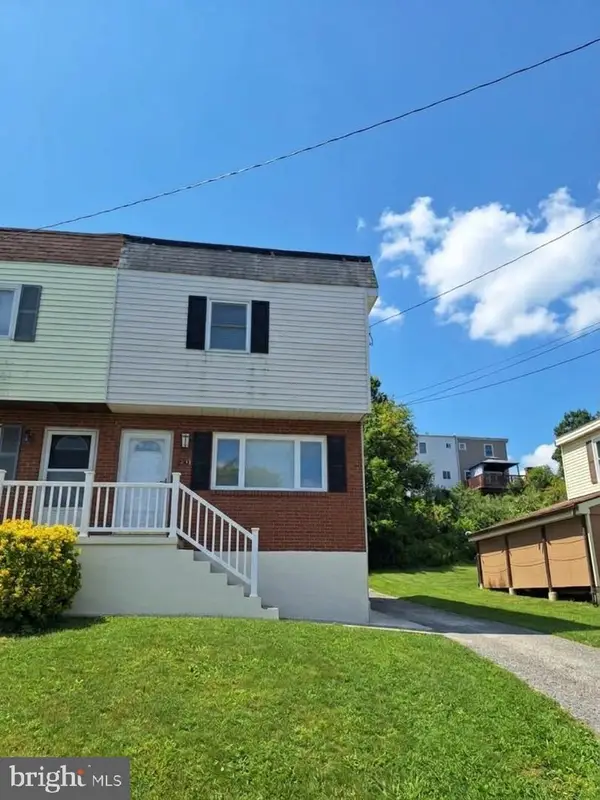 $235,000Active3 beds 2 baths1,224 sq. ft.
838 Erford Rd, CAMP HILL, PA 17011
MLS# PACB2059114Listed by: KELLER WILLIAMS REALTY


Protect your home and budget from life's surprises with an Assurant Home Warranty, backed by a partner that supports you through every step of homeownership. Explore Plans.
© 2023 - 2026 ERA Franchise Systems LLC. All rights reserved. ERA Franchise Systems LLC fully supports the principles of the Fair Housing Act and the Equal Opportunity Act. ERA, ERA Real Estate powered, and their respective logos are registered service marks of ERA Franchise Systems LLC. Each office is independently owned and operated.