
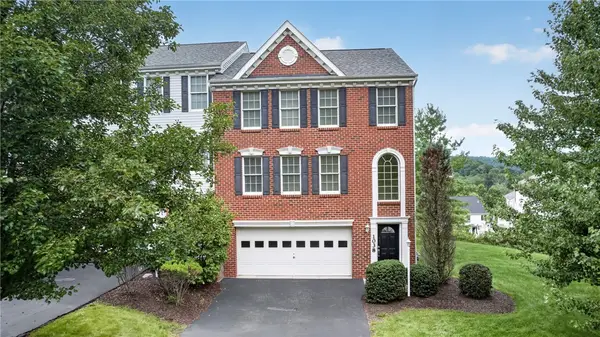
249 Village Drive, Canonsburg, PA 15317
Local realty services provided by:ERA Lechner & Associates, Inc.
Listed by: andrew klima
Office: howard hanna real estate services
MLS#:1761678
Source:PA_WPN
Price summary
- Price:$599,490
- Price per sq. ft.:$212.59
- Monthly HOA dues:$12.67
About this home
This all-brick beauty in the highly sought-after McClelland Farms community is the one you've been waiting for — four bedrooms, three and a half baths, a finished walkout basement, and a long list of thoughtful details that make it truly special. The open, airy layout draws you in from the moment you enter the dramatic two-story foyer, and the kitchen will stop you in your tracks with its rich cherry cabinetry, granite countertops, center island, butler's pantry, and a designer backsplash that ties it all together. The family room is the kind of space everyone gravitates toward — think brick fireplace, wood-beamed ceiling, and built-ins — and it flows right out to a covered Trex deck overlooking a flat backyard framed by professional, mature landscaping that gives you that rare sense of total privacy. The primary suite feels like a true retreat with its soaring cathedral ceiling, a spa-like bath with double vanities and a Jacuzzi tub, and a walk-in closet to match. A custom front door and oversized bay window are just a few of the extra touches that set this one apart — all within Canon-Mac schools and just one mile to I-79 and Route 19. This one checks every box!...
Contact an agent
Home facts
- Year built:2005
- Subdivision & Development:McClelland Farms
- Listing ID #:1761678
- Added:56 day(s) ago
- Updated:August 20, 2026 at 10:01 AM
Rooms and interior
- Bedrooms:4
- Total bathrooms:4
- Full bathrooms:3
- Half bathrooms:1
- Flooring:Carpet, Hardwood
- Bathrooms Description:Jetted Tub
- Kitchen Description:Dishwasher, Disposal, Microwave, Pantry, Refrigerator, Stove
- Basement:Yes
- Basement Description:FInished, Walk Out Access
- Living area:2,820 sq. ft.
Heating and cooling
- Cooling:Central Air
- Heating:Gas
- Central air:Yes
Structure and exterior
- Roof:Composition
- Year built:2005
- Building area:2,820 sq. ft.
- Lot area:0.37 Acres
- Architectural Style:Colonial
- Construction Materials:Brick
Utilities
- Water:Public
Finances and disclosures
- Price:$599,490
- Price per sq. ft.:$212.59
- Tax amount:$6,399
Features and amenities
- Laundry features:Dryer, Washer
- Amenities:Screens, Some Electric Appliances, Window Treatments
Parking
- Garage:Yes
 Last Updated August 20, 2026. Information deemed reliable but not guaranteed. Information is provided exclusively for consumers' personal, non-commercial use and may not be used for any purpose other than to identify prospective properties consumers may be interested in purchasing.
New listings near 249 Village Drive
- New
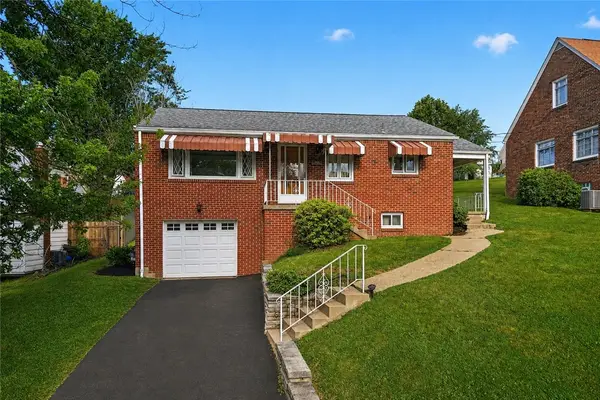 $225,000Active3 beds 1 baths1,080 sq. ft.
210 Dicio Street, Canonsburg, PA 15317
MLS# 1770244Listed by: SIMPLIHOM - Open Sun, 12 to 2pmNew
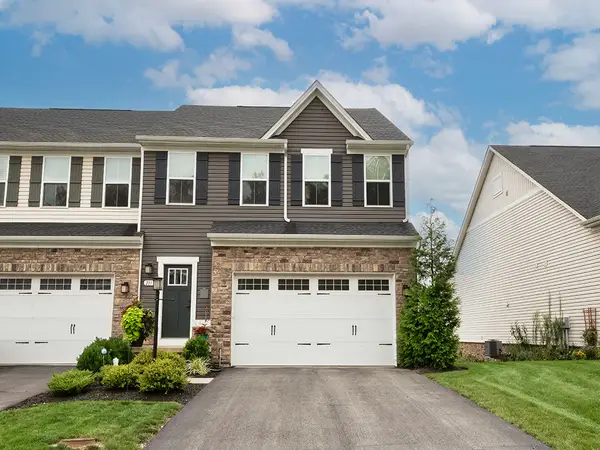 $414,000Active3 beds 4 baths1,796 sq. ft.
211 Sierra Drive, Canonsburg, PA 15317
MLS# 1770628Listed by: HOWARD HANNA REAL ESTATE SERVICES - New
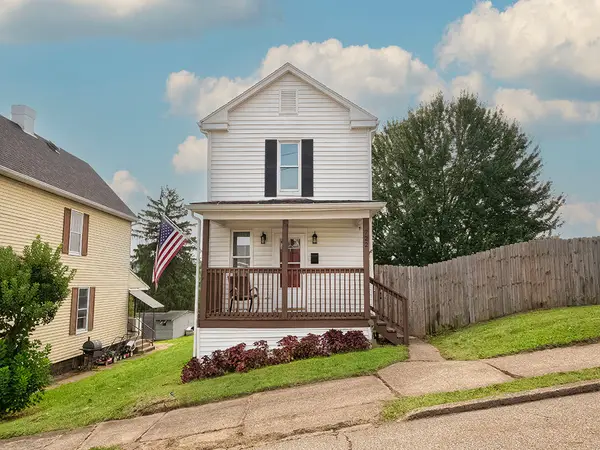 $245,000Active3 beds 2 baths1,248 sq. ft.
722 Giffin Avenue, Canonsburg, PA 15317
MLS# 1770452Listed by: HOWARD HANNA REAL ESTATE SERVICES - New
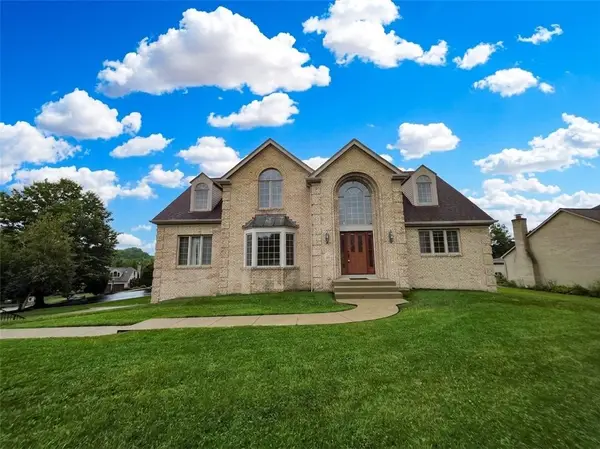 $415,000Active4 beds 4 baths3,269 sq. ft.
240 William Dr, Canonsburg, PA 15317
MLS# 1770258Listed by: JANUS REALTY ADVISORS - New
 $200,000Active-- beds -- baths
00 Vertical Dr, Canonsburg, PA 15317
MLS# 1770128Listed by: CENTURY 21 FRONTIER REALTY - New
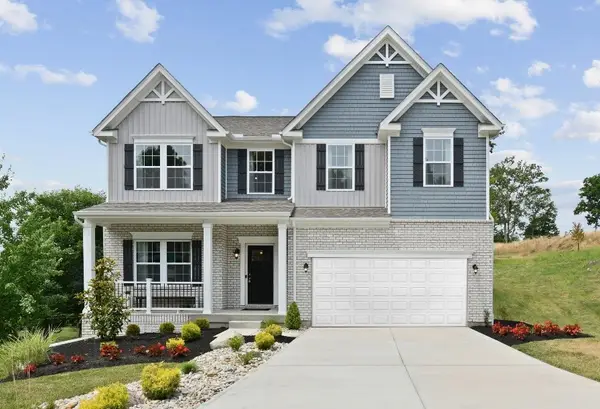 $613,260Active4 beds 3 baths
446 Hawthorn Hill Drive, Canonsburg, PA 15317
MLS# 1770175Listed by: NEW HOME STAR PENNSYLVANIA, LLC - New
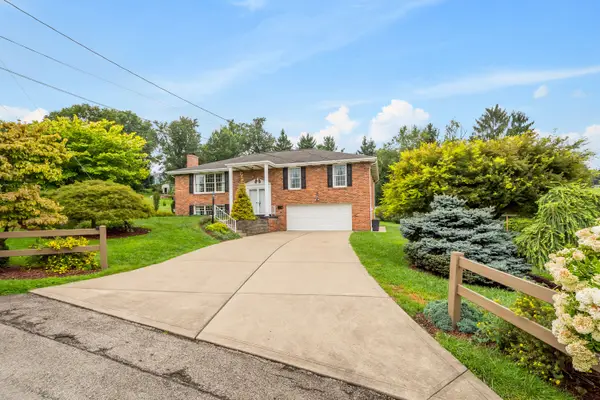 $498,000Active4 beds 2 baths2,396 sq. ft.
711 Valeria Drive, Canonsburg, PA 15317
MLS# 1770022Listed by: HOWARD HANNA REAL ESTATE SERVICES - Open Sun, 12 to 3pmNew
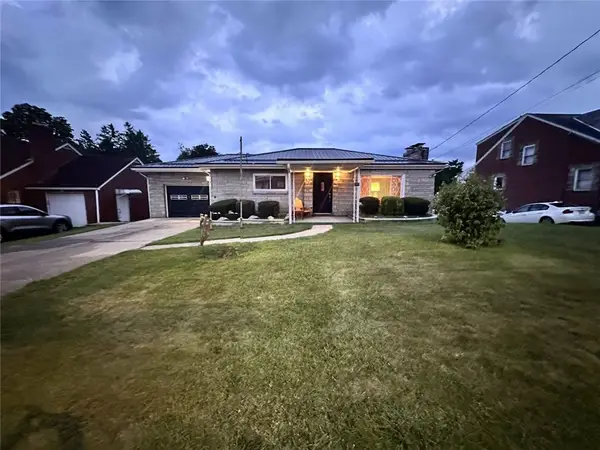 $314,900Active3 beds 3 baths2,087 sq. ft.
515 1st St, Canonsburg, PA 15317
MLS# 1769879Listed by: HOMEZU - New
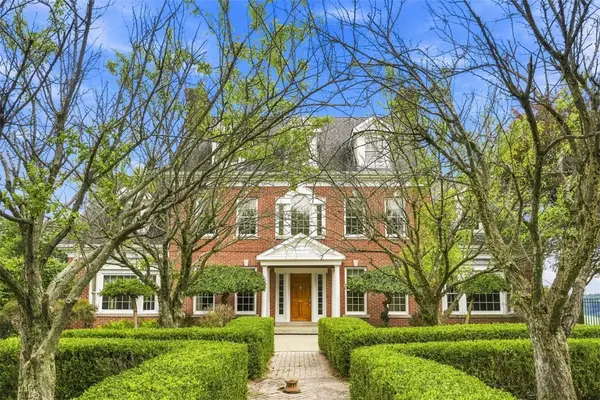 $1,125,000Active5 beds 5 baths7,425 sq. ft.
52 Hatfield Lane, Canonsburg, PA 15317
MLS# 1769757Listed by: RE/MAX HOME CENTER - New
 $359,900Active3 beds 3 baths1,782 sq. ft.
1038 Woodlawn Dr, Canonsburg, PA 15317
MLS# 1769759Listed by: COLDWELL BANKER REALTY


Protect your home and budget from life's surprises with an Assurant Home Warranty, backed by a partner that supports you through every step of homeownership. Explore Plans.
© 2023 - 2026 ERA Franchise Systems LLC. All rights reserved. ERA Franchise Systems LLC fully supports the principles of the Fair Housing Act and the Equal Opportunity Act. ERA, ERA Real Estate powered, and their respective logos are registered service marks of ERA Franchise Systems LLC. Each office is independently owned and operated.