
304 Clubview Drive, Canonsburg, PA 15317
Local realty services provided by:ERA Johnson Real Estate, Inc.
304 Clubview Drive,Canonsburg, PA 15317
$470,000
- 3 Beds
- 2 Baths
- - sq. ft.
- Single family
- Sold
Listed by: diane tatano
Office: realty one group gold standard
MLS#:1761988
Source:PA_WPN
Sorry, we are unable to map this address
Price summary
- Price:$470,000
About this home
Nestled in the heart of the award-winning Peters Township School District, this stunning 3-bedroom, 2-bath abode checks every box — and then some. With the brand-new high school campus and Rolling Hills park just minutes away, the location alone is a win. But step inside, and the home does the real talking. The moment you enter the generous foyer, you're greeted by a soaring vaulted ceiling with exposed beams, fresh wall-to-wall carpet, and an open living and dining space that feels both expansive and effortlessly welcoming. Natural light pours in from every angle — and that's no accident. The showstopping sunroom is lined with windows and crowned by skylights, with hardwood floors and sliding doors that open to a gorgeous deck overlooking a serene, private backyard. Whether you're hosting or unwinding, this room adapts to your life perfectly. The kitchen? It's the heart of this home — and what a heart it has! Custom cabinetry, gleaming NEW granite countertops, stainless steel appliances, a generous pantry, and a warm breakfast nook area make this the space everyone gravitates to. Hardwood floors tie the kitchen and sunroom together ~ low maintenance for daily living and daily enjoyment!
Downstairs, the lower level is a game-changer — literally. An enormous game room anchored by a fireplace and a dramatic wall to wall brick hearth sets the scene for unforgettable gatherings. A wet bar/bonus kitchen with direct patio access makes entertaining effortless, while the third bedroom, ample storage, and full second bath give this level full in-law suite or extended family potential — complete with its own separate entrance. Outside, enjoy two distinct escapes: a sun-soaked deck perfect for summer BBQs, and a covered private patio made for quiet mornings and good books. The park-like, level yard with mature trees offers a peaceful, private backdrop you'll never tire of. Garden, swing set, or just great views, you decide how to use your private yard with NO HOA fees! Newer Furnace and hot water heater. An oversized 2-car garage and a freshly maintained driveway round out this exceptional property. Flexible. Well Maintained & Inviting. Move-in ready. Welcome home....
Contact an agent
Home facts
- Year built:1977
- Subdivision & Development:Lexington Court Plan
- Listing ID #:1761988
- Added:54 day(s) ago
- Updated:August 20, 2026 at 12:04 AM
Rooms and interior
- Bedrooms:3
- Total bathrooms:2
- Full bathrooms:2
- Rooms Total:10
- Flooring:Carpet, Hardwood
- Kitchen Description:Dishwasher, Microwave, Pantry, Refrigerator, Stove
Heating and cooling
- Cooling:Central Air
- Heating:Electric
- Central air:Yes
Structure and exterior
- Year built:1977
- Construction Materials:Brick
Utilities
- Water:Public
Finances and disclosures
- Price:$470,000
- Tax amount:$4,894
Features and amenities
- Laundry features:Dryer, Washer
- Amenities:Some Electric Appliances, Window Treatments
Parking
- Total parking spaces:2
- Garage:Yes
 Last Updated August 20, 2026. Information deemed reliable but not guaranteed. Information is provided exclusively for consumers' personal, non-commercial use and may not be used for any purpose other than to identify prospective properties consumers may be interested in purchasing.
New listings near 304 Clubview Drive
- Open Sun, 12 to 2pmNew
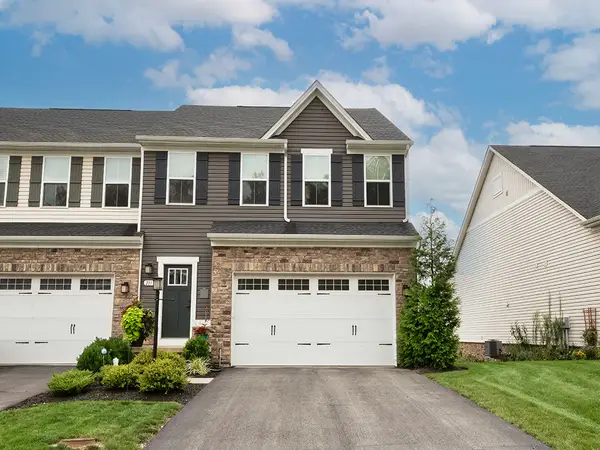 $414,000Active3 beds 4 baths1,796 sq. ft.
211 Sierra Drive, Canonsburg, PA 15317
MLS# 1770628Listed by: HOWARD HANNA REAL ESTATE SERVICES - New
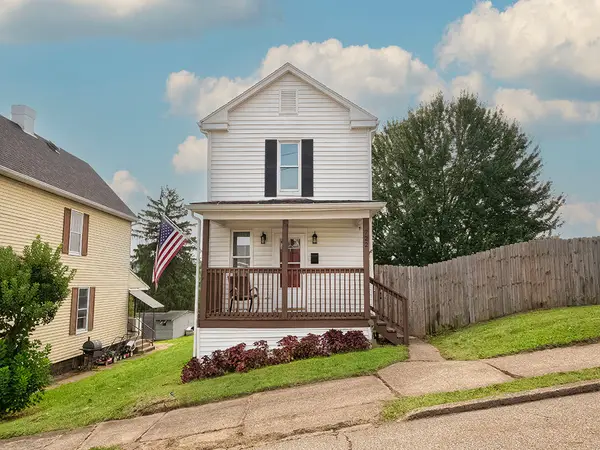 $245,000Active3 beds 2 baths1,248 sq. ft.
722 Giffin Avenue, Canonsburg, PA 15317
MLS# 1770452Listed by: HOWARD HANNA REAL ESTATE SERVICES - New
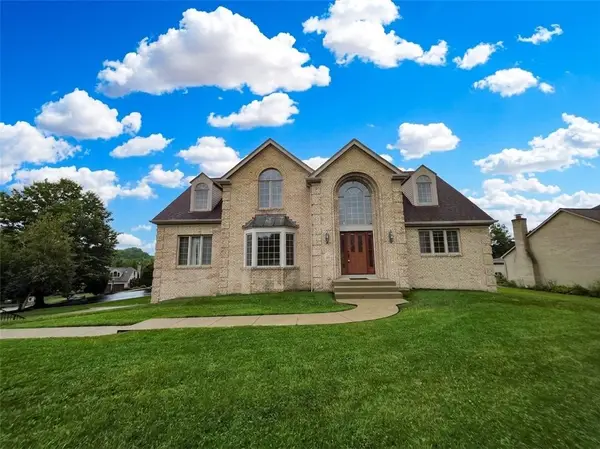 $415,000Active4 beds 4 baths3,269 sq. ft.
240 William Dr, Canonsburg, PA 15317
MLS# 1770258Listed by: JANUS REALTY ADVISORS - New
 $200,000Active-- beds -- baths
00 Vertical Dr, Canonsburg, PA 15317
MLS# 1770128Listed by: CENTURY 21 FRONTIER REALTY - New
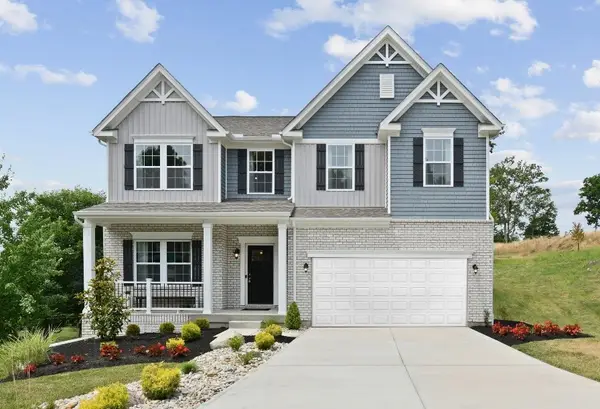 $613,260Active4 beds 3 baths
446 Hawthorn Hill Drive, Canonsburg, PA 15317
MLS# 1770175Listed by: NEW HOME STAR PENNSYLVANIA, LLC - New
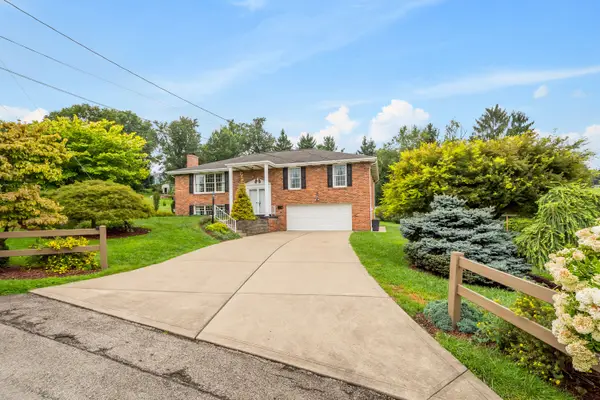 $498,000Active4 beds 2 baths2,396 sq. ft.
711 Valeria Drive, Canonsburg, PA 15317
MLS# 1770022Listed by: HOWARD HANNA REAL ESTATE SERVICES - Open Sun, 12 to 3pmNew
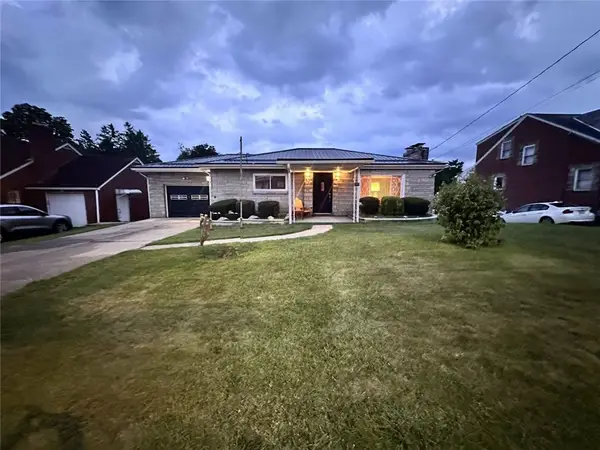 $314,900Active3 beds 3 baths2,087 sq. ft.
515 1st St, Canonsburg, PA 15317
MLS# 1769879Listed by: HOMEZU - New
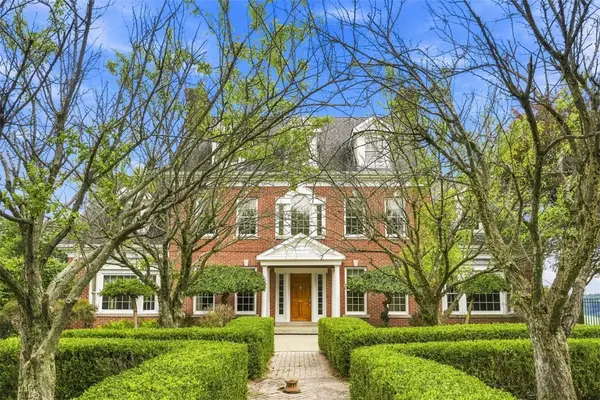 $1,125,000Active5 beds 5 baths7,425 sq. ft.
52 Hatfield Lane, Canonsburg, PA 15317
MLS# 1769757Listed by: RE/MAX HOME CENTER - New
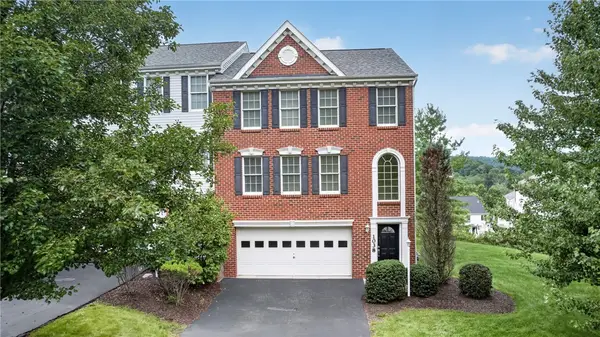 $359,900Active3 beds 3 baths1,782 sq. ft.
1038 Woodlawn Dr, Canonsburg, PA 15317
MLS# 1769759Listed by: COLDWELL BANKER REALTY 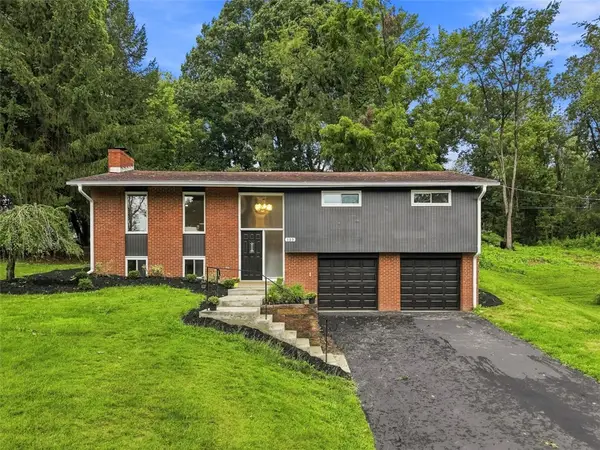 $469,900Pending3 beds 3 baths2,322 sq. ft.
125 Sherwood Dr, Canonsburg, PA 15317
MLS# 1769724Listed by: EXP REALTY LLC


Protect your home and budget from life's surprises with an Assurant Home Warranty, backed by a partner that supports you through every step of homeownership. Explore Plans.
© 2023 - 2026 ERA Franchise Systems LLC. All rights reserved. ERA Franchise Systems LLC fully supports the principles of the Fair Housing Act and the Equal Opportunity Act. ERA, ERA Real Estate powered, and their respective logos are registered service marks of ERA Franchise Systems LLC. Each office is independently owned and operated.