
403 Sage Dr #B, Canonsburg, PA 15317
Local realty services provided by:ERA Johnson Real Estate, Inc.
Upcoming open houses
- Sat, Sep 0511:00 am - 01:00 pm
Listed by: eric perrell
Office: park place realty group llc.
MLS#:1772817
Source:PA_WPN
Price summary
- Price:$439,900
- Price per sq. ft.:$251.66
- Monthly HOA dues:$125
About this home
Heartland Homes Serenade Model is a successful attempt to do townhomes with distinctive upgrades. Starting with Hardie Board siding all around, the buildings themselves are already a cut above the old standard vinyl sided home. From there, the Serenade offers the open concept floorplan that is desirable to the modern buyer with kitchen, dining room and living room blended into one space. The must have upgrade to this unit is the three-side enclosed back patio with stone hearth, ventless gas fireplace, and TV mount for outdoor entertaining while remaining connected to the interior. The kitchen is the gathering place, completely equipped with high-end stainless-steel appliance package, stylish & functional hood vent, gas stove with oven #1 + microwave & oven #2 combination. Subway tile backsplash adds a touch of class but the focal point is the center island with recessed area for island seating. Open to the living room with dining room at the entry steps, this entire area is joined into one by the neutral LTV flooring that ties all three areas seamlessly together. For separation, the entry level hosts a cozy but spacious family room opening to a cement back patio. The upstairs level features three well sized bedrooms, guest bath for two and a primary bedroom with trayed ceiling, en suite full bath with Roman Shower and second floor closet dedicated to 2nd floor laundry....
Contact an agent
Home facts
- Year built:2024
- Subdivision & Development:Scenic Valley
- Listing ID #:1772817
- Added:1 day(s) ago
- Updated:September 04, 2026 at 12:32 PM
Rooms and interior
- Bedrooms:3
- Total bathrooms:3
- Full bathrooms:2
- Half bathrooms:1
- Flooring:Carpet, Tile, Vinyl
- Kitchen Description:Dishwasher, Disposal, Microwave, Pantry, Refrigerator, Stove
- Basement:Yes
- Basement Description:Partially Finished
- Living area:1,748 sq. ft.
Heating and cooling
- Cooling:Central Air, Electric
- Heating:Gas
- Central air:Yes
Structure and exterior
- Roof:Asphalt
- Year built:2024
- Building area:1,748 sq. ft.
- Lot area:0.05 Acres
- Architectural Style:Colonial
- Construction Materials:Stone
Utilities
- Water:Public
Finances and disclosures
- Price:$439,900
- Price per sq. ft.:$251.66
- Tax amount:$5,741
Features and amenities
- Amenities:Multi Pane Windows, Some Gas Appliances
Parking
- Total parking spaces:2
- Garage:Yes
 Last Updated September 4, 2026. Information deemed reliable but not guaranteed. Information is provided exclusively for consumers' personal, non-commercial use and may not be used for any purpose other than to identify prospective properties consumers may be interested in purchasing.
New listings near 403 Sage Dr #B
- New
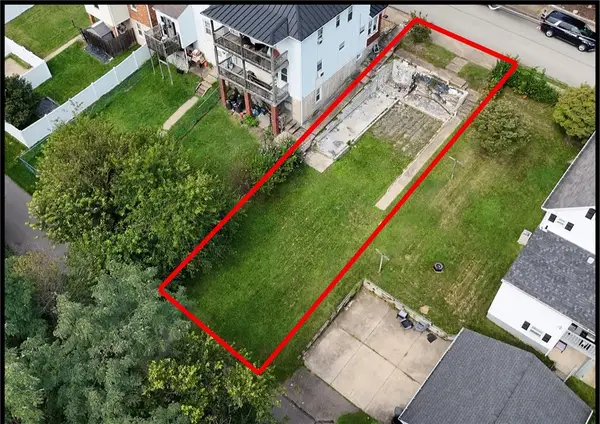 $20,000Active-- beds -- baths
416 Blaine Ave, Canonsburg, PA 15317
MLS# 1773053Listed by: KELLER WILLIAMS REALTY - New
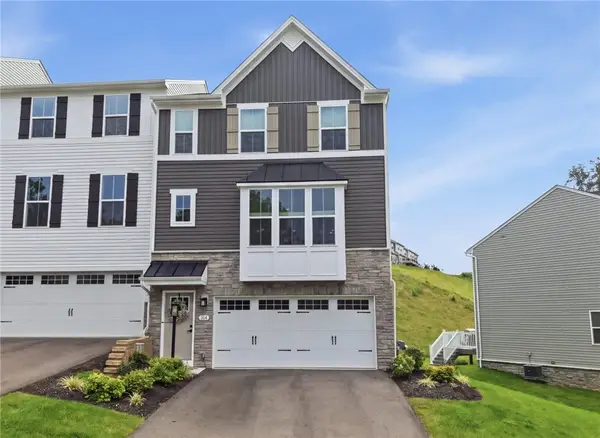 $355,000Active3 beds 3 baths1,744 sq. ft.
204 Filmore Drive, Canonsburg, PA 15317
MLS# 1772738Listed by: NEXTHOME DYNAMIC - New
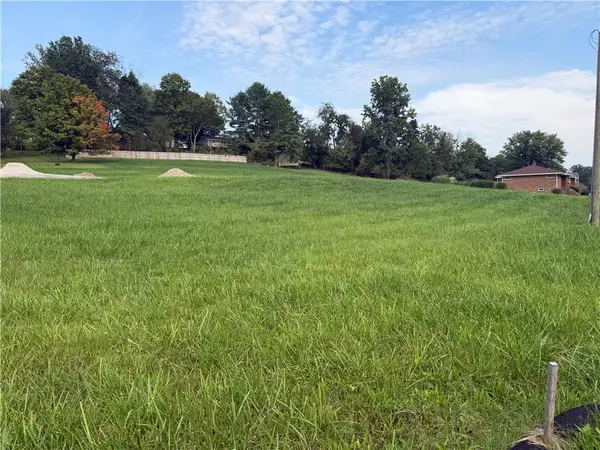 $350,000Active-- beds -- baths
205 Mcclelland, Canonsburg, PA 15317
MLS# 1772976Listed by: KELLER WILLIAMS REALTY - New
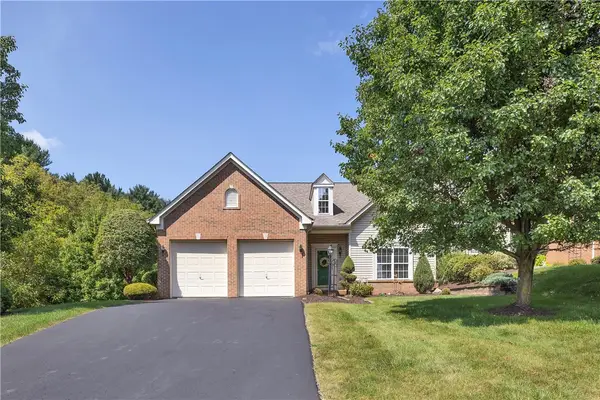 $475,000Active3 beds 4 baths
1141 Linden Vue Drive, Canonsburg, PA 15317
MLS# 1772573Listed by: COLDWELL BANKER REALTY - New
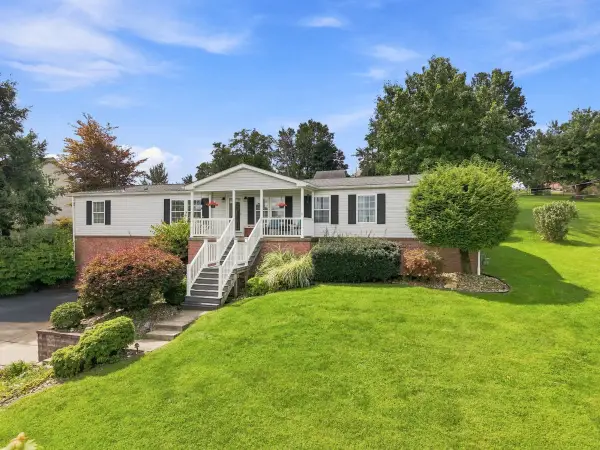 $426,000Active4 beds 4 baths2,016 sq. ft.
1251 Mcewen Avenue, Canonsburg, PA 15317
MLS# 1772802Listed by: HOWARD HANNA REAL ESTATE SERVICES - Open Sat, 11am to 2pmNew
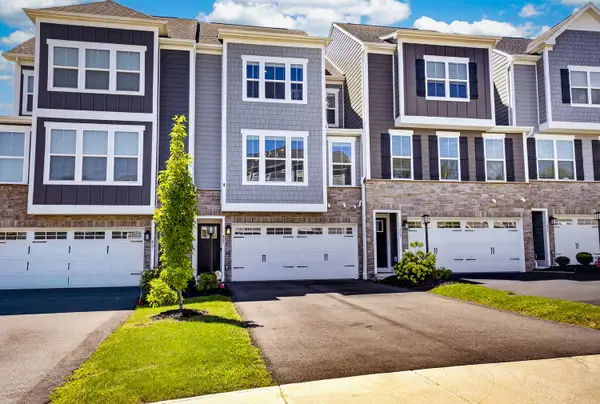 $445,000Active3 beds 4 baths2,100 sq. ft.
405 Sage Drive, Canonsburg, PA 15317
MLS# 1772754Listed by: HOWARD HANNA REAL ESTATE SERVICES - Open Sat, 1 to 3pmNew
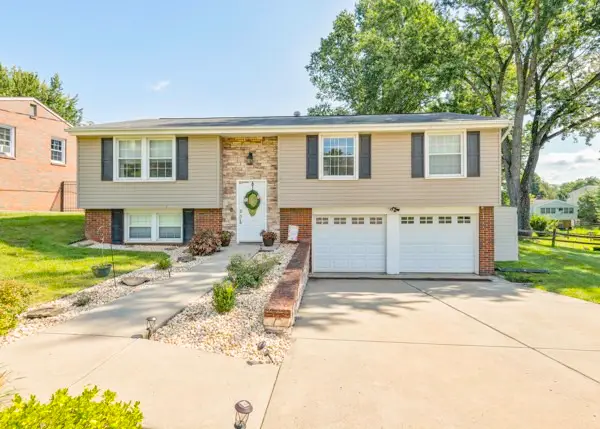 $360,000Active3 beds 2 baths1,438 sq. ft.
127 W Fair Meadows Dr, Canonsburg, PA 15317
MLS# 1772774Listed by: RE/MAX HOME CENTER - Open Sat, 11am to 1pmNew
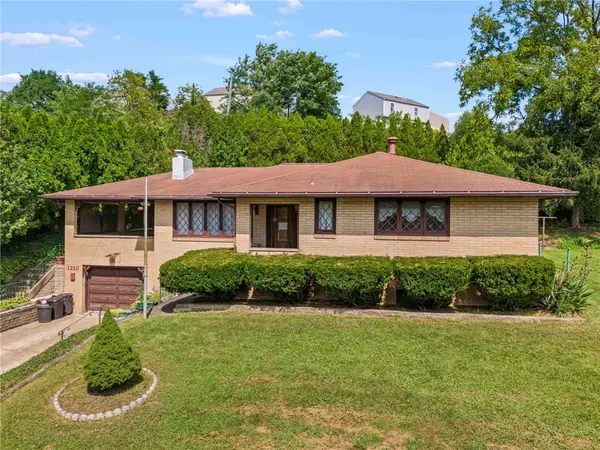 $290,000Active3 beds 3 baths2,349 sq. ft.
1210 1st St, Canonsburg, PA 15317
MLS# 1772576Listed by: BERKSHIRE HATHAWAY THE PREFERRED REALTY - New
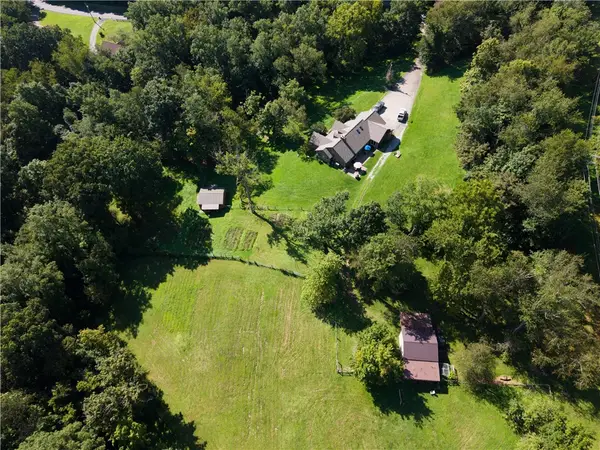 $1,600,000Active5 beds 3 baths2,565 sq. ft.
270 Mcdowell Ln, Canonsburg, PA 15317
MLS# 1772244Listed by: KELLER WILLIAMS REALTY


Protect your home and budget from life's surprises with an Assurant Home Warranty, backed by a partner that supports you through every step of homeownership. Explore Plans.
© 2023 - 2026 ERA Franchise Systems LLC. All rights reserved. ERA Franchise Systems LLC fully supports the principles of the Fair Housing Act and the Equal Opportunity Act. ERA, ERA Real Estate powered, and their respective logos are registered service marks of ERA Franchise Systems LLC. Each office is independently owned and operated.