
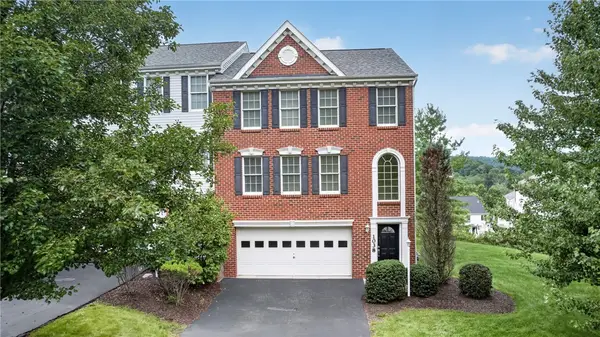
4040 Bentwood Drive, Canonsburg, PA 15317
Local realty services provided by:ERA Johnson Real Estate, Inc.
Listed by: beth deeley
Office: howard hanna real estate services
MLS#:1769671
Source:PA_WPN
Price summary
- Price:$750,000
- Price per sq. ft.:$150.63
- Monthly HOA dues:$50
About this home
Come and see this gorgeous home! The high-end upgrades, tall ceilings, and open floor plan make this home feel incredibly luxurious and spacious. The huge kitchen has endless countertops and cabinets, a dedicated pantry, and a large center island. There is a dedicated dining room just off the kitchen. The kitchen overlooks a large living room with a stone fireplace. The home features 5 large bedrooms. Two of those bedrooms have dedicated en-suites, creating 2 primary bedrooms in this home. The first owner’s suite has 2 walk-in closets, a tray ceiling, and its master bath has been fully upgraded to include heated floors, new cabinetry, quartzite countertops, a dedicated makeup vanity, and a gorgeous shower. Laundry is conveniently located upstairs. For anyone who works from home, there is a dedicated office on the main floor. The basement has been fully finished. There is a 2nd kitchen on that level, as well as a full bath. It could be adapted as a second separate living space if desired. Currently, it is being used as a large game room, gym, and home theatre. Outside, the covered deck with maintenance-free composite flooring is large enough to host all your family and friends. There is a concrete patio below for additional space. The 3-car garage provides excellent space for vehicles or toys. The Majestic Hills neighborhood has a community pool and is conveniently located near all of the restaurants and shops on 19....
Contact an agent
Home facts
- Year built:2014
- Subdivision & Development:MAJESTIC HILLS
- Listing ID #:1769671
- Added:6 day(s) ago
- Updated:August 20, 2026 at 10:01 AM
Rooms and interior
- Bedrooms:5
- Total bathrooms:5
- Full bathrooms:4
- Half bathrooms:1
- Flooring:Carpet, Tile
- Kitchen Description:Dishwasher, Disposal, Microwave, Pantry, Refrigerator, Stove
- Basement:Yes
- Basement Description:FInished, Walk Out Access
- Living area:4,979 sq. ft.
Heating and cooling
- Cooling:Central Air
- Heating:Gas
- Central air:Yes
Structure and exterior
- Roof:Composition
- Year built:2014
- Building area:4,979 sq. ft.
- Lot area:0.32 Acres
- Architectural Style:Colonial
Utilities
- Water:Public
Finances and disclosures
- Price:$750,000
- Price per sq. ft.:$150.63
- Tax amount:$8,079
Features and amenities
- Amenities:Multi Pane Windows, Some Gas Appliances
- Pool features:Pool
Parking
- Total parking spaces:3
- Garage:Yes
 Last Updated August 20, 2026. Information deemed reliable but not guaranteed. Information is provided exclusively for consumers' personal, non-commercial use and may not be used for any purpose other than to identify prospective properties consumers may be interested in purchasing.
New listings near 4040 Bentwood Drive
- New
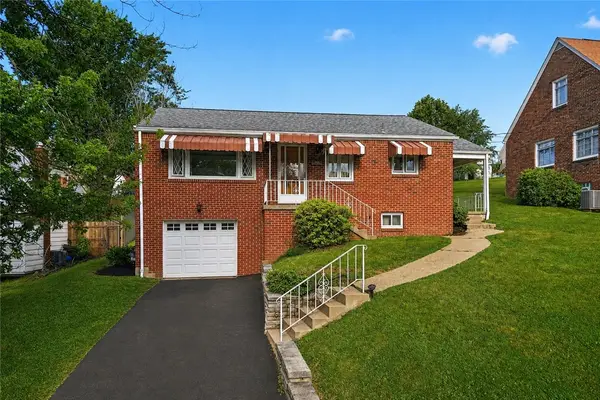 $225,000Active3 beds 1 baths1,080 sq. ft.
210 Dicio Street, Canonsburg, PA 15317
MLS# 1770244Listed by: SIMPLIHOM - Open Sun, 12 to 2pmNew
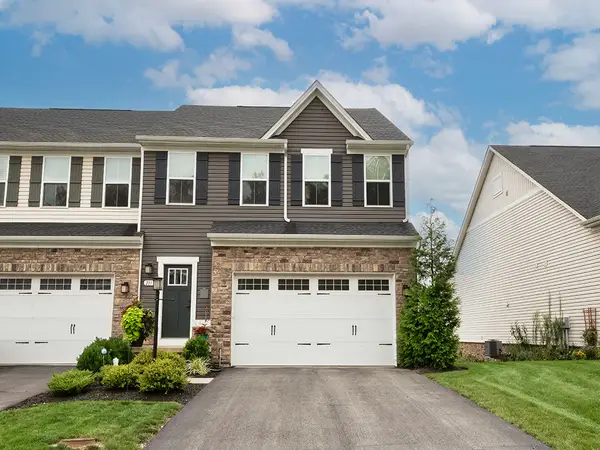 $414,000Active3 beds 4 baths1,796 sq. ft.
211 Sierra Drive, Canonsburg, PA 15317
MLS# 1770628Listed by: HOWARD HANNA REAL ESTATE SERVICES - New
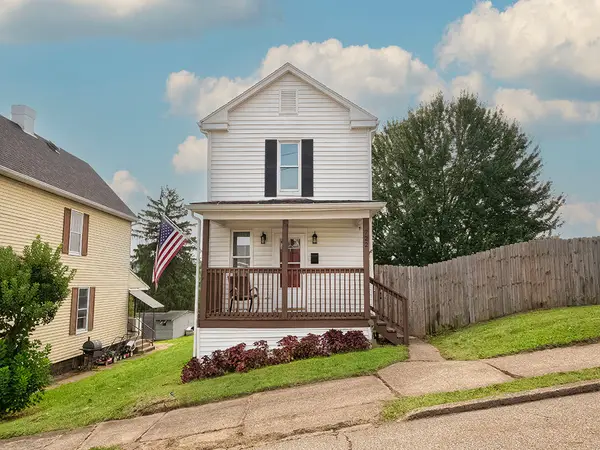 $245,000Active3 beds 2 baths1,248 sq. ft.
722 Giffin Avenue, Canonsburg, PA 15317
MLS# 1770452Listed by: HOWARD HANNA REAL ESTATE SERVICES - New
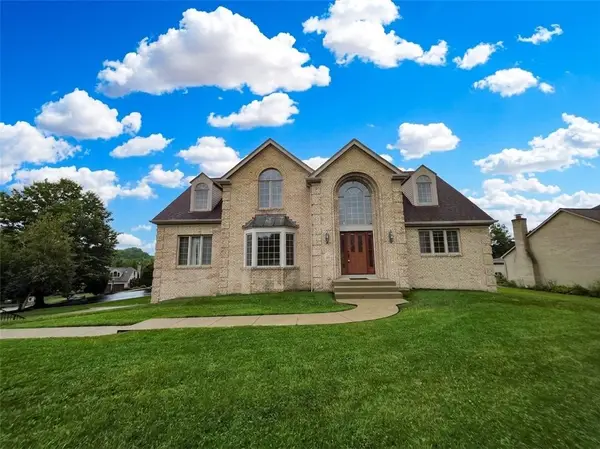 $415,000Active4 beds 4 baths3,269 sq. ft.
240 William Dr, Canonsburg, PA 15317
MLS# 1770258Listed by: JANUS REALTY ADVISORS - New
 $200,000Active-- beds -- baths
00 Vertical Dr, Canonsburg, PA 15317
MLS# 1770128Listed by: CENTURY 21 FRONTIER REALTY - New
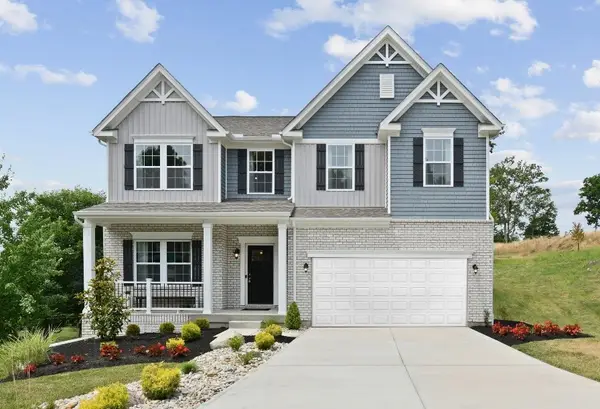 $613,260Active4 beds 3 baths
446 Hawthorn Hill Drive, Canonsburg, PA 15317
MLS# 1770175Listed by: NEW HOME STAR PENNSYLVANIA, LLC - New
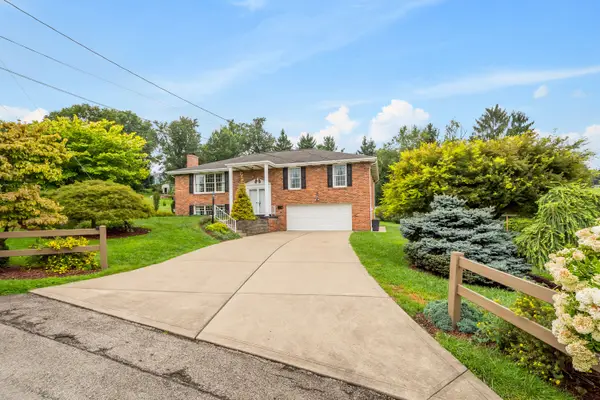 $498,000Active4 beds 2 baths2,396 sq. ft.
711 Valeria Drive, Canonsburg, PA 15317
MLS# 1770022Listed by: HOWARD HANNA REAL ESTATE SERVICES - Open Sun, 12 to 3pmNew
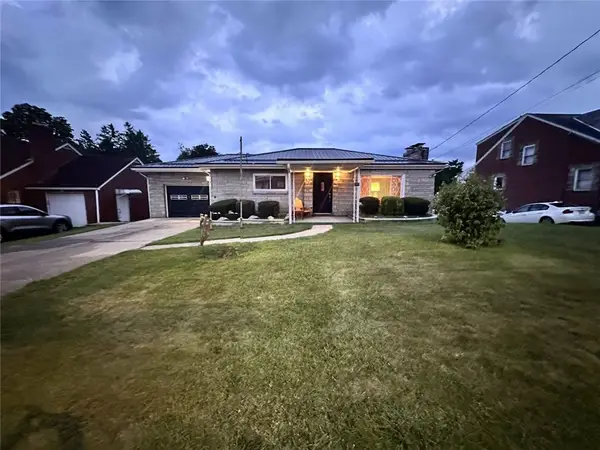 $314,900Active3 beds 3 baths2,087 sq. ft.
515 1st St, Canonsburg, PA 15317
MLS# 1769879Listed by: HOMEZU - New
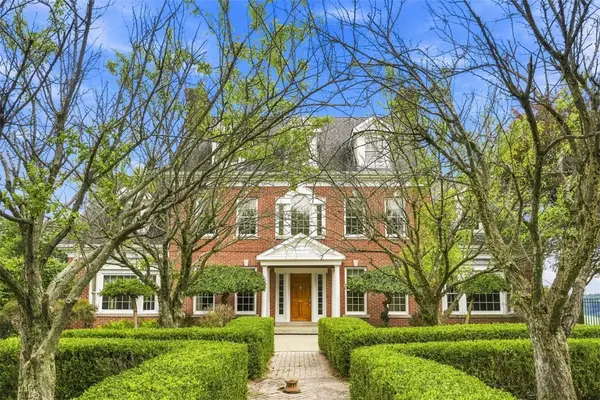 $1,125,000Active5 beds 5 baths7,425 sq. ft.
52 Hatfield Lane, Canonsburg, PA 15317
MLS# 1769757Listed by: RE/MAX HOME CENTER - New
 $359,900Active3 beds 3 baths1,782 sq. ft.
1038 Woodlawn Dr, Canonsburg, PA 15317
MLS# 1769759Listed by: COLDWELL BANKER REALTY


Protect your home and budget from life's surprises with an Assurant Home Warranty, backed by a partner that supports you through every step of homeownership. Explore Plans.
© 2023 - 2026 ERA Franchise Systems LLC. All rights reserved. ERA Franchise Systems LLC fully supports the principles of the Fair Housing Act and the Equal Opportunity Act. ERA, ERA Real Estate powered, and their respective logos are registered service marks of ERA Franchise Systems LLC. Each office is independently owned and operated.