
510 Chartiers Ave, Canonsburg, PA 15317
Local realty services provided by:ERA Johnson Real Estate, Inc.
510 Chartiers Ave,Canonsburg, PA 15317
$210,000
- 2 Beds
- 2 Baths
- - sq. ft.
- Single family
- Sold
Listed by: ashley berg
Office: keller williams realty
MLS#:1761711
Source:PA_WPN
Sorry, we are unable to map this address
Price summary
- Price:$210,000
About this home
Welcome to this single story move-in ready home filled with charm, an abundance of natural light and beautiful hardwood floors. This traditional ranch layout offers 2 well-sized bedrooms and one and a half bath which have both been updated. The easy flow of the living room, dining area and kitchen create a relaxed, connected space that is ideal for both quiet nights and casual gatherings. The finished basement adds valuable living space, perfect for a family room, home office, guest accommodations, or an additional bedroom, while still offering great storage. The raised back deck overlooks the generous level yard with mature trees providing shade and privacy. There is one covered carport and an additional off street parking spot in the rear. Overall, this home blends simplicity, comfort, and versatility in a way to make it easy to settle in and feel at home. Ideal and desirable location close to all that Canonsburg has to offer such as coffee shops, unique boutiques and dining as well as close access to Route 980, Southpointe, and highway 79....
Contact an agent
Home facts
- Year built:1935
- Listing ID #:1761711
- Added:72 day(s) ago
- Updated:September 07, 2026 at 07:27 AM
Rooms and interior
- Bedrooms:2
- Total bathrooms:2
- Full bathrooms:1
- Half bathrooms:1
- Rooms Total:6
- Flooring:Carpet, Hardwood
- Kitchen Description:Cooktop, Dishwasher, Disposal, Microwave, Refrigerator, Stove
- Basement:Yes
- Basement Description:FInished, Walk Out Access
Heating and cooling
- Cooling:Central Air
- Heating:Gas
- Central air:Yes
Structure and exterior
- Roof:Asphalt
- Year built:1935
- Architectural Style:Cottage, Ranch
- Construction Materials:Frame
Utilities
- Water:Public
Finances and disclosures
- Price:$210,000
- Tax amount:$1,573
Features and amenities
- Amenities:Screens, Some Gas Appliances, Window Treatments
 Last Updated September 7, 2026. Information deemed reliable but not guaranteed. Information is provided exclusively for consumers' personal, non-commercial use and may not be used for any purpose other than to identify prospective properties consumers may be interested in purchasing.
New listings near 510 Chartiers Ave
- New
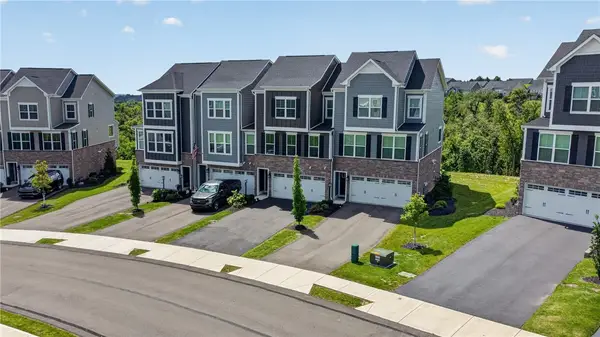 $439,900Active3 beds 3 baths2,162 sq. ft.
403 Sage Drive, Canonsburg, PA 15317
MLS# 1772817Listed by: PARK PLACE REALTY GROUP LLC - New
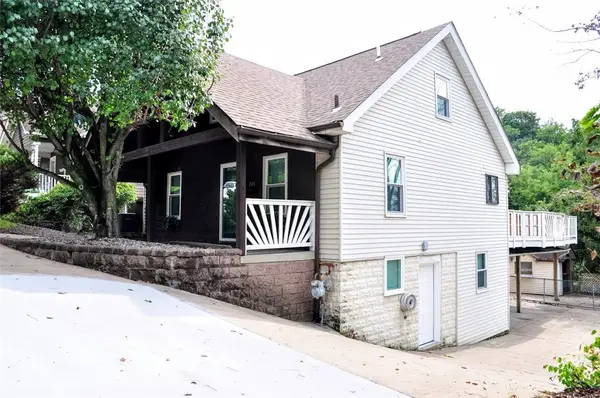 $225,000Active2 beds 3 baths1,540 sq. ft.
204 Weavertown Rd, Canonsburg, PA 15317
MLS# 1773182Listed by: REALTY ONE GROUP GOLD STANDARD - New
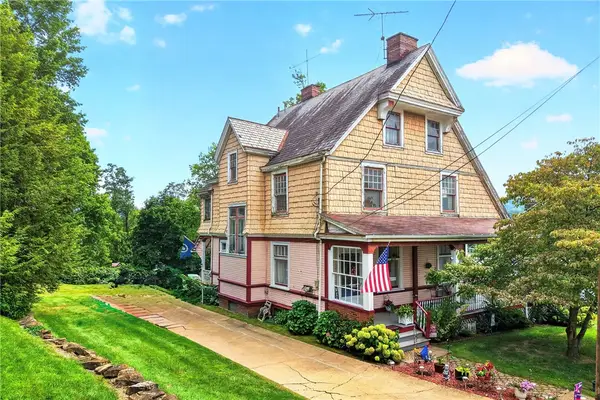 $270,000Active4 beds 3 baths2,856 sq. ft.
224 Belmont Avenue, Canonsburg, PA 15317
MLS# 1773103Listed by: REALTY ONE GROUP GOLD STANDARD - New
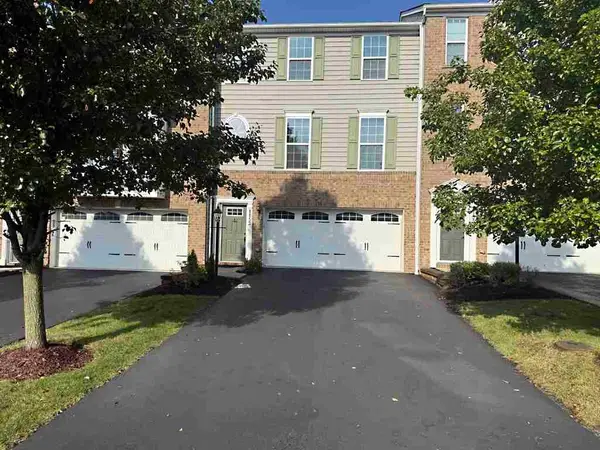 $314,900Active3 beds 3 baths1,496 sq. ft.
1153 Bayberry Drive, Canonsburg, PA 15317
MLS# 1773120Listed by: REALTY ONE GROUP GOLD STANDARD - New
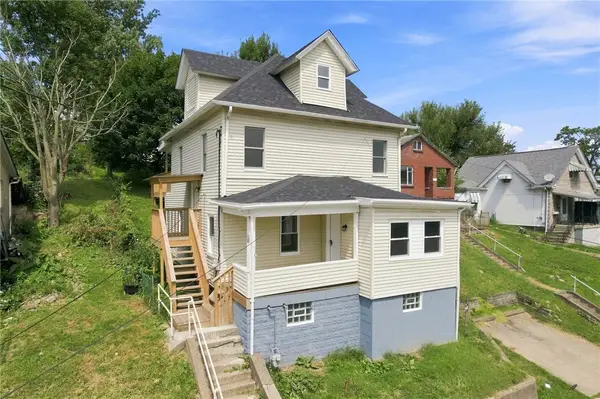 $230,000Active-- beds -- baths
221 Vine St, Canonsburg, PA 15317
MLS# 1772881Listed by: REALTY ONE GROUP LANDMARK - New
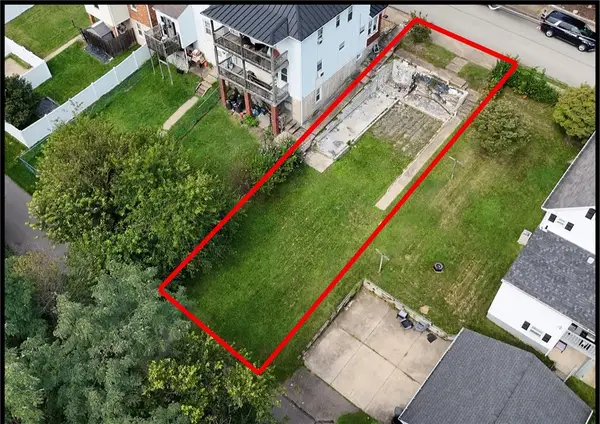 $20,000Active-- beds -- baths
416 Blaine Ave, Canonsburg, PA 15317
MLS# 1773053Listed by: KELLER WILLIAMS REALTY - New
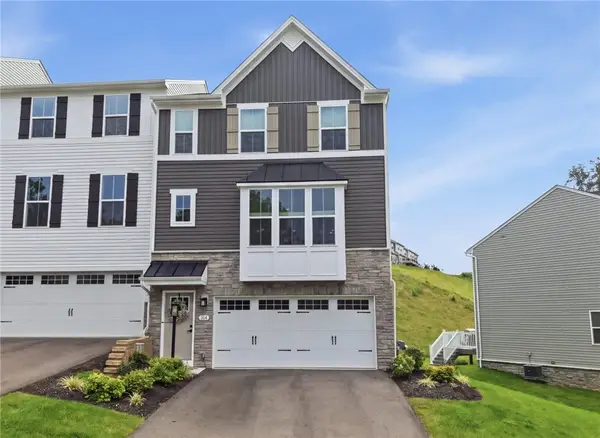 $355,000Active3 beds 3 baths1,744 sq. ft.
204 Filmore Drive, Canonsburg, PA 15317
MLS# 1772738Listed by: NEXTHOME DYNAMIC - New
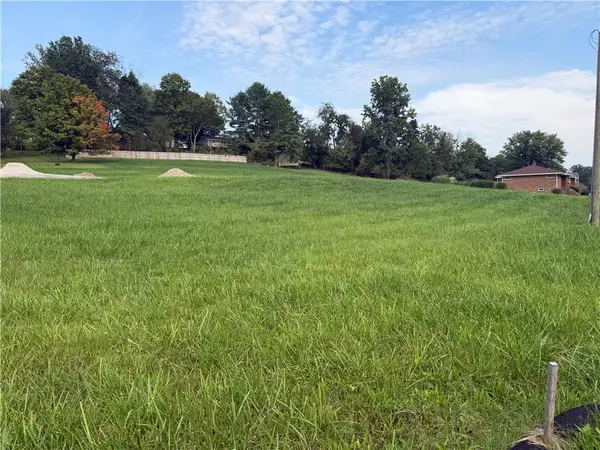 $350,000Active-- beds -- baths
205 Mcclelland, Canonsburg, PA 15317
MLS# 1772976Listed by: KELLER WILLIAMS REALTY - New
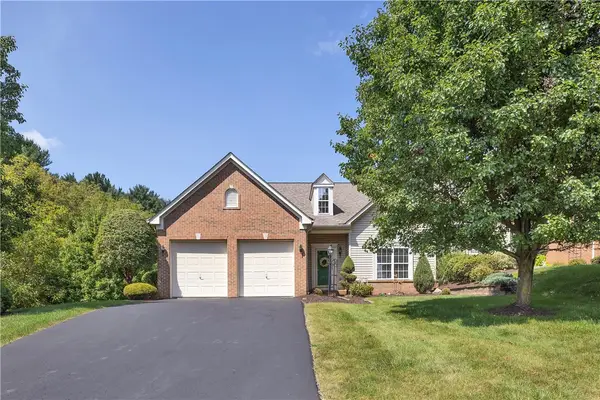 $475,000Active3 beds 4 baths
1141 Linden Vue Drive, Canonsburg, PA 15317
MLS# 1772573Listed by: COLDWELL BANKER REALTY - New
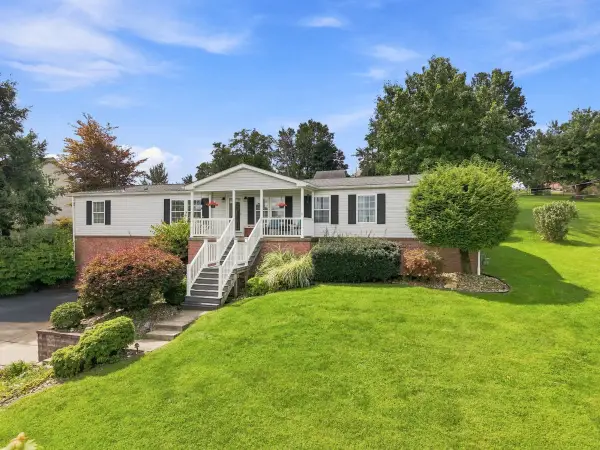 $426,000Active4 beds 4 baths2,016 sq. ft.
1251 Mcewen Avenue, Canonsburg, PA 15317
MLS# 1772802Listed by: HOWARD HANNA REAL ESTATE SERVICES


Protect your home and budget from life's surprises with an Assurant Home Warranty, backed by a partner that supports you through every step of homeownership. Explore Plans.
© 2023 - 2026 ERA Franchise Systems LLC. All rights reserved. ERA Franchise Systems LLC fully supports the principles of the Fair Housing Act and the Equal Opportunity Act. ERA, ERA Real Estate powered, and their respective logos are registered service marks of ERA Franchise Systems LLC. Each office is independently owned and operated.