
600 Spruce Lane, Canonsburg, PA 15317
Local realty services provided by:ERA Lechner & Associates, Inc.
Listed by: jaime bongiorno
Office: realty one group gold standard
MLS#:1762600
Source:PA_WPN
Price summary
- Price:$442,900
- Price per sq. ft.:$200.05
- Monthly HOA dues:$171
About this home
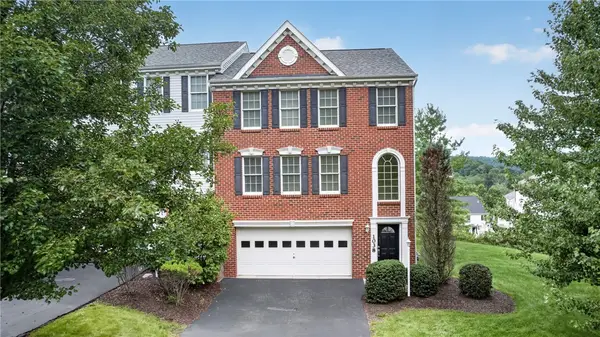
Stunning end-unit townhome in the desirable Laurel Landings community! This like-new 2022-built residence offers approximately 2,214 sq ft of luxurious living space on a premium, larger lot, with rare end-unit privacy, peaceful wooded rear views and retention area. Perfectly maintained and move-in ready, it features a neutral décor, beautiful pecan-tone flooring, and abundant natural light throughout.
Enter to find a flexible main level with spacious open-concept living. The gourmet kitchen features crisp white cabinets, quartz countertops, stainless steel appliances, and seamless flow to the dining and great room areas. Step out onto the private balcony—complete with stacked stone wall and gas fireplace—for the ideal spot to relax and enjoy the privacy.
The primary bedroom is a true retreat, highlighted by a beautiful enhanced accent wall, tray ceiling, ensuite bath and walk-in closet. Two additional bedrooms and another full bath complete the upper level, along with a convenient laundry. The walk-out lower level currently serves as a versatile office (with nearby powder room) and easily converts to a TV room, gym, or fourth bedroom.
Laurel Landings residents enjoy low-maintenance living with access to a clubhouse, fitness center, fire pit, bocce court, and the community's beautiful setting near Canonsburg Lake. Conveniently located in North Strabane Township with low Washington County taxes, yet minutes to McMurray, Donaldson’s Crossroads retail/dining, I-79, and all the amenities of the South Hills/Pittsburgh area....
Contact an agent
Home facts
- Year built:2022
- Listing ID #:1762600
- Added:50 day(s) ago
- Updated:August 20, 2026 at 09:03 PM
Rooms and interior
- Bedrooms:3
- Total bathrooms:4
- Full bathrooms:2
- Half bathrooms:2
- Flooring:Carpet, Hardwood, Tile
- Kitchen Description:Cooktop, Dishwasher, Disposal, Microwave, Refrigerator, Stove
- Basement:Yes
- Basement Description:FInished, Walk Out Access
- Living area:2,214 sq. ft.
Heating and cooling
- Cooling:Central Air
- Heating:Gas
- Central air:Yes
Structure and exterior
- Roof:Asphalt
- Year built:2022
- Building area:2,214 sq. ft.
- Lot area:0.1 Acres
- Construction Materials:Brick
Utilities
- Water:Public
Finances and disclosures
- Price:$442,900
- Price per sq. ft.:$200.05
- Tax amount:$6,189
Features and amenities
- Laundry features:Dryer, Washer
- Amenities:Some Gas Appliances, Window Treatments
Parking
- Garage:Yes
 Last Updated August 20, 2026. Information deemed reliable but not guaranteed. Information is provided exclusively for consumers' personal, non-commercial use and may not be used for any purpose other than to identify prospective properties consumers may be interested in purchasing.
New listings near 600 Spruce Lane
- New
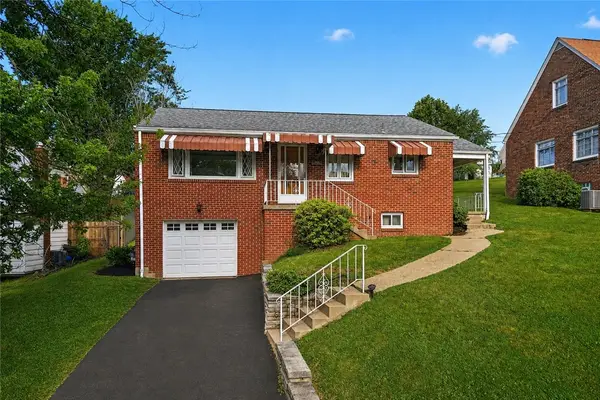 $225,000Active3 beds 1 baths1,080 sq. ft.
210 Dicio Street, Canonsburg, PA 15317
MLS# 1770244Listed by: SIMPLIHOM - Open Sun, 12 to 2pmNew
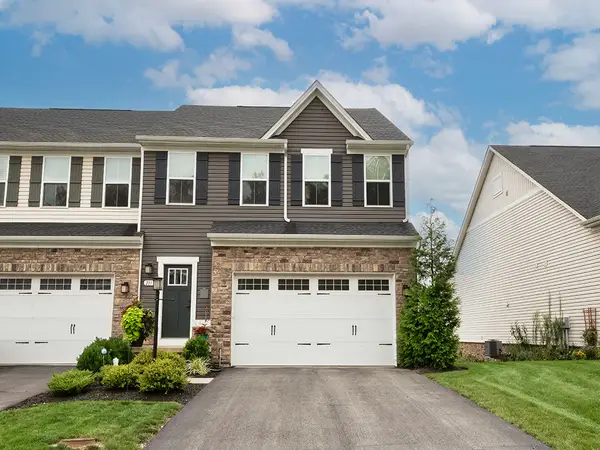 $414,000Active3 beds 4 baths1,796 sq. ft.
211 Sierra Drive, Canonsburg, PA 15317
MLS# 1770628Listed by: HOWARD HANNA REAL ESTATE SERVICES - New
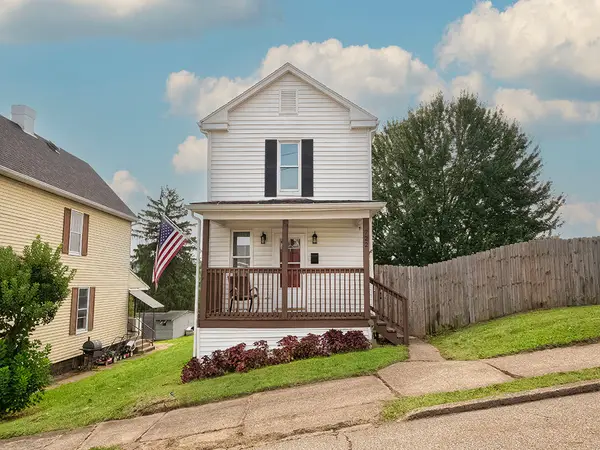 $245,000Active3 beds 2 baths1,248 sq. ft.
722 Giffin Avenue, Canonsburg, PA 15317
MLS# 1770452Listed by: HOWARD HANNA REAL ESTATE SERVICES - New
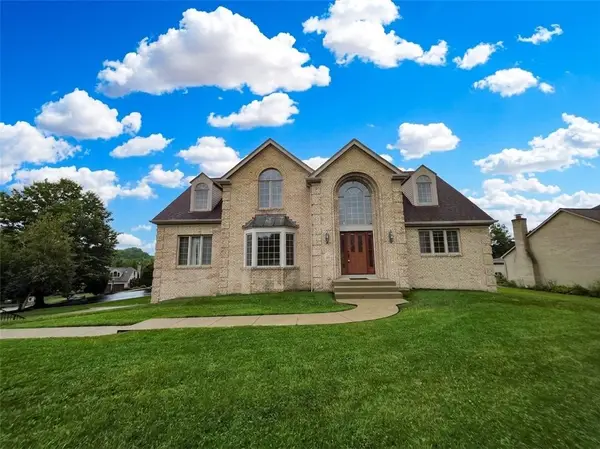 $415,000Active4 beds 4 baths3,269 sq. ft.
240 William Dr, Canonsburg, PA 15317
MLS# 1770258Listed by: JANUS REALTY ADVISORS - New
 $200,000Active-- beds -- baths
00 Vertical Dr, Canonsburg, PA 15317
MLS# 1770128Listed by: CENTURY 21 FRONTIER REALTY - New
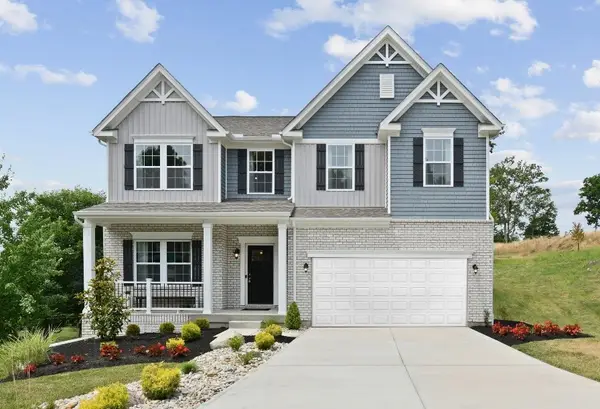 $613,260Active4 beds 3 baths
446 Hawthorn Hill Drive, Canonsburg, PA 15317
MLS# 1770175Listed by: NEW HOME STAR PENNSYLVANIA, LLC - New
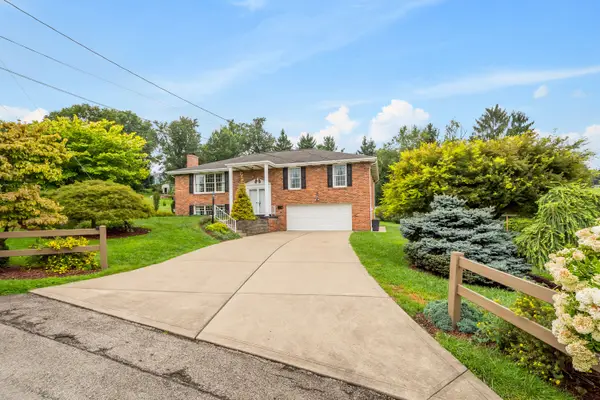 $498,000Active4 beds 2 baths2,396 sq. ft.
711 Valeria Drive, Canonsburg, PA 15317
MLS# 1770022Listed by: HOWARD HANNA REAL ESTATE SERVICES - Open Sun, 12 to 3pmNew
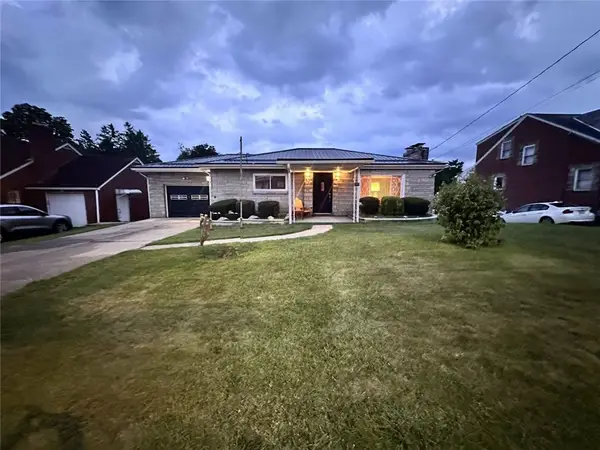 $314,900Active3 beds 3 baths2,087 sq. ft.
515 1st St, Canonsburg, PA 15317
MLS# 1769879Listed by: HOMEZU 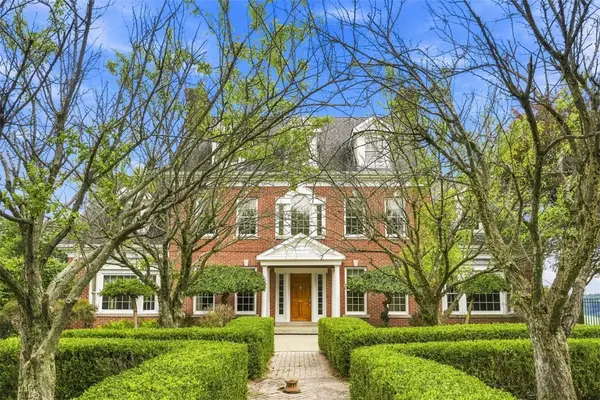 $1,125,000Pending5 beds 5 baths7,425 sq. ft.
52 Hatfield Lane, Canonsburg, PA 15317
MLS# 1769757Listed by: RE/MAX HOME CENTER- New
 $359,900Active3 beds 3 baths1,782 sq. ft.
1038 Woodlawn Dr, Canonsburg, PA 15317
MLS# 1769759Listed by: COLDWELL BANKER REALTY


Protect your home and budget from life's surprises with an Assurant Home Warranty, backed by a partner that supports you through every step of homeownership. Explore Plans.
© 2023 - 2026 ERA Franchise Systems LLC. All rights reserved. ERA Franchise Systems LLC fully supports the principles of the Fair Housing Act and the Equal Opportunity Act. ERA, ERA Real Estate powered, and their respective logos are registered service marks of ERA Franchise Systems LLC. Each office is independently owned and operated.