
661 Waterdam Rd, Canonsburg, PA 15317
Local realty services provided by:ERA Johnson Real Estate, Inc.
Listed by: kathleen cooper
Office: keller williams realty
MLS#:1762825
Source:PA_WPN
Price summary
- Price:$2,100,000
- Price per sq. ft.:$196.5
About this home
A private gated drive winds through 13 breathtaking acres, unveiling an extraordinary estate where timeless elegance meets resort-style living. Designed for both grand entertainment and everyday luxury, this remarkable property offers an unmatched lifestyle in a spectacular setting. The impressive residence welcomes you with a dramatic two-story foyer featuring a sweeping curved staircase and views into the soaring two-story great room, complete with a gas fireplace, wet bar, and walls of windows overlooking the picturesque grounds. Hand-scraped hardwood flooring flows throughout the main level, loft, and second-floor hall, while refined architectural details, including crown molding and dentil trim, enhance the stately study behind double French doors. At the heart of the home, the gourmet kitchen is beautifully appointed with rich cherry cabinetry, granite countertops, a gas cooktop, Sub-Zero refrigerator, wall oven/microwave combination, and an oversized dining area. A spacious butler's pantry with a coffee bar seamlessly connects the kitchen to the elegant dining room, which opens through French doors to both the wraparound porch and foyer. A convenient first-floor laundry is ideally located just off the kitchen and attached three-car garage. The luxurious primary suite is a true retreat, featuring a see-through fireplace shared with the spa-inspired bath, a comfortable sitting area, heated floors, barrel ceiling and French doors leading directly to the indoor pool. The lavish bath offers a spacious ceramic shower, jetted soaking tub, separate his-and-hers vanities, and two oversized custom walk-in closets. A stunning indoor swimming pool creates a year-round oasis with heated floors, sauna and sliding glass doors opening to a secluded patio highlighted by a dramatic double waterfall, blending indoor comfort with outdoor tranquility. The second level is equally impressive, centered around a spectacular recreation room overlooking the great room below. Complete with a fireplace, custom built-ins, and ample space for a pool table and gathering area, it serves as the perfect destination for entertaining or relaxing. Three additional generously sized bedrooms, exceptional storage throughout, and two full bathrooms provide comfortable accommodation for family and guests alike. The finished lower level expands the home's versatility with a spacious recreation or fitness area, an additional full bath, and an expansive storage room. Above the attached three-car garage, a beautifully finished private apartment offers a living room, kitchenette, full bath, and bedroom, all showcasing sweeping views of the surrounding estate. Car enthusiasts and entertainers alike will appreciate the detached eight-car garage, crowned by an exceptional party room and state-of-the-art theater. Surrounded by 13 private acres, from the expansive wraparound porch to the thoughtfully designed indoor and outdoor living spaces, every detail of this extraordinary estate has been carefully crafted to deliver unparalleled luxury, privacy, and an exceptional lifestyle....
Contact an agent
Home facts
- Year built:2001
- Listing ID #:1762825
- Added:47 day(s) ago
- Updated:August 20, 2026 at 07:52 AM
Rooms and interior
- Bedrooms:5
- Total bathrooms:10
- Full bathrooms:6
- Half bathrooms:4
- Flooring:Carpet, Hardwood
- Kitchen Description:Cooktop, Dishwasher, Disposal, Microwave, Pantry, Refrigerator
- Basement:Yes
- Basement Description:FInished, Interior Entry
- Living area:10,687 sq. ft.
Heating and cooling
- Cooling:Central Air
- Heating:Gas
- Central air:Yes
Structure and exterior
- Roof:Asphalt
- Year built:2001
- Building area:10,687 sq. ft.
- Lot area:13.8 Acres
- Architectural Style:Victorian
- Construction Materials:Frame
Utilities
- Water:Public
Finances and disclosures
- Price:$2,100,000
- Price per sq. ft.:$196.5
- Tax amount:$22,561
Features and amenities
- Amenities:Multi Pane Windows, Screens, Some Gas Appliances
- Pool features:Pool
Parking
- Total parking spaces:11
- Garage:Yes
 Last Updated August 20, 2026. Information deemed reliable but not guaranteed. Information is provided exclusively for consumers' personal, non-commercial use and may not be used for any purpose other than to identify prospective properties consumers may be interested in purchasing.
New listings near 661 Waterdam Rd
- New
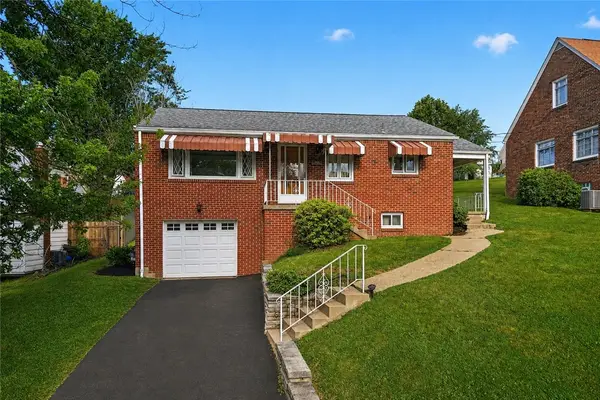 $225,000Active3 beds 1 baths1,080 sq. ft.
210 Dicio Street, Canonsburg, PA 15317
MLS# 1770244Listed by: SIMPLIHOM - Open Sun, 12 to 2pmNew
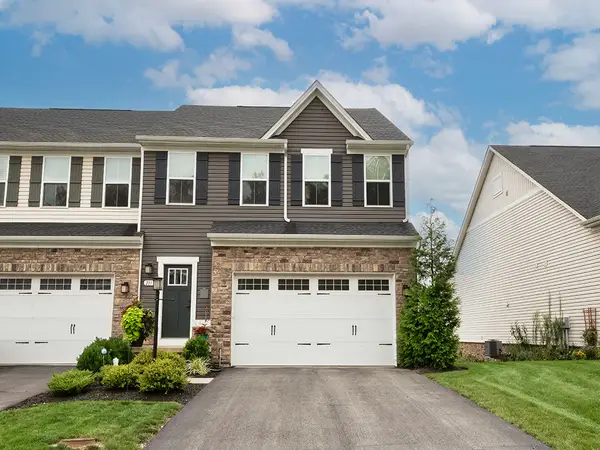 $414,000Active3 beds 4 baths1,796 sq. ft.
211 Sierra Drive, Canonsburg, PA 15317
MLS# 1770628Listed by: HOWARD HANNA REAL ESTATE SERVICES - New
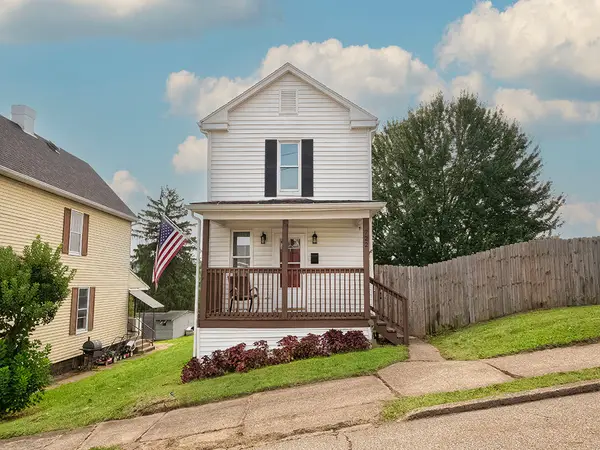 $245,000Active3 beds 2 baths1,248 sq. ft.
722 Giffin Avenue, Canonsburg, PA 15317
MLS# 1770452Listed by: HOWARD HANNA REAL ESTATE SERVICES - New
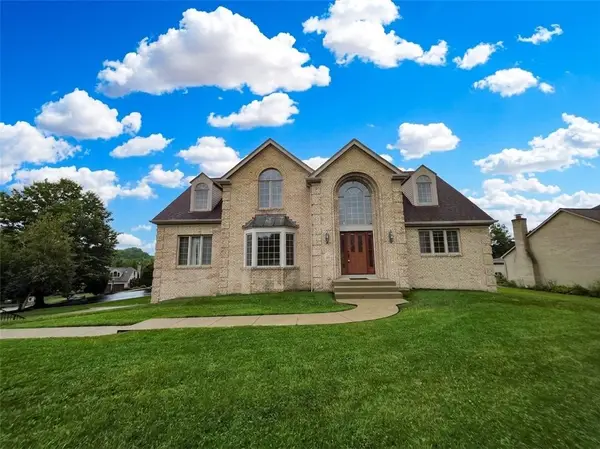 $415,000Active4 beds 4 baths3,269 sq. ft.
240 William Dr, Canonsburg, PA 15317
MLS# 1770258Listed by: JANUS REALTY ADVISORS - New
 $200,000Active-- beds -- baths
00 Vertical Dr, Canonsburg, PA 15317
MLS# 1770128Listed by: CENTURY 21 FRONTIER REALTY - New
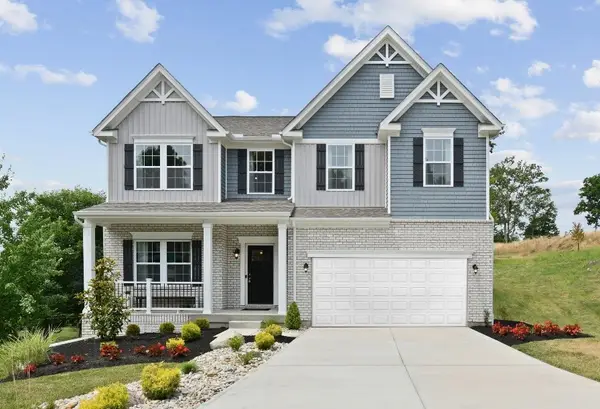 $613,260Active4 beds 3 baths
446 Hawthorn Hill Drive, Canonsburg, PA 15317
MLS# 1770175Listed by: NEW HOME STAR PENNSYLVANIA, LLC - New
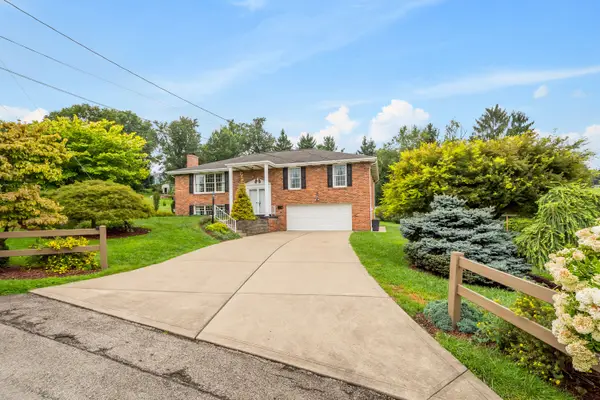 $498,000Active4 beds 2 baths2,396 sq. ft.
711 Valeria Drive, Canonsburg, PA 15317
MLS# 1770022Listed by: HOWARD HANNA REAL ESTATE SERVICES - Open Sun, 12 to 3pmNew
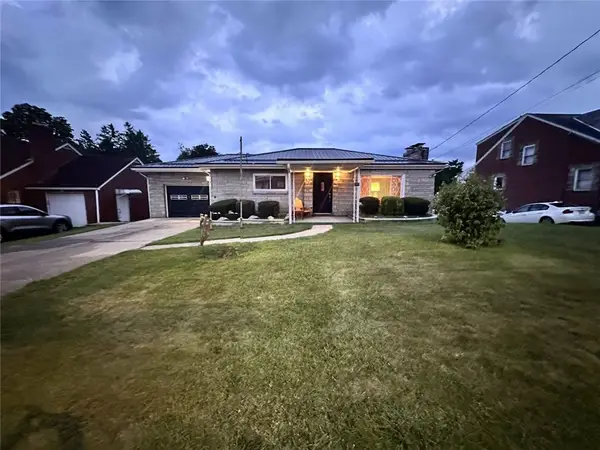 $314,900Active3 beds 3 baths2,087 sq. ft.
515 1st St, Canonsburg, PA 15317
MLS# 1769879Listed by: HOMEZU - New
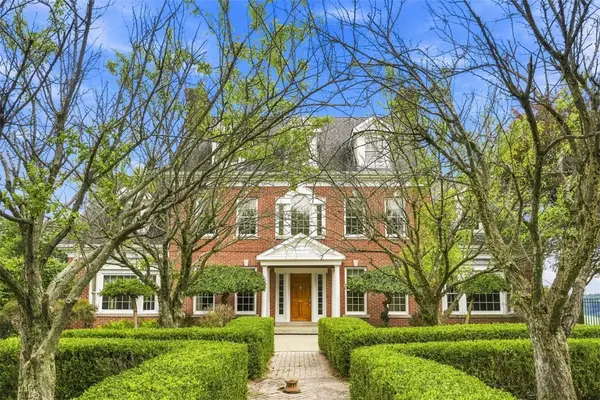 $1,125,000Active5 beds 5 baths7,425 sq. ft.
52 Hatfield Lane, Canonsburg, PA 15317
MLS# 1769757Listed by: RE/MAX HOME CENTER - New
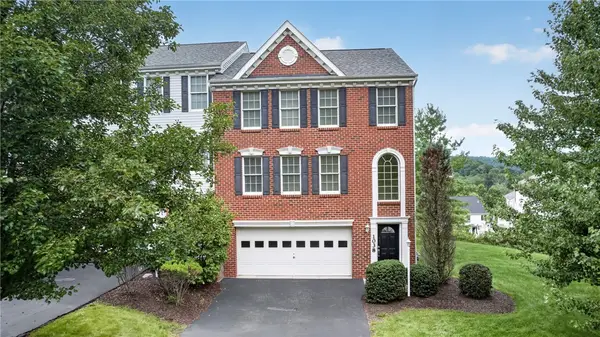 $359,900Active3 beds 3 baths1,782 sq. ft.
1038 Woodlawn Dr, Canonsburg, PA 15317
MLS# 1769759Listed by: COLDWELL BANKER REALTY


Protect your home and budget from life's surprises with an Assurant Home Warranty, backed by a partner that supports you through every step of homeownership. Explore Plans.
© 2023 - 2026 ERA Franchise Systems LLC. All rights reserved. ERA Franchise Systems LLC fully supports the principles of the Fair Housing Act and the Equal Opportunity Act. ERA, ERA Real Estate powered, and their respective logos are registered service marks of ERA Franchise Systems LLC. Each office is independently owned and operated.