
1132 Franklin St, Carlisle, PA 17013
Local realty services provided by:Mountain Realty ERA Powered
1132 Franklin St,Carlisle, PA 17013
$297,900
- 2 Beds
- 3 Baths
- 1,610 sq. ft.
- Single family
- Active
Listed by: stephen m. fleming, thomas j dangelo
Office: stephen fleming realty
MLS#:PACB2060552
Source:BRIGHTMLS
Price summary
- Price:$297,900
- Price per sq. ft.:$185.03
About this home
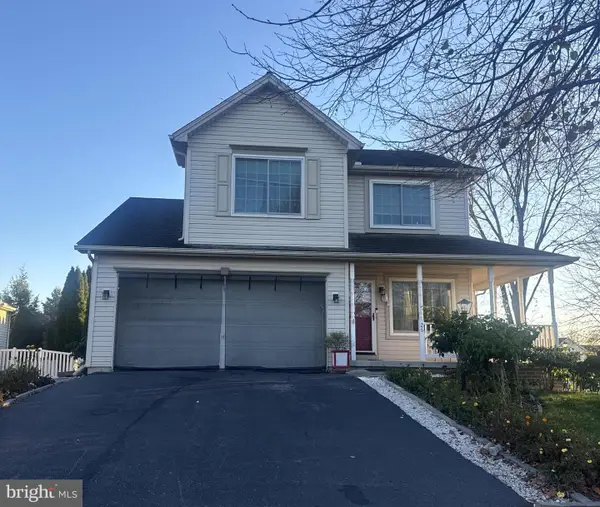
This recently built fee simple duplex home is located in Carlisle Boro convenient to downtown and the outdoor pool. The home features 2 bedrooms and 2.5 baths, a open living floor plan on the second floor and a bonus room on the first floor. A large private backyard is a rare find and a large deck offers additional outdoor living space. The home is very energy efficient and offers separate temperature control on all three floors and in each bedroom. NO HOA fee! The adjacent unit is also currently rented and available for sale. Inquire for more details. List agents are also the builders/sellers of the property. Photos are from the adjacent unit.
Contact an agent
Home facts
- Year built:2023
- Subdivision & Development:BOROUGH OF CARLISLE
- Listing ID #:PACB2060552
- Added:1 day(s) ago
- Updated:November 21, 2026 at 11:45 AM
Rooms and interior
- Bedrooms:2
- Total bathrooms:3
- Full bathrooms:2
- Half bathrooms:1
- Flooring:Luxury Vinyl Plank
- Basement:Yes
- Basement Description:Daylight, Full
- Living area:1,610 sq. ft.
Heating and cooling
- Cooling:Ductless/Mini-Split
- Heating:Electric, Forced Air
Structure and exterior
- Roof:Architectural Shingle
- Year built:2023
- Building area:1,610 sq. ft.
- Lot area:0.17 Acres
- Lot Features:Level
- Architectural Style:Traditional
- Construction Materials:Frame
- Foundation Description:Concrete Perimeter, Slab
- Levels:3 Story
Schools
- High school:CARLISLE AREA
Utilities
- Water:Public
- Sewer:Public Sewer
Finances and disclosures
- Price:$297,900
- Price per sq. ft.:$185.03
- Tax amount:$5,050 (2025)
Features and amenities
- Laundry features:Has Laundry
- Amenities:200+ Amp Service, Above Ground Utilities
Parking
- Parking description:Attached Garage, Garage Door Opener, On Street
- Garage:Yes
- Garage spaces:1
New listings near 1132 Franklin St
- Coming Soon
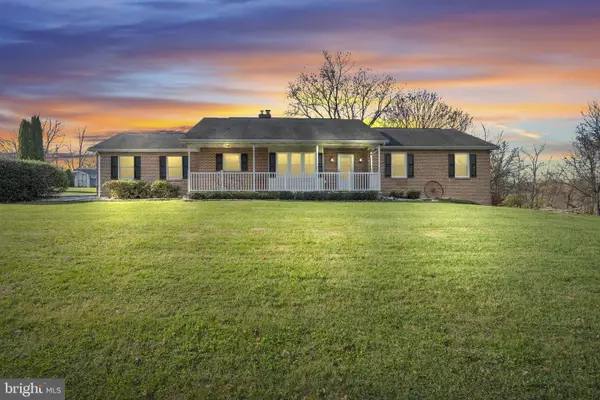 $449,900Coming Soon3 beds 2 baths1,636 sq. ft.
1772 Rockledge Dr, CARLISLE, PA 17015
MLS# PACB2060444Listed by: IRON VALLEY REAL ESTATE OF CENTRAL PA - Coming Soon
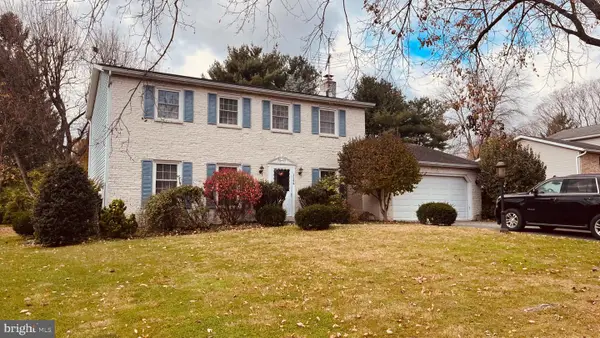 $359,900Coming Soon4 beds 3 baths2,016 sq. ft.
1144 Linn Dr, CARLISLE, PA 17013
MLS# PACB2060450Listed by: HOWARD HANNA COMPANY-HARRISBURG - New
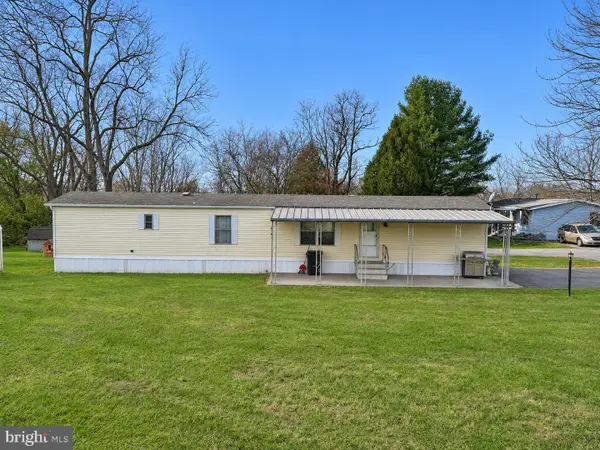 $45,000Active2 beds 1 baths924 sq. ft.
2 Dogwood Ct, CARLISLE, PA 17015
MLS# PACB2060562Listed by: IRON VALLEY REAL ESTATE OF CENTRAL PA - New
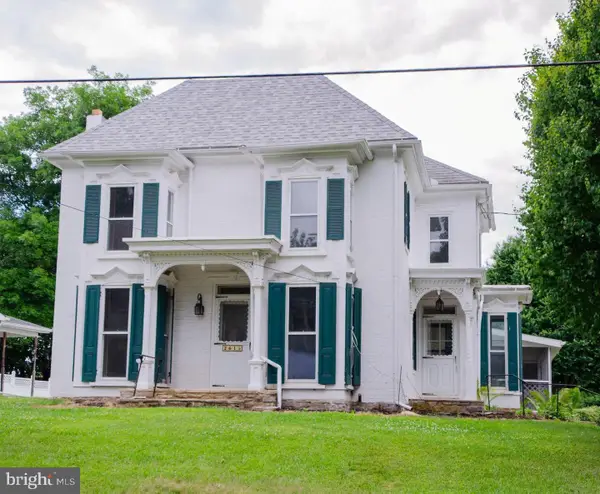 $369,900Active3 beds 2 baths2,043 sq. ft.
2615 Walnut Bottom Rd, CARLISLE, PA 17015
MLS# PACB2060554Listed by: COLDWELL BANKER REALTY - New
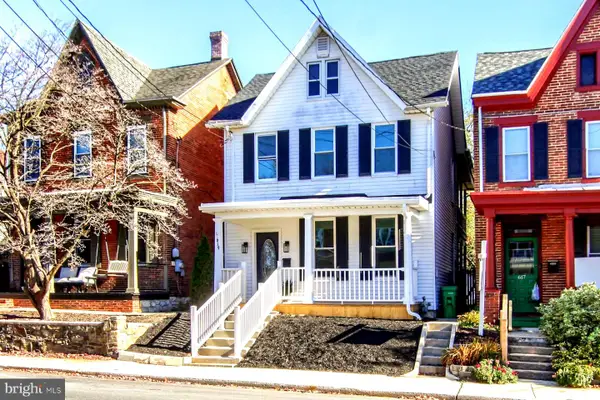 $299,900Active3 beds 2 baths1,690 sq. ft.
619 N West St, CARLISLE, PA 17013
MLS# PACB2060518Listed by: COLDWELL BANKER REALTY - New
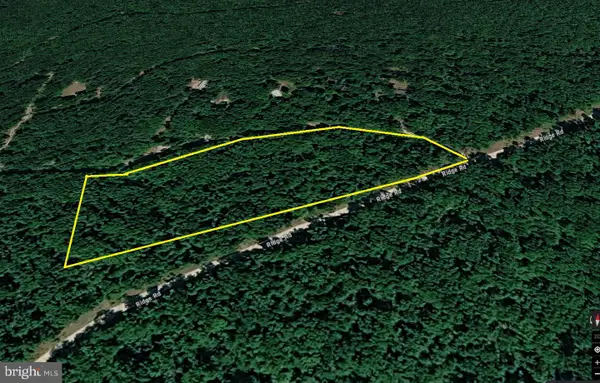 $39,000Active1.08 Acres
0 Rr Ridge Rd, CARLISLE, PA 17015
MLS# PACB2060188Listed by: LONG & FOSTER REAL ESTATE, INC. - New
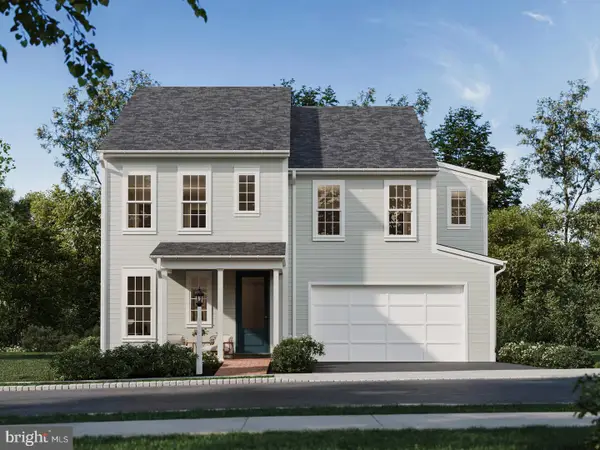 $549,460Active4 beds 3 baths3,067 sq. ft.
4 Colter St, CARLISLE, PA 17015
MLS# PACB2060516Listed by: CYGNET REAL ESTATE INC. - New
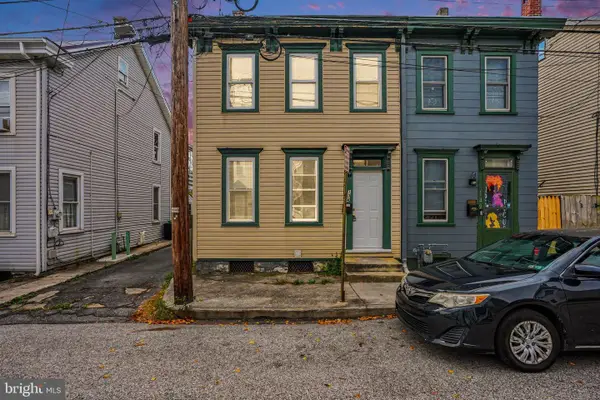 $159,900Active4 beds 1 baths1,244 sq. ft.
134 E Penn St, CARLISLE, PA 17013
MLS# PACB2059502Listed by: KELLER WILLIAMS OF CENTRAL PA - Open Sat, 2 to 4pmNew
 $360,000Active3 beds 3 baths1,935 sq. ft.
26 Sussex Dr, CARLISLE, PA 17013
MLS# PACB2060488Listed by: GHIMIRE HOMES


Protect your home and budget from life's surprises with an Assurant Home Warranty, backed by a partner that supports you through every step of homeownership. Explore Plans.
© 2023 - 2026 ERA Franchise Systems LLC. All rights reserved. ERA Franchise Systems LLC fully supports the principles of the Fair Housing Act and the Equal Opportunity Act. ERA, ERA Real Estate powered, and their respective logos are registered service marks of ERA Franchise Systems LLC. Each office is independently owned and operated.