
1772 Rockledge Dr, Carlisle, PA 17015
Local realty services provided by:ERA Byrne Realty
1772 Rockledge Dr,Carlisle, PA 17015
$449,900
- 3 Beds
- 2 Baths
- 1,636 sq. ft.
- Single family
- Coming Soon
Listed by: jillian swartz
Office: iron valley real estate of central pa
MLS#:PACB2060444
Source:BRIGHTMLS
Price summary
- Price:$449,900
- Price per sq. ft.:$275
About this home
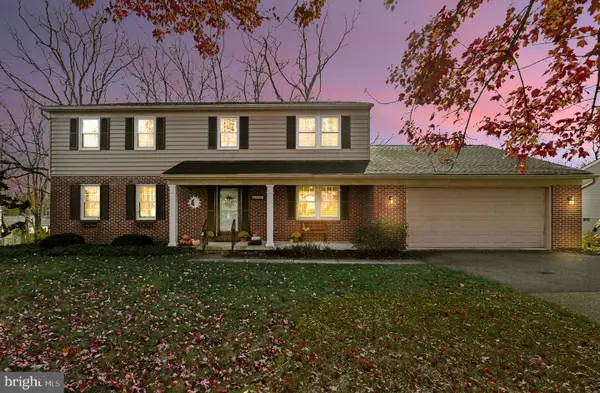
If you seek a serene and peaceful setting with views of rolling farmland and trees, this almost 5 acre property is for you! This ranch home features 3 bedrooms, 2 full baths, an open floor plan with eat in kitchen, partially finished basement with bonus room, attached 2 car garage and more! Sit and watch the wildlife in the closed in rear porch. Take in the sunsets. Watch your garden grow. Ride your 4 wheelers. Have a camp fire! This truly is a gem where the possibilities are endless! Schedule your showing today.
Contact an agent
Home facts
- Year built:1988
- Subdivision & Development:NONE AVAILABLE
- Listing ID #:PACB2060444
- Updated:November 18, 2026 at 03:18 PM
Rooms and interior
- Bedrooms:3
- Total bathrooms:2
- Full bathrooms:2
- Kitchen Description:Kitchen - Eat-In
- Basement:Yes
- Basement Description:Fully Finished, Interior Access, Outside Entrance, Poured Concrete
- Living area:1,636 sq. ft.
Heating and cooling
- Cooling:Central A/C
- Heating:Electric, Heat Pump(s), Wood Burn Stove
Structure and exterior
- Year built:1988
- Building area:1,636 sq. ft.
- Lot area:4.75 Acres
- Lot Features:Adjoins - Open Space, Pond
- Architectural Style:Ranch/Rambler
- Construction Materials:Brick, Stick Built
- Foundation Description:Concrete Perimeter
- Levels:1 Story
Schools
- High school:BOILING SPRINGS
Utilities
- Water:Well
- Sewer:Private Septic Tank
Finances and disclosures
- Price:$449,900
- Price per sq. ft.:$275
- Tax amount:$5,086 (2026)
Features and amenities
- Amenities:200+ Amp Service
Parking
- Parking description:Attached Garage, Garage - Side Entry, Inside Access
- Garage:Yes
- Garage spaces:2
New listings near 1772 Rockledge Dr
- Coming Soon
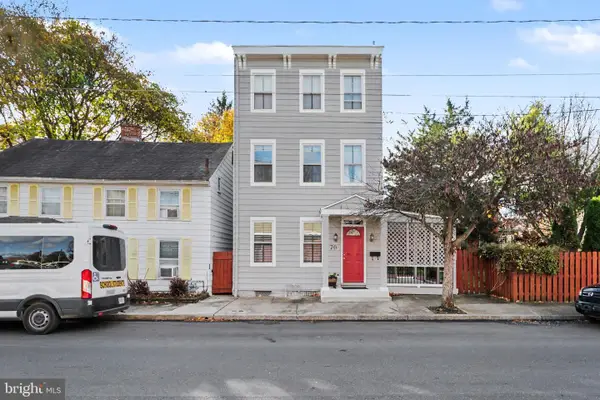 $369,900Coming Soon3 beds 3 baths1,840 sq. ft.
70 Walnut St, CARLISLE, PA 17013
MLS# PACB2060466Listed by: KELLER WILLIAMS OF CENTRAL PA - Coming Soon
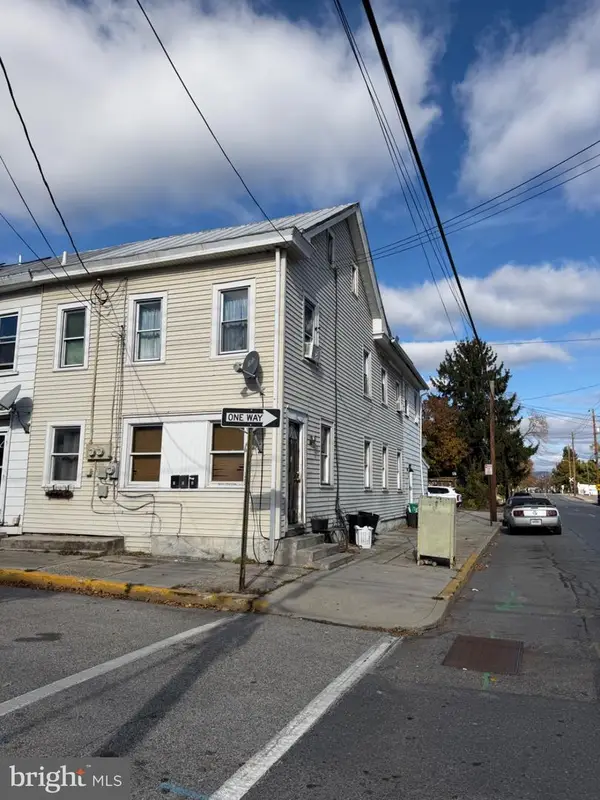 $275,000Coming Soon6 beds -- baths2,400 sq. ft.
173 E Penn St, CARLISLE, PA 17013
MLS# PACB2060462Listed by: KELLER WILLIAMS OF CENTRAL PA - Coming Soon
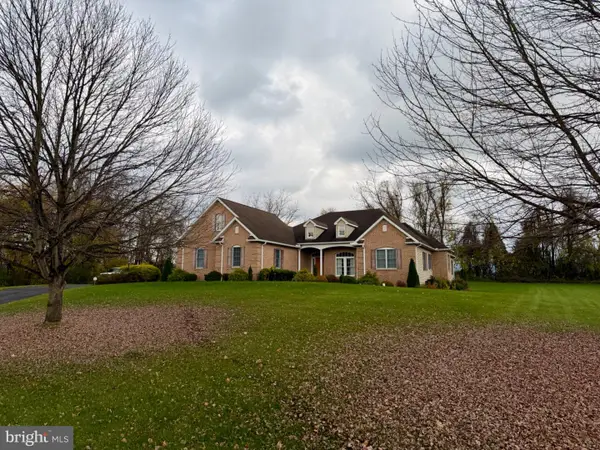 $624,900Coming Soon3 beds 4 baths2,862 sq. ft.
16 Makenzee Dr, CARLISLE, PA 17015
MLS# PACB2060400Listed by: KELLER WILLIAMS OF CENTRAL PA - Coming Soon
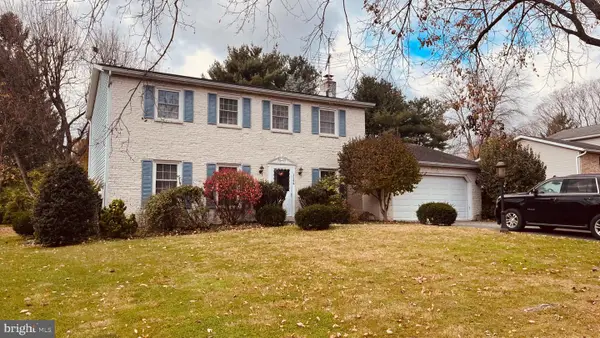 $359,900Coming Soon4 beds 3 baths2,016 sq. ft.
1144 Linn Dr, CARLISLE, PA 17013
MLS# PACB2060450Listed by: HOWARD HANNA COMPANY-HARRISBURG - Coming SoonOpen Sat, 1 to 3pm
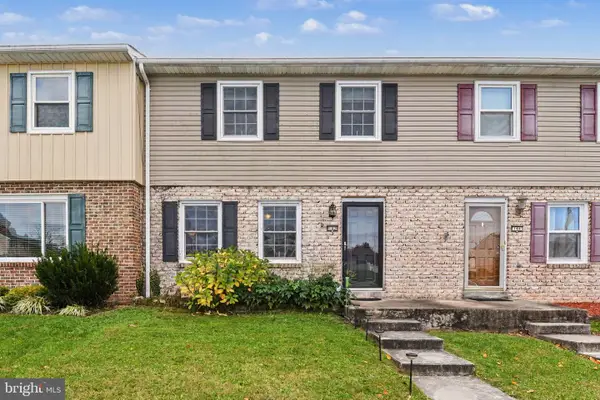 $212,900Coming Soon3 beds 2 baths1,334 sq. ft.
142 Virginia Ave, CARLISLE, PA 17013
MLS# PACB2060440Listed by: KELLER WILLIAMS OF CENTRAL PA - New
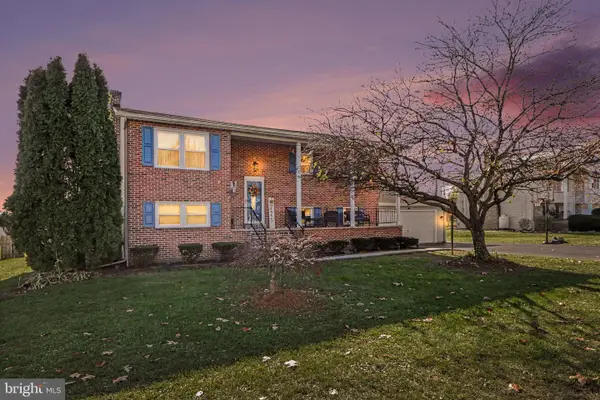 $329,900Active3 beds 3 baths2,356 sq. ft.
6 Cumberland Dr, CARLISLE, PA 17013
MLS# PACB2060468Listed by: KELLER WILLIAMS OF CENTRAL PA - New
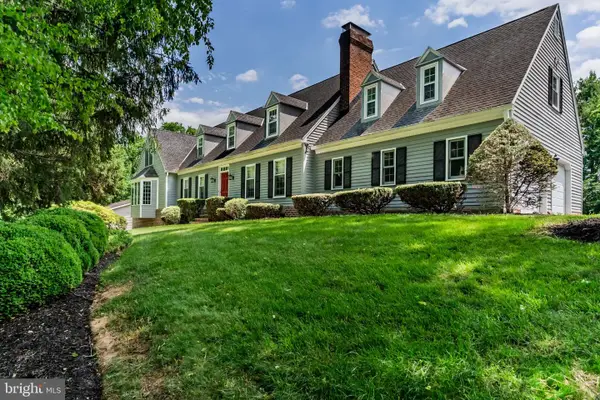 $800,000Active5 beds 5 baths4,460 sq. ft.
56 Lindsay Ln, CARLISLE, PA 17015
MLS# PACB2060150Listed by: HOWARD HANNA COMPANY-CARLISLE - New
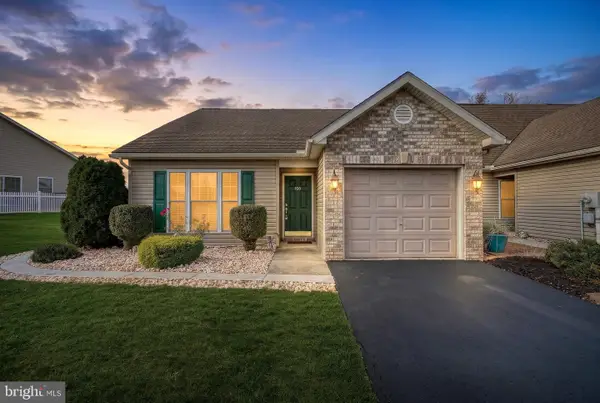 $274,600Active2 beds 2 baths1,176 sq. ft.
106 Touchstone Dr, CARLISLE, PA 17015
MLS# PACB2060078Listed by: BERKSHIRE HATHAWAY HOMESERVICES HOMESALE REALTY - New
 $475,000Active4 beds 3 baths2,849 sq. ft.
226 Acre Dr, CARLISLE, PA 17013
MLS# PACB2060432Listed by: COLDWELL BANKER REALTY


Protect your home and budget from life's surprises with an Assurant Home Warranty, backed by a partner that supports you through every step of homeownership. Explore Plans.
© 2023 - 2026 ERA Franchise Systems LLC. All rights reserved. ERA Franchise Systems LLC fully supports the principles of the Fair Housing Act and the Equal Opportunity Act. ERA, ERA Real Estate powered, and their respective logos are registered service marks of ERA Franchise Systems LLC. Each office is independently owned and operated.