
26 Sussex Dr, Carlisle, PA 17013
Local realty services provided by:Mountain Realty ERA Powered
26 Sussex Dr,Carlisle, PA 17013
$360,000
- 3 Beds
- 3 Baths
- 1,935 sq. ft.
- Single family
- Coming Soon
Upcoming open houses
- Sat, Nov 2102:00 pm - 04:00 pm
Listed by: bhim gurung
Office: ghimire homes
MLS#:PACB2060488
Source:BRIGHTMLS
Price summary
- Price:$360,000
- Price per sq. ft.:$186.05
- Monthly HOA dues:$5.83
About this home
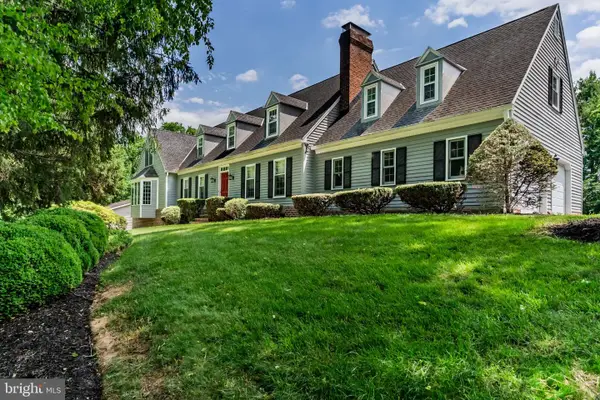
Nestled in a serene neighborhood, this charming residence, built in 2001, offers a perfect blend of modern comfort and timeless design. With 1,335 square feet of thoughtfully designed living space, this home invites you to experience a warm and welcoming atmosphere. As you step inside, you'll be greeted by an abundance of natural light that dances across the open layout, highlighting the exquisite craftsmanship throughout. The seamless flow between living areas creates an inviting space for gatherings, while the well-appointed kitchen stands ready for culinary adventures, featuring ample counter space and a layout that encourages creativity. The property boasts a generous lot of 0.17 acres, providing a canvas for outdoor enjoyment. Imagine summer evenings spent in your private yard, perfect for gardening or simply unwinding under the stars. This house features 3 bed bedrooms and 2.5 bathrooms. The master bedroom has an attached master bathroom. Every corner of this home reflects quality and care, making it a true gem in the market. Whether you're seeking a peaceful escape or a vibrant space to express your individuality, this residence is ready to welcome you home. Don't miss the chance to make this enchanting property your own!...
Contact an agent
Home facts
- Year built:2001
- Subdivision & Development:CHESTERFIELD
- Listing ID #:PACB2060488
- Updated:November 19, 2026 at 02:29 PM
Rooms and interior
- Bedrooms:3
- Total bathrooms:3
- Full bathrooms:2
- Half bathrooms:1
- Dining Description:Combination Dining/Living, Combination Kitchen/Dining
- Kitchen Description:Built-In Microwave, Built-In Range, Dishwasher, Pantry, Refrigerator, Stainless Steel Appliances
- Basement:Yes
- Basement Description:Heated, Interior Access, Partially Finished
- Living area:1,935 sq. ft.
Heating and cooling
- Cooling:Central A/C
- Heating:Forced Air, Natural Gas
Structure and exterior
- Roof:Architectural Shingle
- Year built:2001
- Building area:1,935 sq. ft.
- Lot area:0.17 Acres
- Architectural Style:Traditional
- Construction Materials:Stick Built, Vinyl Siding
- Exterior Features:Deck(s), Porch(es)
- Foundation Description:Concrete Perimeter
- Levels:2 Stories
Schools
- High school:CARLISLE AREA
Utilities
- Water:Public
- Sewer:Public Sewer
Finances and disclosures
- Price:$360,000
- Price per sq. ft.:$186.05
- Tax amount:$4,753 (2026)
Features and amenities
- Laundry features:Dryer, Washer
- Amenities:200+ Amp Service, Smoke Detector
Parking
- Parking description:Attached Garage, Garage - Front Entry, Garage Door Opener, Inside Access, Off Street, On Street, Paved Driveway
- Garage:Yes
- Garage spaces:2
New listings near 26 Sussex Dr
- Coming Soon
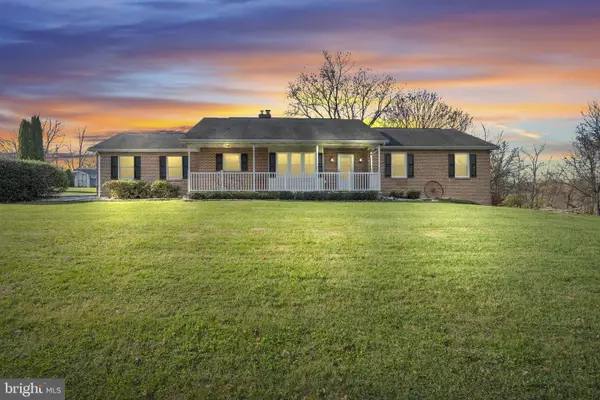 $449,900Coming Soon3 beds 2 baths1,636 sq. ft.
1772 Rockledge Dr, CARLISLE, PA 17015
MLS# PACB2060444Listed by: IRON VALLEY REAL ESTATE OF CENTRAL PA - Coming Soon
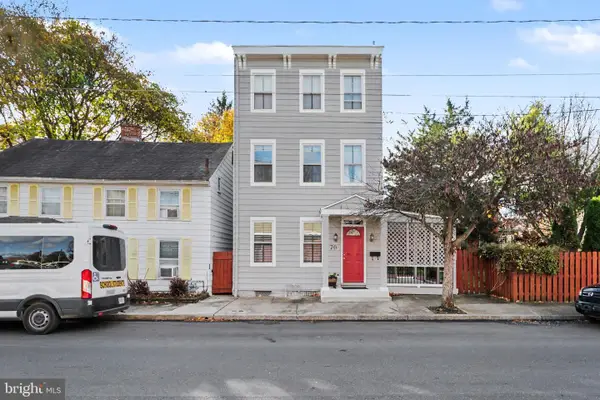 $369,900Coming Soon3 beds 3 baths1,840 sq. ft.
70 Walnut St, CARLISLE, PA 17013
MLS# PACB2060466Listed by: KELLER WILLIAMS OF CENTRAL PA - Coming Soon
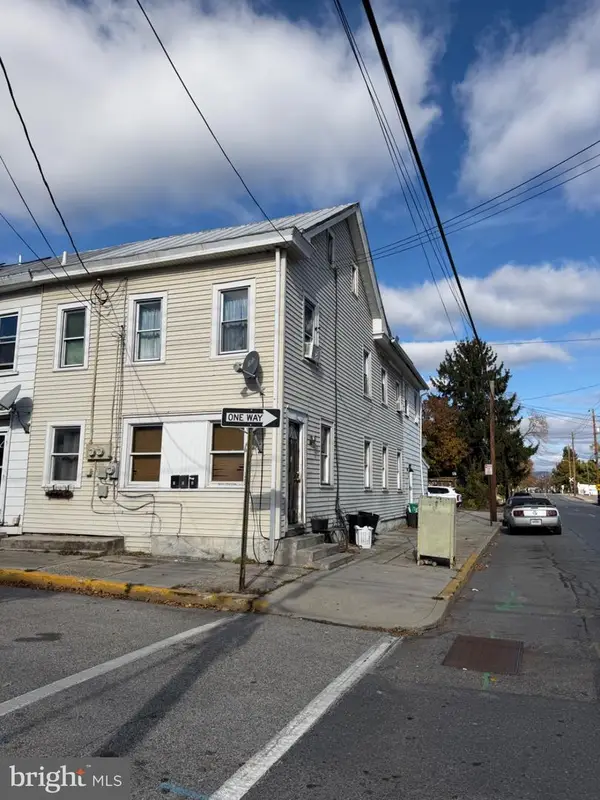 $275,000Coming Soon6 beds -- baths2,400 sq. ft.
173 E Penn St, CARLISLE, PA 17013
MLS# PACB2060462Listed by: KELLER WILLIAMS OF CENTRAL PA - Coming Soon
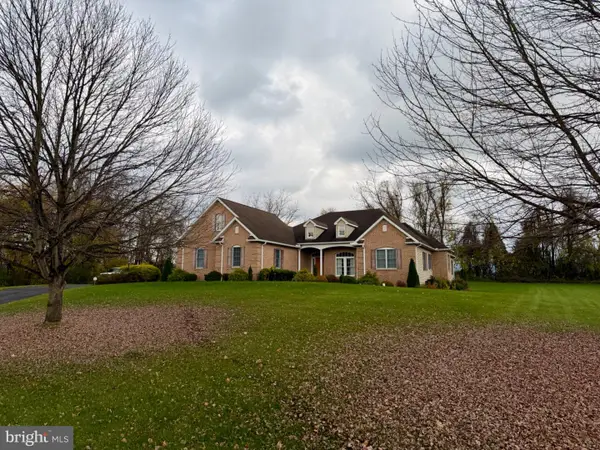 $624,900Coming Soon3 beds 4 baths2,862 sq. ft.
16 Makenzee Dr, CARLISLE, PA 17015
MLS# PACB2060400Listed by: KELLER WILLIAMS OF CENTRAL PA - Coming Soon
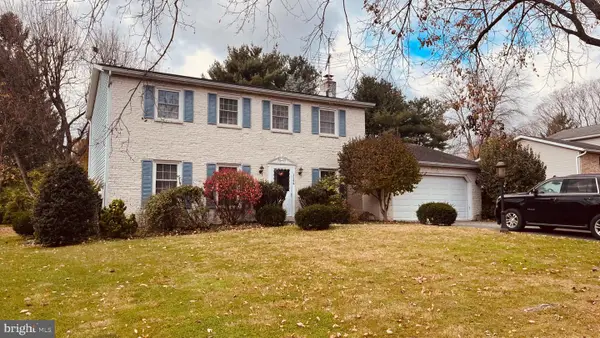 $359,900Coming Soon4 beds 3 baths2,016 sq. ft.
1144 Linn Dr, CARLISLE, PA 17013
MLS# PACB2060450Listed by: HOWARD HANNA COMPANY-HARRISBURG - Coming SoonOpen Sat, 1 to 3pm
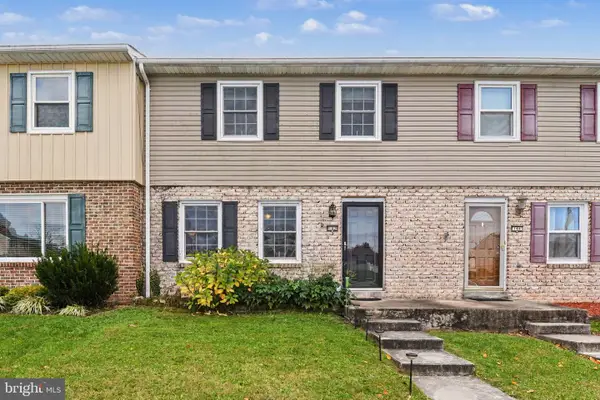 $212,900Coming Soon3 beds 2 baths1,334 sq. ft.
142 Virginia Ave, CARLISLE, PA 17013
MLS# PACB2060440Listed by: KELLER WILLIAMS OF CENTRAL PA - New
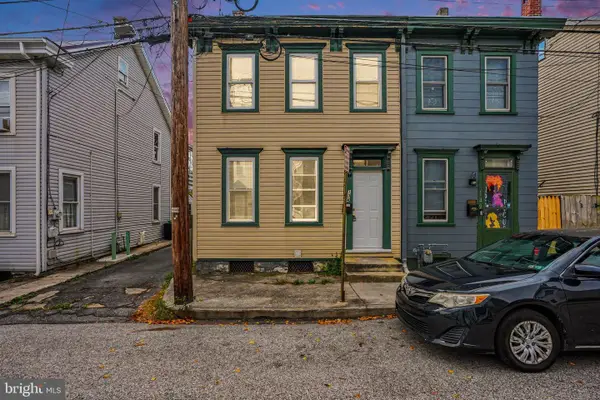 $159,900Active4 beds 1 baths1,244 sq. ft.
134 E Penn St, CARLISLE, PA 17013
MLS# PACB2059502Listed by: KELLER WILLIAMS OF CENTRAL PA - New
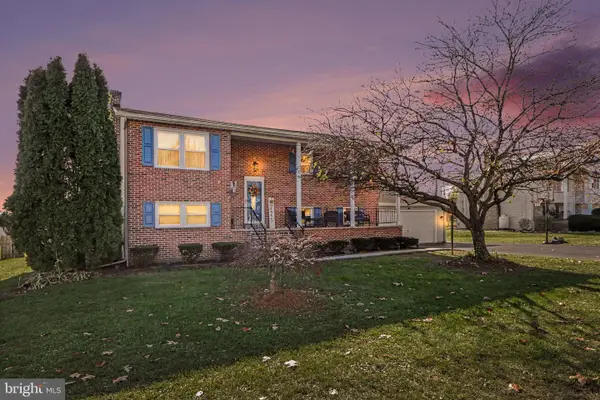 $329,900Active3 beds 3 baths2,356 sq. ft.
6 Cumberland Dr, CARLISLE, PA 17013
MLS# PACB2060468Listed by: KELLER WILLIAMS OF CENTRAL PA - New
 $800,000Active5 beds 5 baths4,460 sq. ft.
56 Lindsay Ln, CARLISLE, PA 17015
MLS# PACB2060150Listed by: HOWARD HANNA COMPANY-CARLISLE


Protect your home and budget from life's surprises with an Assurant Home Warranty, backed by a partner that supports you through every step of homeownership. Explore Plans.
© 2023 - 2026 ERA Franchise Systems LLC. All rights reserved. ERA Franchise Systems LLC fully supports the principles of the Fair Housing Act and the Equal Opportunity Act. ERA, ERA Real Estate powered, and their respective logos are registered service marks of ERA Franchise Systems LLC. Each office is independently owned and operated.