
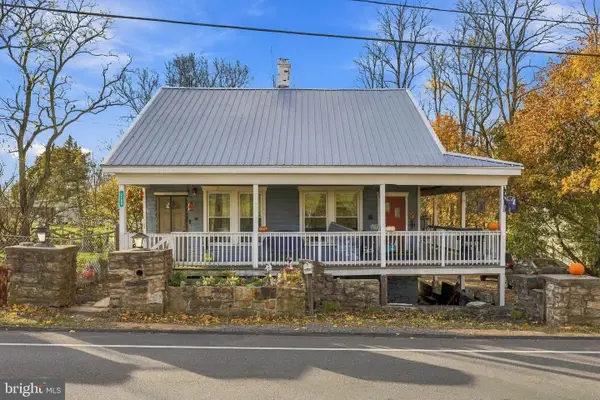
1837 Sterretts Gap Ave, Carlisle, PA 17013
Local realty services provided by:Mountain Realty ERA Powered
1837 Sterretts Gap Ave,Carlisle, PA 17013
$324,900
- 6 Beds
- 3 Baths
- 2,194 sq. ft.
- Single family
- Active
Listed by: lori jerry, marybeth mccoy
Office: berkshire hathaway homeservices homesale realty
MLS#:PACB2060428
Source:BRIGHTMLS
Price summary
- Price:$324,900
- Price per sq. ft.:$148.09
About this home
TWO-UNIT PROPERTY!
Great opportunity to own a spacious two-unit property with excellent potential for an owner-occupant or investor!
This property features:
Upstairs Unit: 3 bedrooms and 1 full bathroom.
Main Floor Unit: 3 bedrooms and 2 full bathrooms.
3-car garage with plenty of parking and storage.
Two separate living spaces offering flexibility for rental income or extended family living.
Live in one unit and rent the other, or add this income-producing opportunity to your investment portfolio!
A great opportunity with two units and plenty of space!
Contact an agent
Home facts
- Year built:1970
- Subdivision & Development:NONE AVAILABLE
- Listing ID #:PACB2060428
- Added:1 day(s) ago
- Updated:November 16, 2026 at 02:55 PM
Rooms and interior
- Bedrooms:6
- Total bathrooms:3
- Full bathrooms:3
- Basement:Yes
- Basement Description:Full, Interior Access, Partially Finished
- Living area:2,194 sq. ft.
Heating and cooling
- Cooling:Central A/C
- Heating:Electric, Forced Air, Heat Pump(s), Wood
Structure and exterior
- Roof:Asbestos Shingle
- Year built:1970
- Building area:2,194 sq. ft.
- Lot area:0.81 Acres
- Construction Materials:Frame, Stick Built, Vinyl Siding, Wood Siding
- Exterior Features:Balcony, Porch(es)
- Foundation Description:Block
- Levels:2 Stories
Schools
- High school:CARLISLE AREA
Utilities
- Water:Public
- Sewer:Public Sewer
Finances and disclosures
- Price:$324,900
- Price per sq. ft.:$148.09
- Tax amount:$4,250 (2026)
Features and amenities
- Amenities:200+ Amp Service
Parking
- Parking description:Attached Garage, Garage Door Opener, Off Street, Paved Driveway
- Garage:Yes
- Garage spaces:3
New listings near 1837 Sterretts Gap Ave
- New
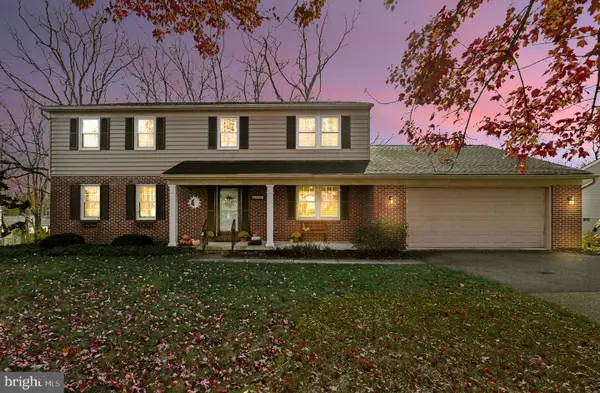 $475,000Active4 beds 3 baths2,849 sq. ft.
226 Acre Dr, CARLISLE, PA 17013
MLS# PACB2060432Listed by: COLDWELL BANKER REALTY - New
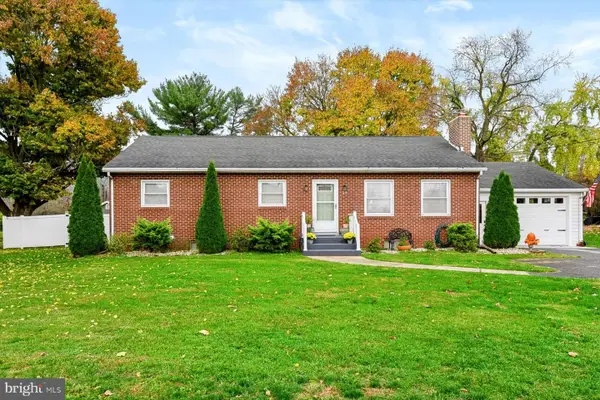 $355,900Active3 beds 1 baths1,344 sq. ft.
25 Fairfield St, CARLISLE, PA 17013
MLS# PACB2059532Listed by: COLDWELL BANKER REALTY - New
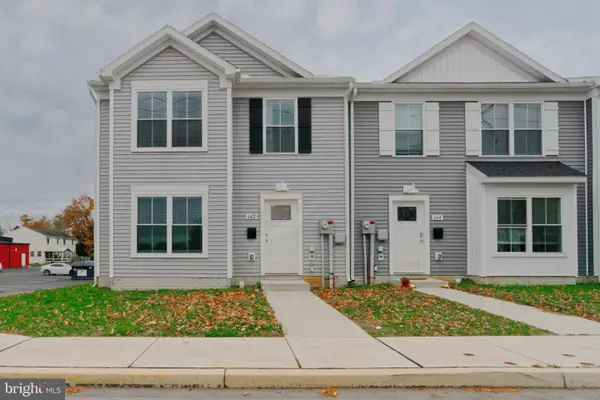 $264,900Active3 beds 3 baths1,356 sq. ft.
642 N College St, CARLISLE, PA 17013
MLS# PACB2060368Listed by: PEAK ASSET REALTY - New
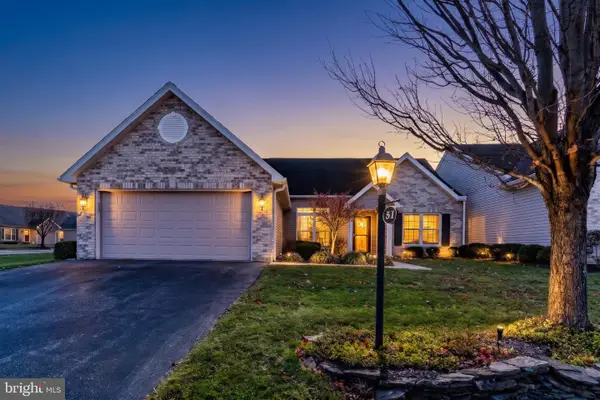 $389,900Active3 beds 2 baths1,648 sq. ft.
51 Gladwyn Dr, CARLISLE, PA 17015
MLS# PACB2060410Listed by: WOLFE & COMPANY REALTORS - New
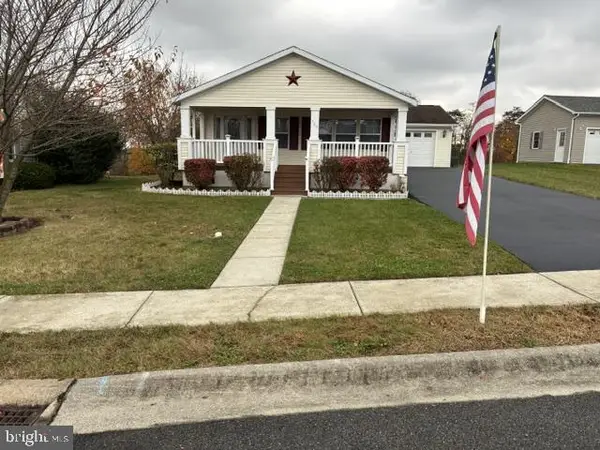 $147,900Active3 beds 2 baths1,456 sq. ft.
500 Falcon Dr, CARLISLE, PA 17013
MLS# PACB2060198Listed by: STRAUB & ASSOCIATES REAL ESTATE - New
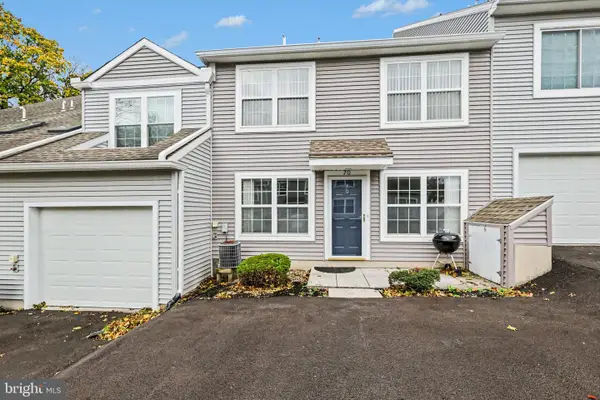 $180,000Active2 beds 2 baths1,232 sq. ft.
70 Courtyard Dr, CARLISLE, PA 17013
MLS# PACB2060396Listed by: EXP REALTY, LLC - New
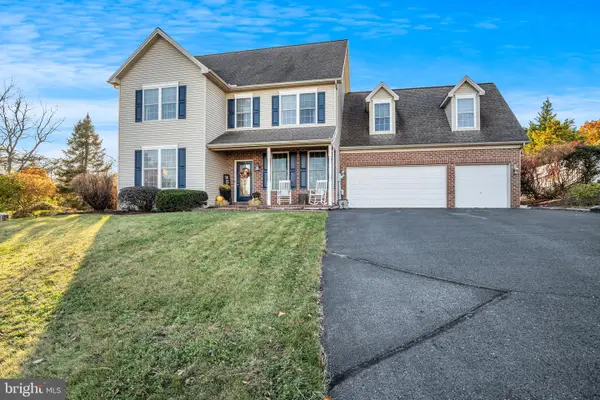 $485,000Active4 beds 4 baths2,892 sq. ft.
30 Pine Creek Dr, CARLISLE, PA 17013
MLS# PACB2060294Listed by: RE/MAX 1ST ADVANTAGE - New
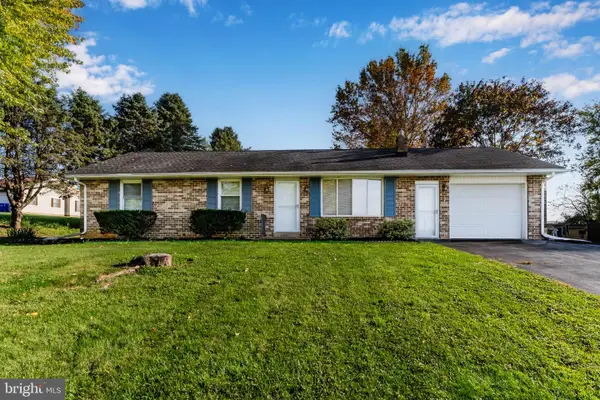 $319,000Active3 beds 2 baths1,836 sq. ft.
1367 Shuman Dr, CARLISLE, PA 17015
MLS# PACB2060332Listed by: WOLFE & COMPANY REALTORS - New
 $215,000Active2 beds 1 baths1,040 sq. ft.
3400 Spring Rd, CARLISLE, PA 17013
MLS# PACB2060310Listed by: IRON VALLEY REAL ESTATE OF CENTRAL PA


Protect your home and budget from life's surprises with an Assurant Home Warranty, backed by a partner that supports you through every step of homeownership. Explore Plans.
© 2023 - 2026 ERA Franchise Systems LLC. All rights reserved. ERA Franchise Systems LLC fully supports the principles of the Fair Housing Act and the Equal Opportunity Act. ERA, ERA Real Estate powered, and their respective logos are registered service marks of ERA Franchise Systems LLC. Each office is independently owned and operated.