
25 Fairfield St, Carlisle, PA 17013
Local realty services provided by:O'BRIEN REALTY ERA POWERED
25 Fairfield St,Carlisle, PA 17013
$355,900
- 3 Beds
- 1 Baths
- 1,344 sq. ft.
- Single family
- Active
Listed by: jason petronis
Office: coldwell banker realty
MLS#:PACB2059532
Source:BRIGHTMLS
Price summary
- Price:$355,900
- Price per sq. ft.:$264.81
About this home
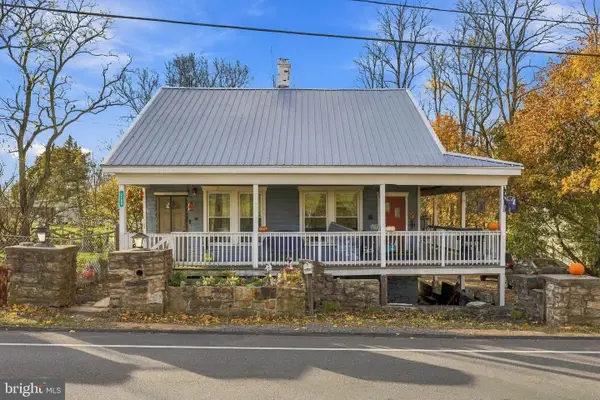
This charming ranch-style home, built in 1958 and beautifully renovated in 2018, offers a perfect blend of classic appeal and modern convenience. Nestled on a generous 0.69-acre lot within the South Middleton School District, this residence invites you to experience comfort and warmth. Step inside to discover a spacious layout featuring hardwood floors throughout the main living area, three bedrooms and a well-appointed full bathroom with walk-in shower. The heart of the home is the gourmet kitchen, complete with an island, ample granite countertop space, double bowl sink with window overlooking the back yard patio area and stainless-steel appliances, including a convection oven, perfect for culinary enthusiasts. The adjoining dining area flows seamlessly into the cozy living space, highlighted by an attractive brick fireplace. Next, a full unfinished basement provides ample storage and endless possibilities for customization. Enjoy outdoor living on the new concrete patio, partially fenced yard with three 10 ft gates for easy access or utilize the additional outbuildings for hobbies and storage. The property boasts an attached and fully insulated oversized garage with inside access, storage, a 10-foot-high entry garage door and windows for natural lighting. With thoughtful features like a tankless “instant” water heater, Phyn whole house water leak detection system, water softener, basement water proofing system and modern appliances, this home is designed for efficiency and comfort. Located just outside downtown Carlisle, this property is close to many local amenities. Experience the perfect blend of charm, functionality, and modern living in this delightful home....
Contact an agent
Home facts
- Year built:1958
- Subdivision & Development:NONE AVAILABLE
- Listing ID #:PACB2059532
- Updated:November 16, 2026 at 02:55 PM
Rooms and interior
- Bedrooms:3
- Total bathrooms:1
- Full bathrooms:1
- Rooms Total:7
- Flooring:Hardwood
- Dining Description:Dining Area
- Kitchen Description:Built-In Microwave, Dishwasher, Disposal, Kitchen - Gourmet, Kitchen - Island, Oven/Range - Electric, Refrigerator, Stainless Steel Appliances, Water Heater - Tankless
- Basement:Yes
- Basement Description:Full, Sump Pump, Unfinished
- Living area:1,344 sq. ft.
Heating and cooling
- Cooling:Central A/C
- Heating:Forced Air, Natural Gas
Structure and exterior
- Roof:Architectural Shingle
- Year built:1958
- Building area:1,344 sq. ft.
- Lot area:0.69 Acres
- Lot Features:Suburban
- Architectural Style:Ranch/Rambler
- Construction Materials:Brick
- Exterior Features:Exterior Lighting, Outbuilding(s), Patio(s)
- Foundation Description:Block
- Levels:1 Story
Schools
- High school:BOILING SPRINGS
- Middle school:YELLOW BREECHES
Utilities
- Water:Public
- Sewer:Private Sewer
Finances and disclosures
- Price:$355,900
- Price per sq. ft.:$264.81
- Tax amount:$3,283 (2026)
Features and amenities
- Laundry features:Dryer - Electric, Washer
- Amenities:200+ Amp Service, Attic
Parking
- Parking description:Additional Storage Area, Asphalt Driveway, Attached Garage, Garage - Front Entry, Inside Access, Oversized
- Garage:Yes
- Garage spaces:2
New listings near 25 Fairfield St
- New
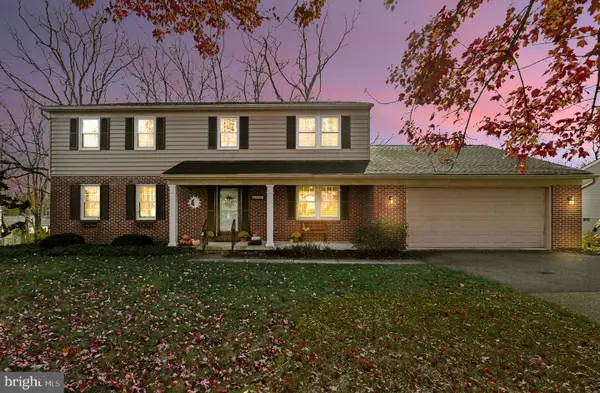 $475,000Active4 beds 3 baths2,849 sq. ft.
226 Acre Dr, CARLISLE, PA 17013
MLS# PACB2060432Listed by: COLDWELL BANKER REALTY - New
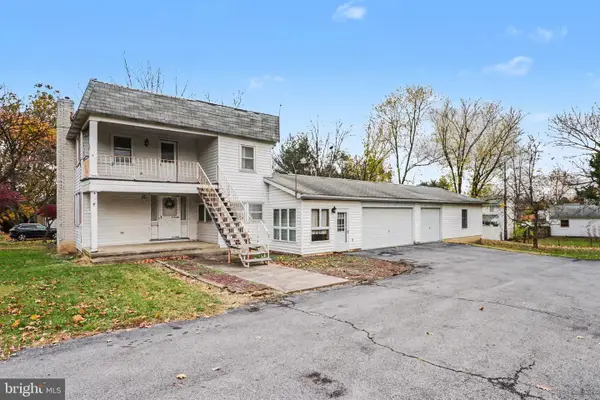 $324,900Active6 beds 3 baths2,194 sq. ft.
1837 Sterretts Gap Ave, CARLISLE, PA 17013
MLS# PACB2060428Listed by: BERKSHIRE HATHAWAY HOMESERVICES HOMESALE REALTY - New
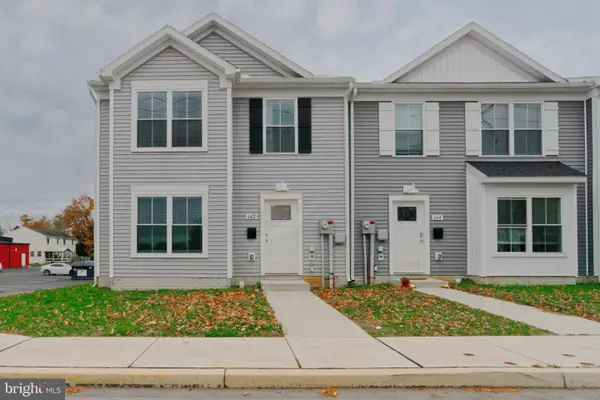 $264,900Active3 beds 3 baths1,356 sq. ft.
642 N College St, CARLISLE, PA 17013
MLS# PACB2060368Listed by: PEAK ASSET REALTY - New
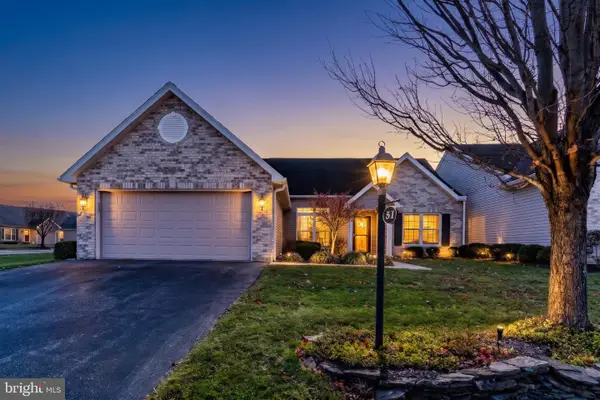 $389,900Active3 beds 2 baths1,648 sq. ft.
51 Gladwyn Dr, CARLISLE, PA 17015
MLS# PACB2060410Listed by: WOLFE & COMPANY REALTORS - New
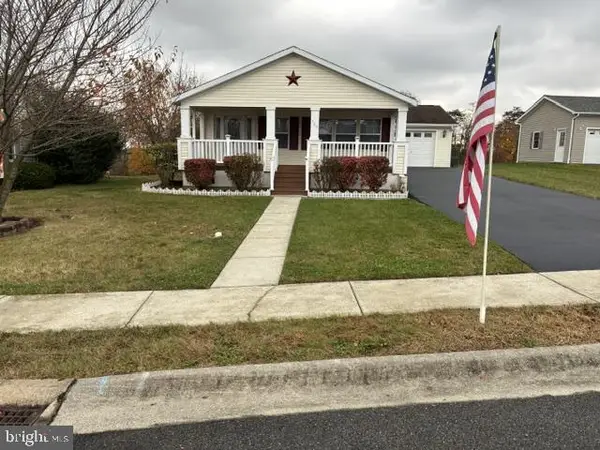 $147,900Active3 beds 2 baths1,456 sq. ft.
500 Falcon Dr, CARLISLE, PA 17013
MLS# PACB2060198Listed by: STRAUB & ASSOCIATES REAL ESTATE - New
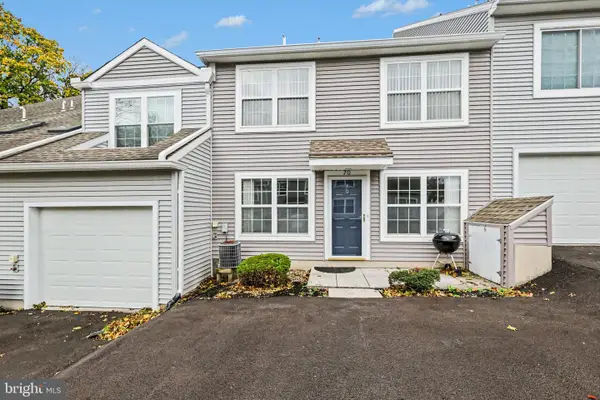 $180,000Active2 beds 2 baths1,232 sq. ft.
70 Courtyard Dr, CARLISLE, PA 17013
MLS# PACB2060396Listed by: EXP REALTY, LLC - New
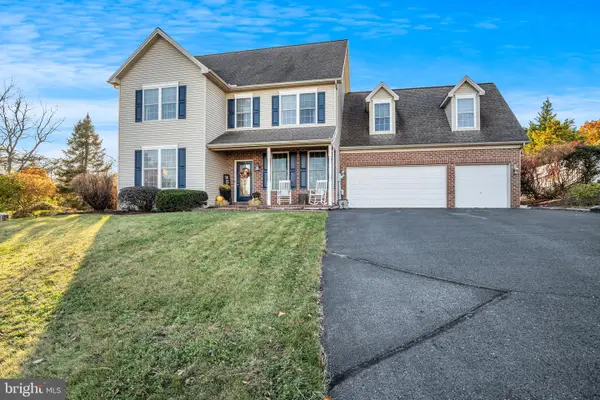 $485,000Active4 beds 4 baths2,892 sq. ft.
30 Pine Creek Dr, CARLISLE, PA 17013
MLS# PACB2060294Listed by: RE/MAX 1ST ADVANTAGE - New
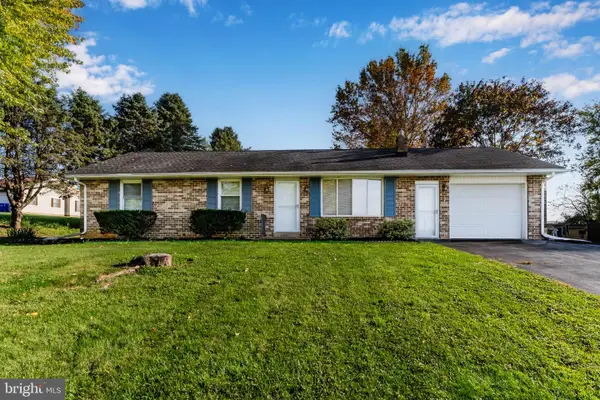 $319,000Active3 beds 2 baths1,836 sq. ft.
1367 Shuman Dr, CARLISLE, PA 17015
MLS# PACB2060332Listed by: WOLFE & COMPANY REALTORS - New
 $215,000Active2 beds 1 baths1,040 sq. ft.
3400 Spring Rd, CARLISLE, PA 17013
MLS# PACB2060310Listed by: IRON VALLEY REAL ESTATE OF CENTRAL PA


Protect your home and budget from life's surprises with an Assurant Home Warranty, backed by a partner that supports you through every step of homeownership. Explore Plans.
© 2023 - 2026 ERA Franchise Systems LLC. All rights reserved. ERA Franchise Systems LLC fully supports the principles of the Fair Housing Act and the Equal Opportunity Act. ERA, ERA Real Estate powered, and their respective logos are registered service marks of ERA Franchise Systems LLC. Each office is independently owned and operated.