
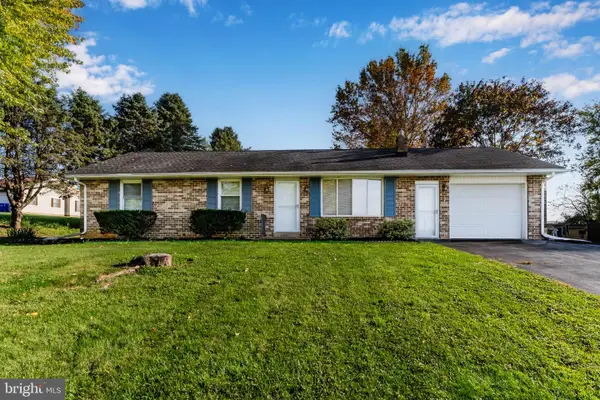
51 Gladwyn Dr, Carlisle, PA 17015
Local realty services provided by:ERA Central Realty Group
51 Gladwyn Dr,Carlisle, PA 17015
$389,900
- 3 Beds
- 2 Baths
- 1,648 sq. ft.
- Townhouse
- Active
Listed by: andrew wolfe
Office: wolfe & company realtors
MLS#:PACB2060410
Source:BRIGHTMLS
Price summary
- Price:$389,900
- Price per sq. ft.:$236.59
- Monthly HOA dues:$8.33
About this home
Welcome to Summerfield Community! Enjoy easy, single-floor living in this spacious end-unit home, one of the larger homes in the development, offering 1,648 square feet of well-designed living space. Featuring 3 bedrooms, 2 full baths, and an open floor plan, the home offers a large living room with a gas fireplace that flows seamlessly into the formal dining area and kitchen. Vaulted ceilings enhance the sense of space, making this an ideal setting for everyday living and entertaining.
The kitchen offers abundant cabinet space, stainless steel appliances, and granite countertops. Just off the kitchen, the sunroom features large windows overlooking the backyard, providing a bright and relaxing space to enjoy the outdoors from inside. The spacious primary suite features a tray ceiling, large walk-in closet, and beautifully appointed private bath. Two additional bedrooms, a full bath, and a separate laundry room with washer and dryer complete the main living area.
Situated on a desirable corner lot, the home offers a private backyard with a vinyl-fenced area and patio with retractable awning, perfect for pets, along with side and rear patios and an awning for added shade and outdoor enjoyment. Additional features include hardwood and ceramic tile flooring, natural gas heat, central air, central vacuum, and an oversized two-car attached garage with pull-down attic access for additional storage. These go quick - schedule your showing today!...
Contact an agent
Home facts
- Year built:2010
- Subdivision & Development:SUMMERFIELD
- Listing ID #:PACB2060410
- Updated:November 16, 2026 at 05:48 PM
Rooms and interior
- Bedrooms:3
- Total bathrooms:2
- Full bathrooms:2
- Flooring:Carpet, Hardwood
- Bedroom Description:Entry Level Bedroom, Walk In Closet(s)
- Living area:1,648 sq. ft.
Heating and cooling
- Cooling:Ceiling Fan(s), Central A/C
- Heating:Forced Air, Natural Gas
Structure and exterior
- Year built:2010
- Building area:1,648 sq. ft.
- Lot area:0.32 Acres
- Lot Features:Corner
- Architectural Style:Ranch/Rambler, Traditional
- Construction Materials:Brick, Vinyl Siding
- Exterior Features:Awning(s), Patio(s)
- Foundation Description:Slab
- Levels:1 Story
Schools
- High school:BOILING SPRINGS
Utilities
- Water:Public
- Sewer:Public Sewer
Finances and disclosures
- Price:$389,900
- Price per sq. ft.:$236.59
- Tax amount:$4,613 (2026)
Features and amenities
- Laundry features:Washer In Unit
- Amenities:200+ Amp Service, Ceiling Fan(s)
Parking
- Parking description:Asphalt Driveway, Attached Garage, Garage - Front Entry
- Garage:Yes
- Garage spaces:2
New listings near 51 Gladwyn Dr
- Coming Soon
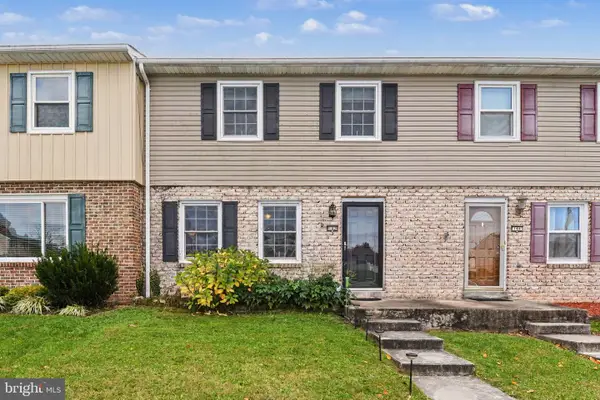 $212,900Coming Soon3 beds 2 baths1,334 sq. ft.
142 Virginia Ave, CARLISLE, PA 17013
MLS# PACB2060440Listed by: KELLER WILLIAMS OF CENTRAL PA - New
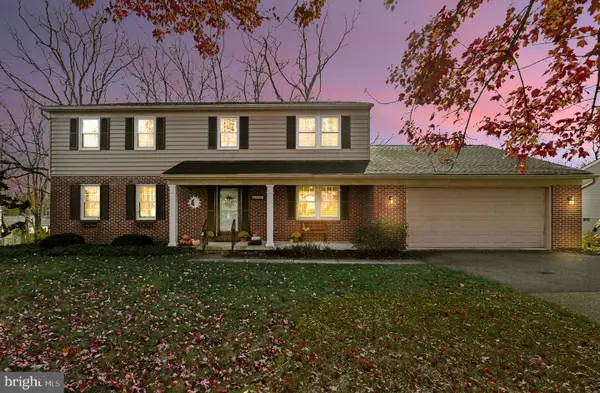 $475,000Active4 beds 3 baths2,849 sq. ft.
226 Acre Dr, CARLISLE, PA 17013
MLS# PACB2060432Listed by: COLDWELL BANKER REALTY - New
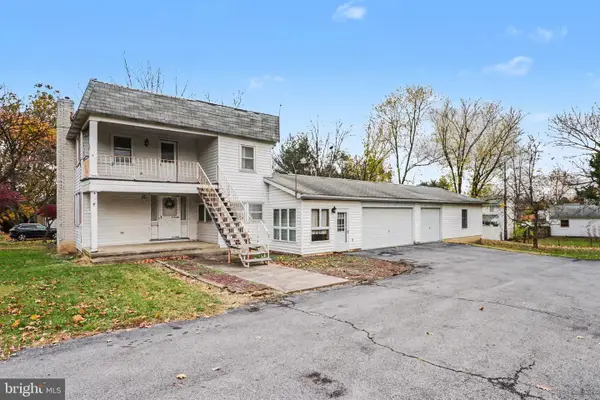 $324,900Active6 beds 3 baths2,194 sq. ft.
1837 Sterretts Gap Ave, CARLISLE, PA 17013
MLS# PACB2060428Listed by: BERKSHIRE HATHAWAY HOMESERVICES HOMESALE REALTY - New
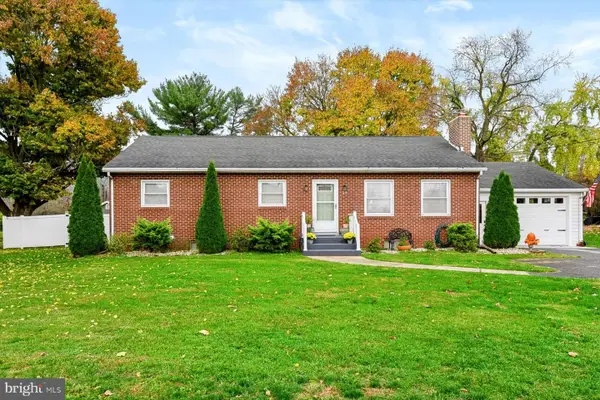 $355,900Active3 beds 1 baths1,344 sq. ft.
25 Fairfield St, CARLISLE, PA 17013
MLS# PACB2059532Listed by: COLDWELL BANKER REALTY - New
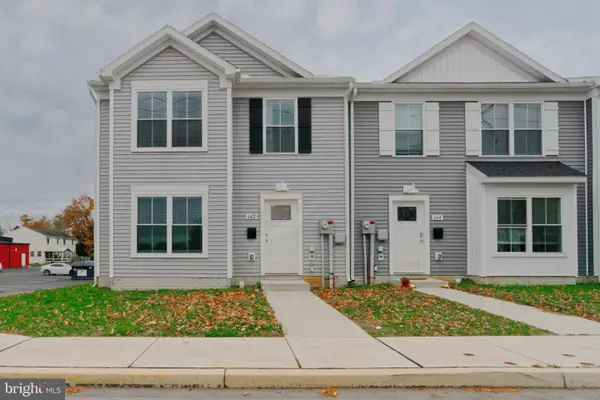 $264,900Active3 beds 3 baths1,356 sq. ft.
642 N College St, CARLISLE, PA 17013
MLS# PACB2060368Listed by: PEAK ASSET REALTY - New
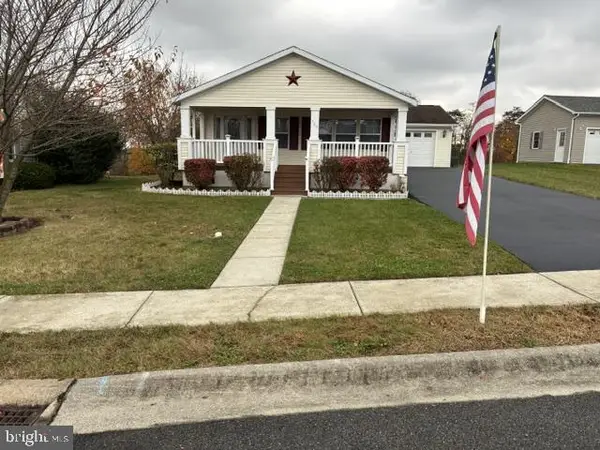 $147,900Active3 beds 2 baths1,456 sq. ft.
500 Falcon Dr, CARLISLE, PA 17013
MLS# PACB2060198Listed by: STRAUB & ASSOCIATES REAL ESTATE - New
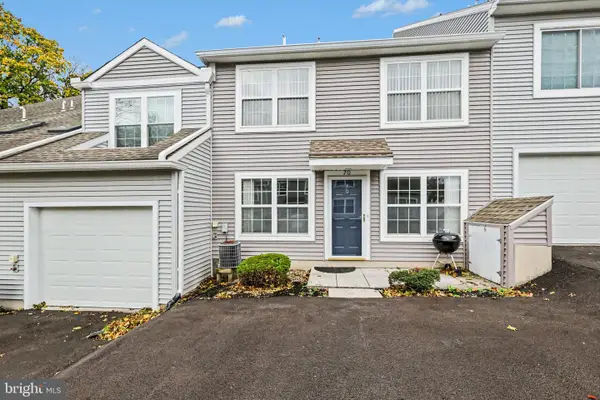 $180,000Active2 beds 2 baths1,232 sq. ft.
70 Courtyard Dr, CARLISLE, PA 17013
MLS# PACB2060396Listed by: EXP REALTY, LLC - New
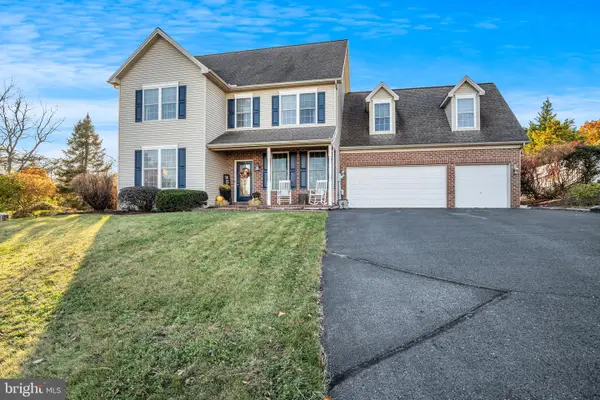 $485,000Active4 beds 4 baths2,892 sq. ft.
30 Pine Creek Dr, CARLISLE, PA 17013
MLS# PACB2060294Listed by: RE/MAX 1ST ADVANTAGE - New
 $319,000Active3 beds 2 baths1,836 sq. ft.
1367 Shuman Dr, CARLISLE, PA 17015
MLS# PACB2060332Listed by: WOLFE & COMPANY REALTORS


Protect your home and budget from life's surprises with an Assurant Home Warranty, backed by a partner that supports you through every step of homeownership. Explore Plans.
© 2023 - 2026 ERA Franchise Systems LLC. All rights reserved. ERA Franchise Systems LLC fully supports the principles of the Fair Housing Act and the Equal Opportunity Act. ERA, ERA Real Estate powered, and their respective logos are registered service marks of ERA Franchise Systems LLC. Each office is independently owned and operated.