
23 Snap Dragon Rd, Carlisle, PA 17015
Local realty services provided by:Mountain Realty ERA Powered
23 Snap Dragon Rd,Carlisle, PA 17015
$361,990
- 3 Beds
- 3 Baths
- 1,770 sq. ft.
- Townhouse
- Pending
Listed by: thomas e despard
Office: cygnet real estate inc.
MLS#:PACB2056024
Source:BRIGHTMLS
Price summary
- Price:$361,990
- Price per sq. ft.:$204.51
- Monthly HOA dues:$125
About this home
Experience effortless living in this beautifully appointed move-in ready townhome, ideally situated in Grange near scenic walking trails and picturesque open spaces. The bright, open-concept main level is designed for effortless entertaining and everyday comfort. Oversized windows fill the home with natural light, while the upgraded Level 2 kitchen serves as the heart of the home, featuring a gas range, striking two-toned cabinetry with black painted perimeter cabinets and an almond-stained island, granite countertops, and luxury vinyl plank flooring. The spacious great room and dining area flow seamlessly together, creating an inviting space for gathering with family and friends. Upstairs, the private owner's suite offers a relaxing retreat with a generous walk-in closet and a spa-inspired bath featuring a double vanity. Two additional bedrooms and a full hall bath provide flexible space for family, guests, or a home office. The finished lower-level gameroom adds valuable living space, perfect for a media room, fitness area, playroom, or home office. Outside, impressive curb appeal begins with durable Monterey Taupe Hardie® Plank siding complemented by a bold Anchors Aweigh blue front door. Built with the exceptional quality of every Charter home, you'll also enjoy architectural shingles and high-efficiency heating and cooling for lasting beauty, comfort, and peace of mind. Nestled in the heart of the Cumberland Valley, Grange features preserved spaces including a wildflower meadow, green areas shaded by century-old trees, walking trails, and gathering spots perfect for connecting with friends old and new. This home is eligible for special incentives. Contact us for more details....
Contact an agent
Home facts
- Year built:2026
- Subdivision & Development:GRANGE
- Listing ID #:PACB2056024
- Added:89 day(s) ago
- Updated:October 04, 2026 at 08:13 AM
Rooms and interior
- Bedrooms:3
- Total bathrooms:3
- Full bathrooms:2
- Half bathrooms:1
- Flooring:Partially Carpeted, Vinyl
- Dining Description:Dining Room
- Bathrooms Description:Bathroom 2, Half Bath, Primary Bathroom
- Bedroom Description:Primary Bedroom
- Basement:Yes
- Basement Description:Interior Access, Rough Bath Plumb
- Living area:1,770 sq. ft.
Heating and cooling
- Cooling:Central A/C
- Heating:Forced Air, Natural Gas
Structure and exterior
- Roof:Asphalt
- Year built:2026
- Building area:1,770 sq. ft.
- Lot area:0.05 Acres
- Architectural Style:Contemporary
- Construction Materials:Stick Built
- Foundation Description:Permanent
- Levels:3 Story
Schools
- High school:CUMBERLAND VALLEY
Utilities
- Sewer:Public Sewer
Finances and disclosures
- Price:$361,990
- Price per sq. ft.:$204.51
Features and amenities
- Laundry features:Laundry
Parking
- Parking description:Attached Garage, Garage Door Opener, Inside Access, On Street
- Garage:Yes
- Garage spaces:2
New listings near 23 Snap Dragon Rd
- Coming Soon
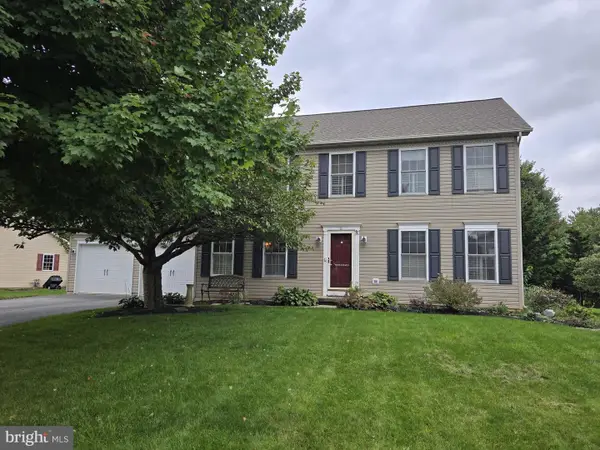 $410,000Coming Soon4 beds 3 baths2,388 sq. ft.
25 W Eppley Dr, CARLISLE, PA 17015
MLS# PACB2059104Listed by: BERKSHIRE HATHAWAY HOMESERVICES HOMESALE REALTY - Coming Soon
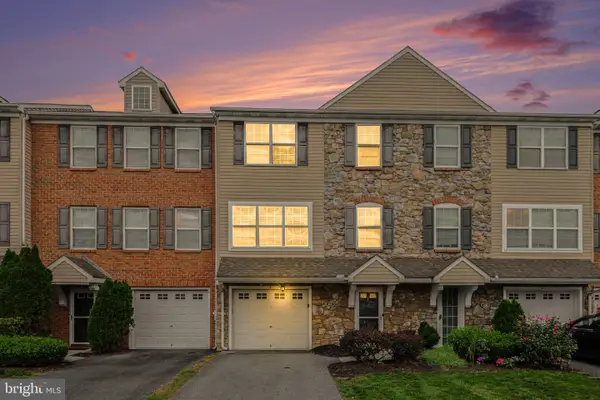 $275,000Coming Soon3 beds 3 baths1,872 sq. ft.
406 Eisenhower Dr, CARLISLE, PA 17013
MLS# PACB2058938Listed by: KELLER WILLIAMS OF CENTRAL PA - Coming Soon
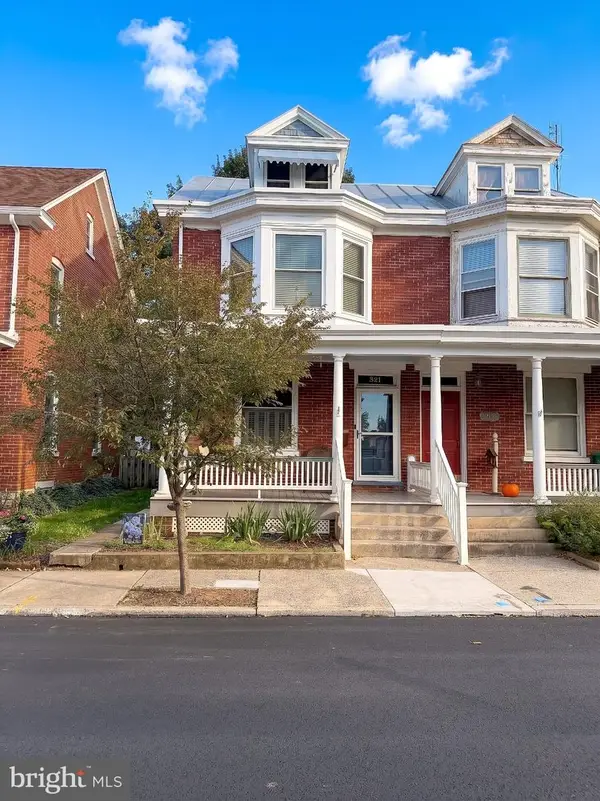 $225,000Coming Soon4 beds 2 baths1,519 sq. ft.
321 S Pitt St, CARLISLE, PA 17013
MLS# PACB2058990Listed by: IRON VALLEY REAL ESTATE OF YORK COUNTY - New
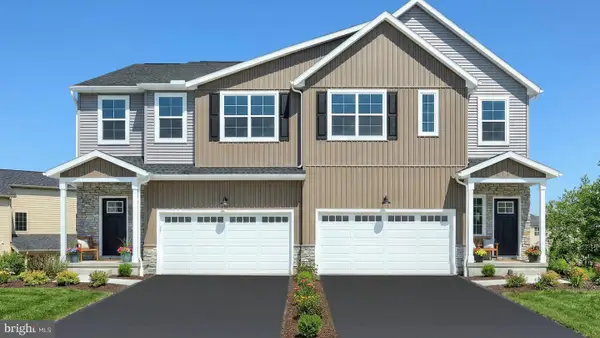 $347,900Active3 beds 3 baths1,820 sq. ft.
42 Glenn Vw, CARLISLE, PA 17013
MLS# PACB2059164Listed by: TODAY'S REALTY - New
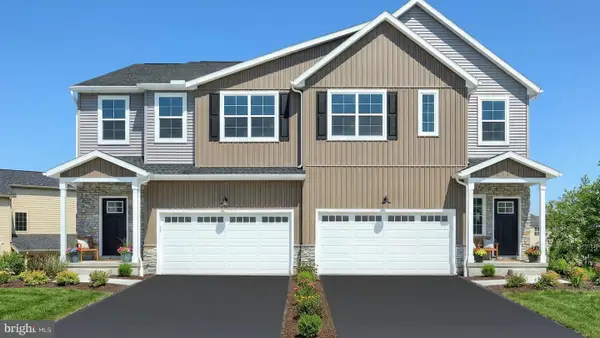 $349,600Active3 beds 3 baths1,816 sq. ft.
40 Glenn Vw, CARLISLE, PA 17013
MLS# PACB2059166Listed by: TODAY'S REALTY - New
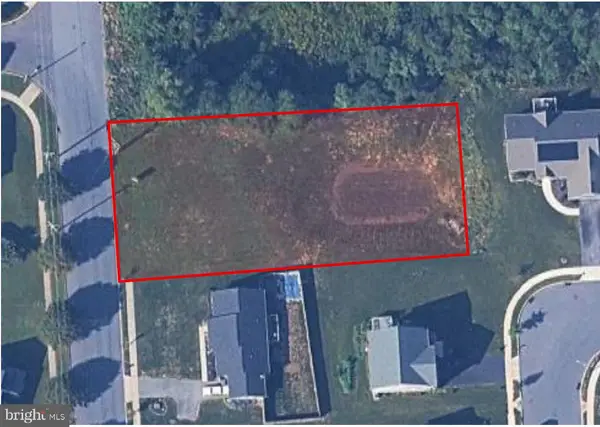 $110,000Active0.53 Acres
Meeting House Spring Rd, CARLISLE, PA 17013
MLS# PACB2059092Listed by: RSR, REALTORS, LLC 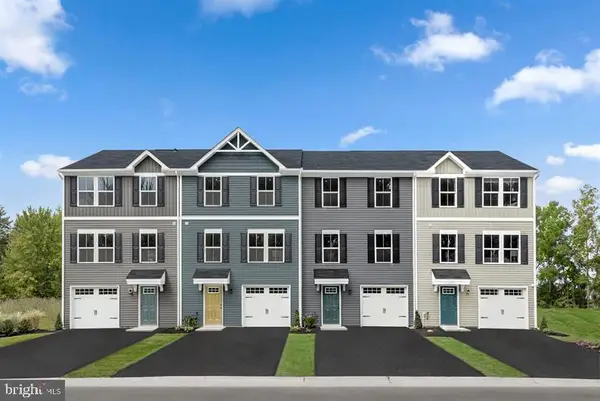 $267,460Pending3 beds 2 baths1,564 sq. ft.
8 Debra Ln #17d, CARLISLE, PA 17013
MLS# PACB2059102Listed by: NVR, INC.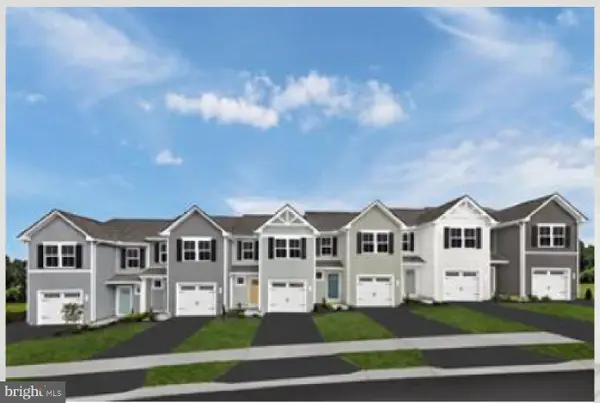 $297,315Pending3 beds 2 baths1,498 sq. ft.
70 Debra Ln, CARLISLE, PA 17013
MLS# PACB2058520Listed by: NVR, INC.- New
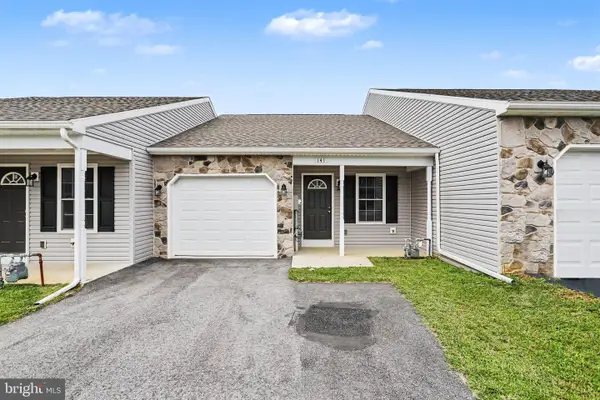 $250,000Active2 beds 2 baths1,014 sq. ft.
141 Sable Dr, CARLISLE, PA 17013
MLS# PACB2059080Listed by: EXP REALTY, LLC - New
 $329,900Active3 beds 3 baths1,528 sq. ft.
1695 Douglas Dr, CARLISLE, PA 17013
MLS# PACB2059062Listed by: COLDWELL BANKER REALTY


Protect your home and budget from life's surprises with an Assurant Home Warranty, backed by a partner that supports you through every step of homeownership. Explore Plans.
© 2023 - 2026 ERA Franchise Systems LLC. All rights reserved. ERA Franchise Systems LLC fully supports the principles of the Fair Housing Act and the Equal Opportunity Act. ERA, ERA Real Estate powered, and their respective logos are registered service marks of ERA Franchise Systems LLC. Each office is independently owned and operated.