
141 Sable Dr, Carlisle, PA 17013
Local realty services provided by:ERA Valley Realty
Listed by: josh a schoenly
Office: exp realty, llc.
MLS#:PACB2059080
Source:BRIGHTMLS
Price summary
- Price:$245,000
- Price per sq. ft.:$241.62
- Monthly HOA dues:$40
About this home
***The sellers are offering $5,000 in seller help, which you can use to buy down your mortgage rate or offset closing costs.*** Brand new and never lived in. Skip the builder wait and the build-out costs on this 2024 ranch-style townhome in Sable Chase, with true one-level living. The main floor has the bedroom, a full bath, and inside entry from the attached one-car garage. Downstairs, a second full bath, a finished bonus room that works well as a guest room or home office, and an open flex space give you room to grow, for about 1,014 total finished square feet (estimated). A rear patio gives you a place to unwind outside. The HOA is just $40 a month and covers lawn care and snow removal, so you get low-maintenance living minutes from downtown Carlisle and I-81, in the South Middleton School District. USDA-eligible location, so qualified buyers may be able to purchase with zero down.
Contact an agent
Home facts
- Year built:2024
- Subdivision & Development:SABLE CHASE
- Listing ID #:PACB2059080
- Updated:November 19, 2026 at 02:46 PM
Rooms and interior
- Bedrooms:2
- Total bathrooms:2
- Full bathrooms:2
- Basement:Yes
- Basement Description:Interior Access, Partially Finished
- Living area:1,014 sq. ft.
Heating and cooling
- Cooling:Central A/C
- Heating:Forced Air, Natural Gas
Structure and exterior
- Year built:2024
- Building area:1,014 sq. ft.
- Lot area:0.06 Acres
- Architectural Style:Ranch/Rambler
- Construction Materials:Vinyl Siding
- Foundation Description:Permanent
- Levels:1 Story
Schools
- High school:BOILING SPRINGS
- Middle school:YELLOW BREECHES
- Elementary school:IRON FORGE
Utilities
- Water:Public
- Sewer:Public Sewer
Finances and disclosures
- Price:$245,000
- Price per sq. ft.:$241.62
- Tax amount:$289 (2026)
Parking
- Parking description:Attached Garage, Garage - Front Entry, Inside Access
- Garage:Yes
- Garage spaces:1
New listings near 141 Sable Dr
- Coming SoonOpen Sat, 2 to 4pm
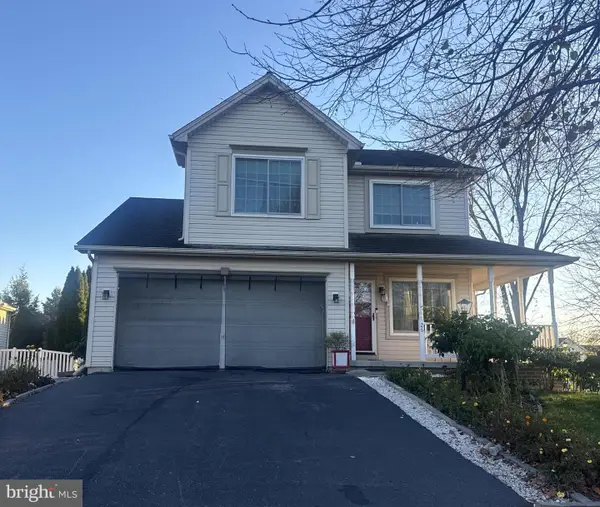 $360,000Coming Soon3 beds 3 baths1,935 sq. ft.
26 Sussex Dr, CARLISLE, PA 17013
MLS# PACB2060488Listed by: GHIMIRE HOMES - Coming Soon
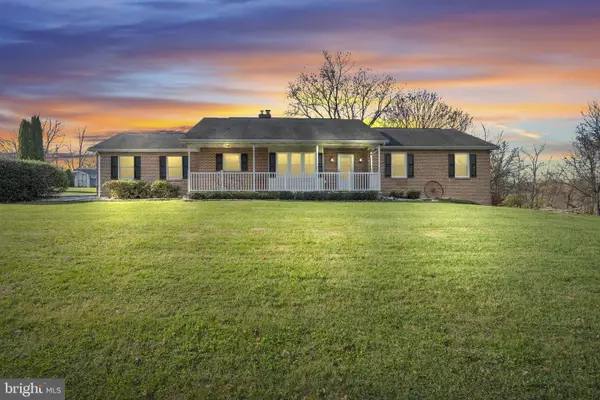 $449,900Coming Soon3 beds 2 baths1,636 sq. ft.
1772 Rockledge Dr, CARLISLE, PA 17015
MLS# PACB2060444Listed by: IRON VALLEY REAL ESTATE OF CENTRAL PA - Coming Soon
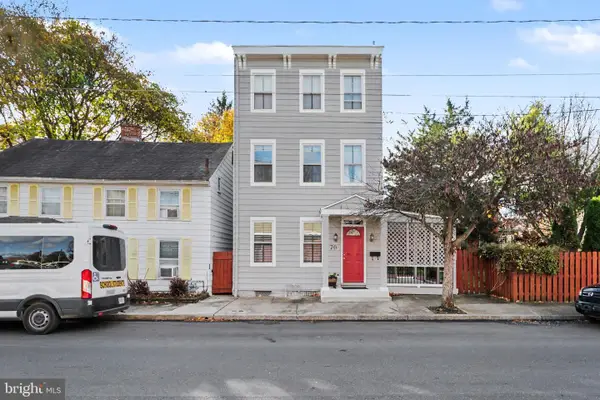 $369,900Coming Soon3 beds 3 baths1,840 sq. ft.
70 Walnut St, CARLISLE, PA 17013
MLS# PACB2060466Listed by: KELLER WILLIAMS OF CENTRAL PA - Coming Soon
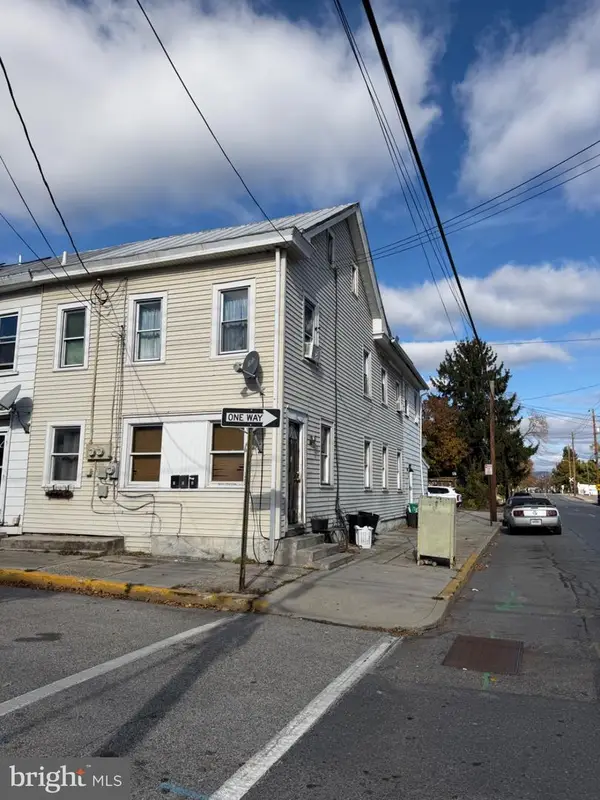 $275,000Coming Soon6 beds -- baths2,400 sq. ft.
173 E Penn St, CARLISLE, PA 17013
MLS# PACB2060462Listed by: KELLER WILLIAMS OF CENTRAL PA - Coming Soon
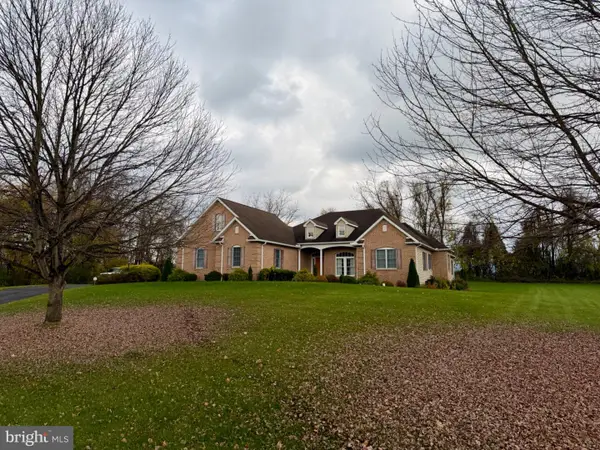 $624,900Coming Soon3 beds 4 baths2,862 sq. ft.
16 Makenzee Dr, CARLISLE, PA 17015
MLS# PACB2060400Listed by: KELLER WILLIAMS OF CENTRAL PA - Coming Soon
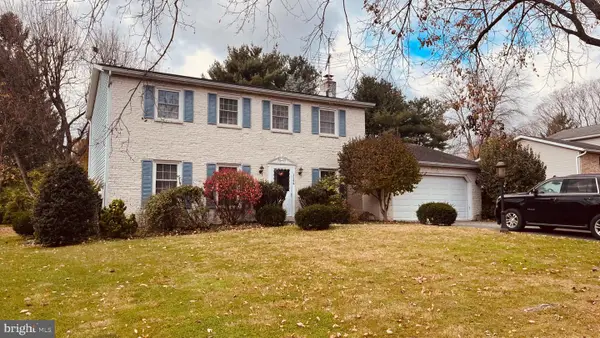 $359,900Coming Soon4 beds 3 baths2,016 sq. ft.
1144 Linn Dr, CARLISLE, PA 17013
MLS# PACB2060450Listed by: HOWARD HANNA COMPANY-HARRISBURG - Coming SoonOpen Sat, 1 to 3pm
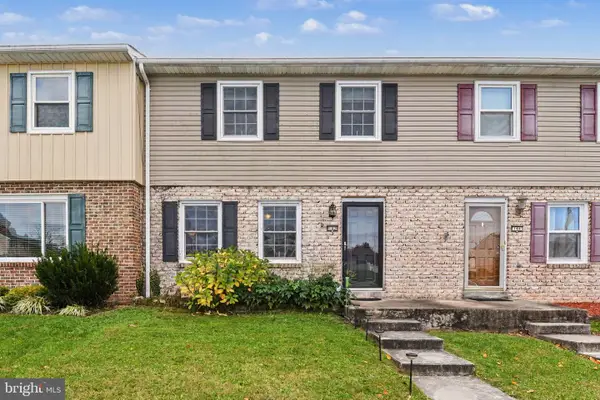 $212,900Coming Soon3 beds 2 baths1,334 sq. ft.
142 Virginia Ave, CARLISLE, PA 17013
MLS# PACB2060440Listed by: KELLER WILLIAMS OF CENTRAL PA - New
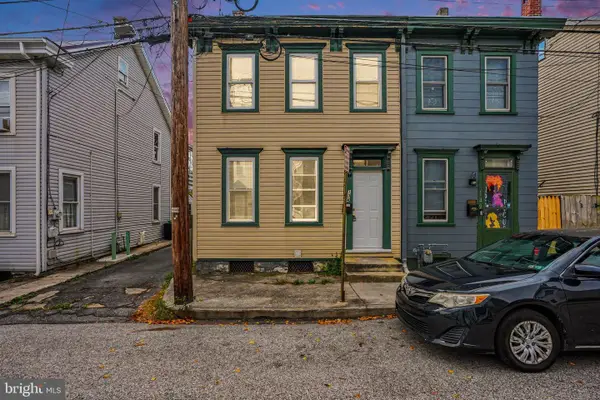 $159,900Active4 beds 1 baths1,244 sq. ft.
134 E Penn St, CARLISLE, PA 17013
MLS# PACB2059502Listed by: KELLER WILLIAMS OF CENTRAL PA - New
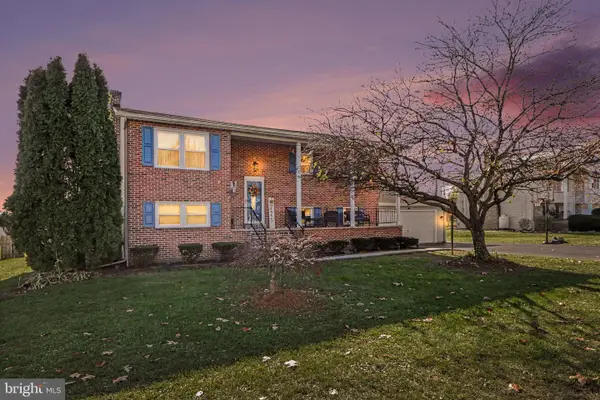 $329,900Active3 beds 3 baths2,356 sq. ft.
6 Cumberland Dr, CARLISLE, PA 17013
MLS# PACB2060468Listed by: KELLER WILLIAMS OF CENTRAL PA - New
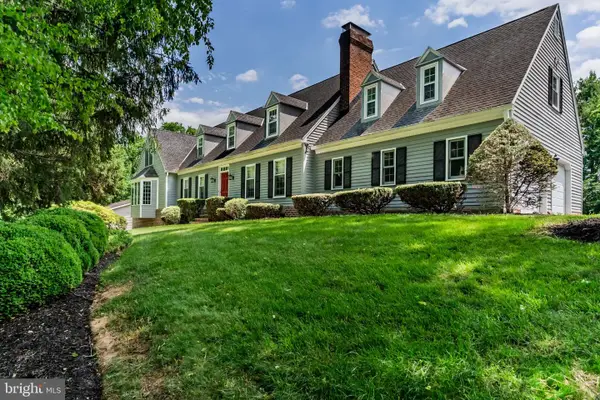 $800,000Active5 beds 5 baths4,460 sq. ft.
56 Lindsay Ln, CARLISLE, PA 17015
MLS# PACB2060150Listed by: HOWARD HANNA COMPANY-CARLISLE


Protect your home and budget from life's surprises with an Assurant Home Warranty, backed by a partner that supports you through every step of homeownership. Explore Plans.
© 2023 - 2026 ERA Franchise Systems LLC. All rights reserved. ERA Franchise Systems LLC fully supports the principles of the Fair Housing Act and the Equal Opportunity Act. ERA, ERA Real Estate powered, and their respective logos are registered service marks of ERA Franchise Systems LLC. Each office is independently owned and operated.