
315 York Rd, Carlisle, PA 17013
Local realty services provided by:ERA OakCrest Realty, Inc.
315 York Rd,Carlisle, PA 17013
$499,900
- 4 Beds
- - Baths
- 4,156 sq. ft.
- Multi-family
- Pending
Listed by: william l l shearer jr.
Office: shearer 24, llc.
MLS#:PACB2057488
Source:BRIGHTMLS
Price summary
- Price:$499,900
- Price per sq. ft.:$120.28
About this home
Golden opportunity to own a multi-unit complex close to Carlisle. Detached 3-bedroom 2-bath ranch home with (2) 2-bedroom rental units and (6) garage bays. All are currently leased except the house which is purposedly left vacant in case a buyer wishes to live at the complex. Paved circular driveway with semi-private setting off of York Road. Addresses are 315 York Road and 300-303 James Road. See associated docs for additional info.
Contact an agent
Home facts
- Year built:1960
- Subdivision & Development:NONE AVAILABLE
- Listing ID #:PACB2057488
- Added:44 day(s) ago
- Updated:October 03, 2026 at 08:27 AM
Rooms and interior
- Bedrooms:4
- Rooms Total:6
- Flooring:Carpet, Vinyl, Wood
- Kitchen Description:Built-In Range, Dishwasher, Kitchen - Eat-In, Oven/Range - Electric, Refrigerator, Water Heater
- Basement:Yes
- Basement Description:Full, Interior Access, Outside Entrance, Unfinished
- Living area:4,156 sq. ft.
Heating and cooling
- Cooling:Central A/C
- Heating:Baseboard - Hot Water, Natural Gas
Structure and exterior
- Roof:Shingle
- Year built:1960
- Building area:4,156 sq. ft.
- Lot area:0.81 Acres
- Lot Features:Backs to Trees, Partly Wooded, Suburban
- Architectural Style:Dwelling with Rental, Ranch/Rambler, Side-by-Side
- Construction Materials:Brick, Vinyl Siding
- Exterior Features:Patio(s)
- Foundation Description:Block
Schools
- High school:BOILING SPRINGS
- Middle school:YELLOW BREECHES
- Elementary school:IRON FORGE
Utilities
- Water:Public
- Sewer:Public Sewer
Finances and disclosures
- Price:$499,900
- Price per sq. ft.:$120.28
- Tax amount:$6,057 (2026)
Features and amenities
- Amenities:200+ Amp Service, Attic, Cable TV, Ceiling Fan(s), Electric Available, Phone Available
Parking
- Parking description:Asphalt Driveway, Circular Driveway, Off Street
New listings near 315 York Rd
- Coming Soon
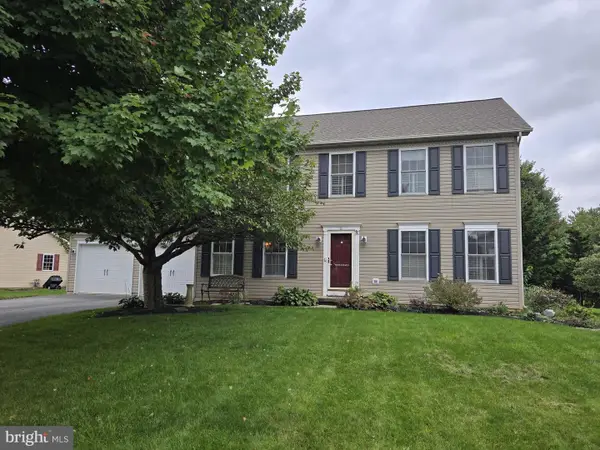 $410,000Coming Soon4 beds 3 baths2,388 sq. ft.
25 W Eppley Dr, CARLISLE, PA 17015
MLS# PACB2059104Listed by: BERKSHIRE HATHAWAY HOMESERVICES HOMESALE REALTY - Coming Soon
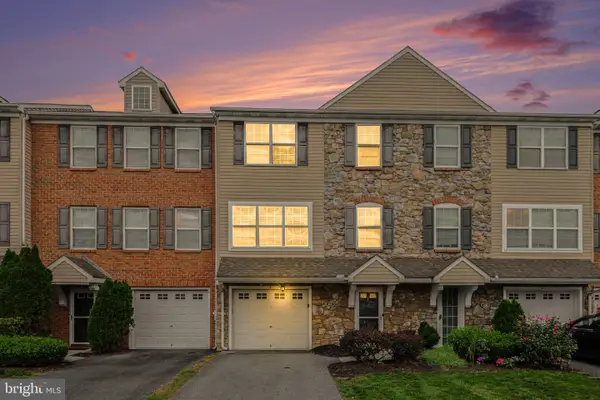 $275,000Coming Soon3 beds 3 baths1,872 sq. ft.
406 Eisenhower Dr, CARLISLE, PA 17013
MLS# PACB2058938Listed by: KELLER WILLIAMS OF CENTRAL PA - Coming Soon
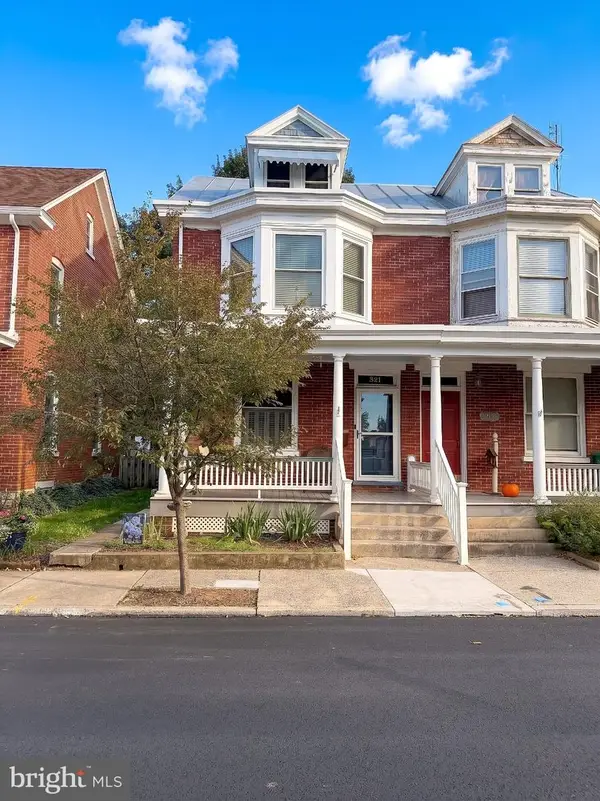 $225,000Coming Soon4 beds 2 baths1,519 sq. ft.
321 S Pitt St, CARLISLE, PA 17013
MLS# PACB2058990Listed by: IRON VALLEY REAL ESTATE OF YORK COUNTY - New
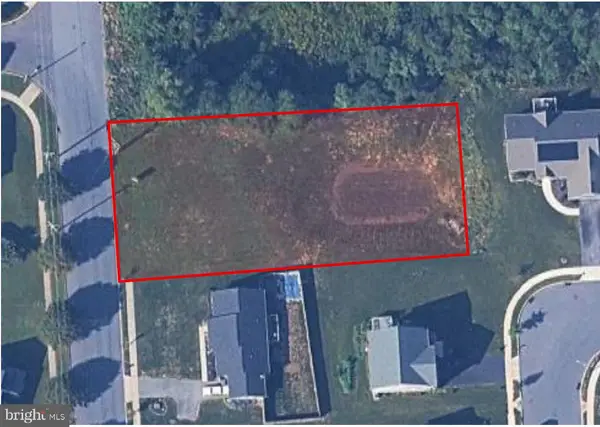 $110,000Active0.53 Acres
Meeting House Spring Rd, CARLISLE, PA 17013
MLS# PACB2059092Listed by: RSR, REALTORS, LLC 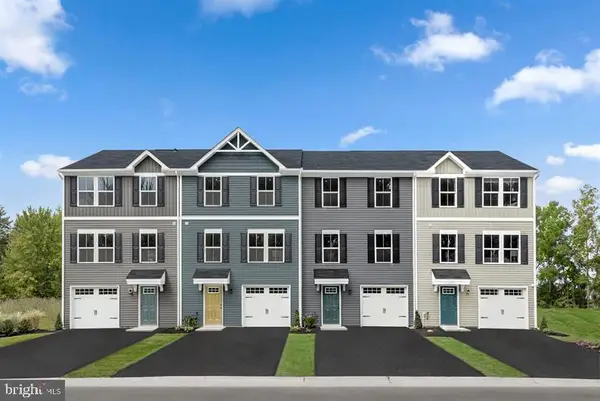 $267,460Pending3 beds 2 baths1,564 sq. ft.
8 Debra Ln #17d, CARLISLE, PA 17013
MLS# PACB2059102Listed by: NVR, INC. $297,315Pending3 beds 2 baths1,498 sq. ft.
70 Debra Ln, CARLISLE, PA 17013
MLS# PACB2058520Listed by: NVR, INC.- New
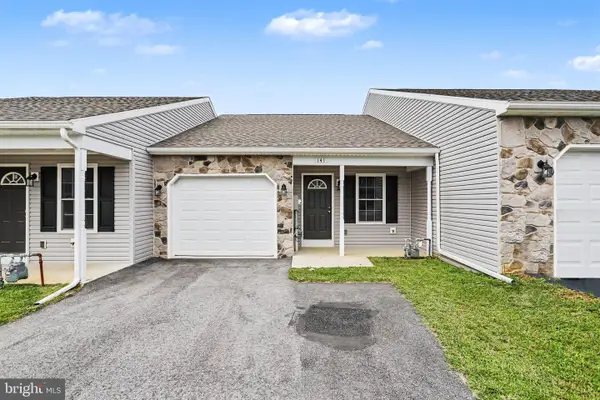 $250,000Active2 beds 2 baths1,014 sq. ft.
141 Sable Dr, CARLISLE, PA 17013
MLS# PACB2059080Listed by: EXP REALTY, LLC - New
 $329,900Active3 beds 3 baths1,528 sq. ft.
1695 Douglas Dr, CARLISLE, PA 17013
MLS# PACB2059062Listed by: COLDWELL BANKER REALTY - New
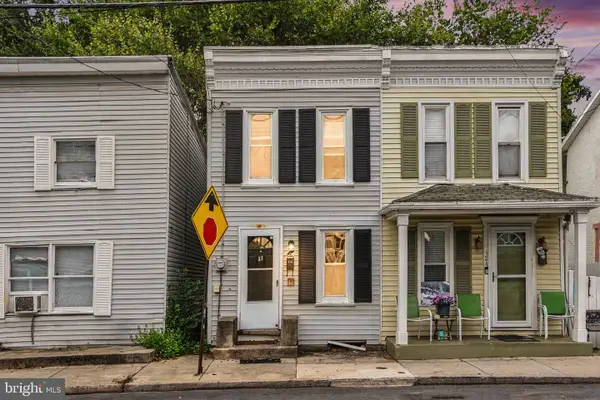 $135,000Active2 beds 1 baths744 sq. ft.
422 N West St, CARLISLE, PA 17013
MLS# PACB2058944Listed by: KELLER WILLIAMS OF CENTRAL PA - New
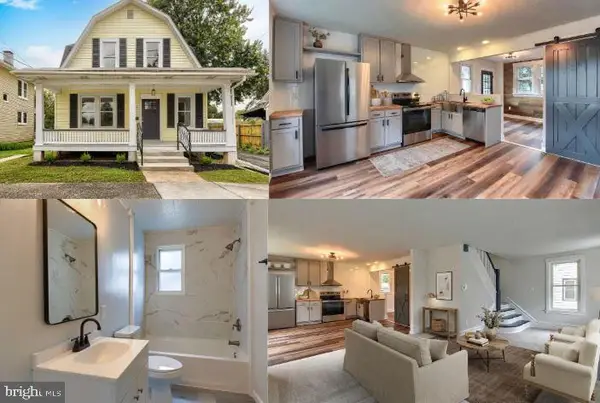 $279,900Active3 beds 1 baths1,292 sq. ft.
250 F St, CARLISLE, PA 17013
MLS# PACB2059052Listed by: KINGSWAY REALTY - LANCASTER


Protect your home and budget from life's surprises with an Assurant Home Warranty, backed by a partner that supports you through every step of homeownership. Explore Plans.
© 2023 - 2026 ERA Franchise Systems LLC. All rights reserved. ERA Franchise Systems LLC fully supports the principles of the Fair Housing Act and the Equal Opportunity Act. ERA, ERA Real Estate powered, and their respective logos are registered service marks of ERA Franchise Systems LLC. Each office is independently owned and operated.