
36 White Oak Dr, Carlisle, PA 17015
Local realty services provided by:Mountain Realty ERA Powered
36 White Oak Dr,Carlisle, PA 17015
$399,900
- 3 Beds
- 2 Baths
- 1,900 sq. ft.
- Single family
- Active
Listed by: christopher j carr
Office: homezu by simple choice
MLS#:PACB2059790
Source:BRIGHTMLS
Price summary
- Price:$399,900
- Price per sq. ft.:$210.47
About this home
Welcome to 36 White Oak Drive, a beautifully renovated 3-bedroom, 2-bathroom home situated on a 1.64-acre wooded lot at the end of a cul-de-sac in Dickinson Township. Offering approximately 1,900 square feet of living space, this home combines updated interiors with a scenic natural setting.
A charming front porch welcomes you into a bright, inviting interior featuring abundant natural light and updated flooring. The spacious living room boasts vaulted ceilings and a wood-burning fireplace, creating a comfortable setting for relaxing or entertaining. A dining area within the living room provides space for everyday meals and gatherings. The updated kitchen features stainless steel appliances, a stylish range hood, and direct access to the rear deck—ideal for outdoor dining and entertaining. The spacious primary suite features a walk-in closet and an updated private bathroom with a walk-in shower. Two additional generously sized bedrooms offer flexible living arrangements and are complemented by a second full bathroom with a bathtub.
The basement family room, featuring a wood stove, provides additional space for recreation, hobbies, or entertainment. A dedicated laundry area and a separate storage room offer practical space for organization and household needs. An oversized attached two-car garage, accessed by an asphalt driveway, provides covered parking and additional storage space. Step outside and enjoy the wooded surroundings and spacious backyard, offering room for outdoor activities, gardening, and relaxation.
The property offers access to nearby destinations including Yellow Breeches Creek, historic Mount Holly Springs, and various parks and recreational areas. Downtown Carlisle, with its shopping, dining, and local amenities, is also within driving distance. With its updated interior, spacious lot, and natural surroundings, this home offers a wonderful opportunity to enjoy comfortable living in a scenic setting. Schedule your showing today!...
Contact an agent
Home facts
- Year built:1974
- Subdivision & Development:NONE AVAILABLE
- Listing ID #:PACB2059790
- Added:1 day(s) ago
- Updated:October 22, 2026 at 05:45 AM
Rooms and interior
- Bedrooms:3
- Total bathrooms:2
- Full bathrooms:2
- Dining Description:Combination Dining/Living, Dining Room
- Bathrooms Description:Full Bath, Primary Bath(s), Primary Bathroom
- Kitchen Description:ENERGY STAR Dishwasher, ENERGY STAR Refrigerator, Oven/Range - Electric, Range Hood, Water Heater
- Bedroom Description:Primary Bedroom, Walk In Closet(s)
- Basement:Yes
- Basement Description:Full, Interior Access, Partially Finished
- Living area:1,900 sq. ft.
Heating and cooling
- Cooling:Central A/C
- Heating:Central, Electric
Structure and exterior
- Roof:Asphalt
- Year built:1974
- Building area:1,900 sq. ft.
- Lot area:1.64 Acres
- Lot Features:Cul-de-sac, Front Yard, No Thru Street, Rear Yard
- Architectural Style:Traditional
- Construction Materials:Brick, Vinyl Siding
- Exterior Features:Deck(s), Porch(es)
- Foundation Description:Block
- Levels:1 Story
Schools
- High school:CARLISLE AREA
Utilities
- Water:Public
Finances and disclosures
- Price:$399,900
- Price per sq. ft.:$210.47
- Tax amount:$3,652 (2026)
Features and amenities
- Laundry features:Hookup, Washer/Dryer Hookups Only
- Amenities:200+ Amp Service, Attic, Ceiling Fan(s)
Parking
- Parking description:Asphalt Driveway, Attached Garage, Garage - Side Entry
- Garage:Yes
- Garage spaces:2
New listings near 36 White Oak Dr
- Coming Soon
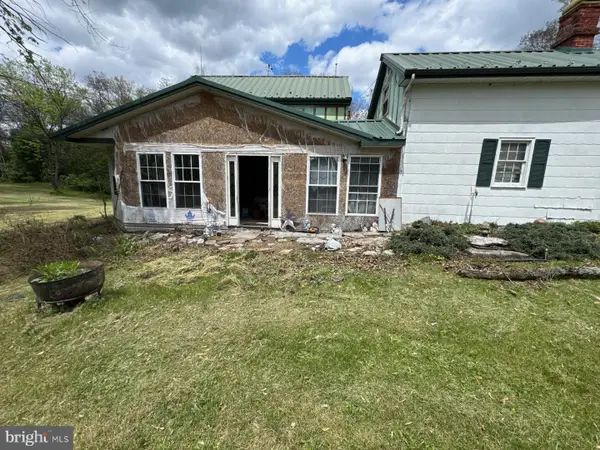 $234,900Coming Soon3 beds 1 baths1,614 sq. ft.
885 Creek Rd, CARLISLE, PA 17015
MLS# PACB2059712Listed by: KELLER WILLIAMS OF CENTRAL PA - Coming Soon
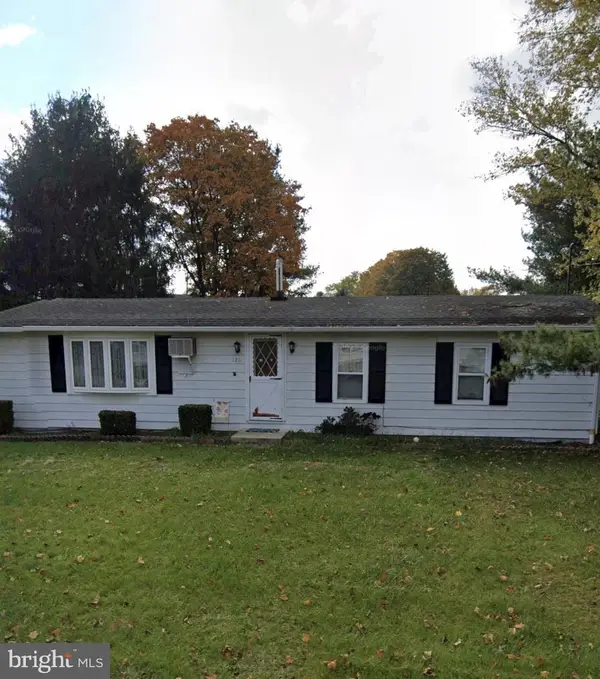 $175,000Coming Soon3 beds 1 baths1,152 sq. ft.
126 Lakeview Dr, CARLISLE, PA 17013
MLS# PACB2059736Listed by: RE/MAX DELTA GROUP, INC. - Coming Soon
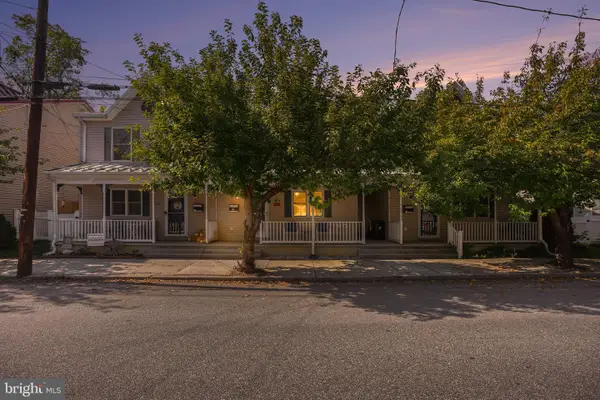 $215,000Coming Soon3 beds 2 baths1,620 sq. ft.
116 N East St, CARLISLE, PA 17013
MLS# PACB2059618Listed by: KELLER WILLIAMS ELITE - Coming Soon
 $239,900Coming Soon3 beds 2 baths1,640 sq. ft.
339 C Street, CARLISLE, PA 17013
MLS# PACB2059656Listed by: KELLER WILLIAMS OF CENTRAL PA - Coming Soon
 $335,000Coming Soon3 beds 2 baths1,972 sq. ft.
352 Mcallister Church Rd, CARLISLE, PA 17015
MLS# PACB2059650Listed by: IRON VALLEY REAL ESTATE OF CENTRAL PA - New
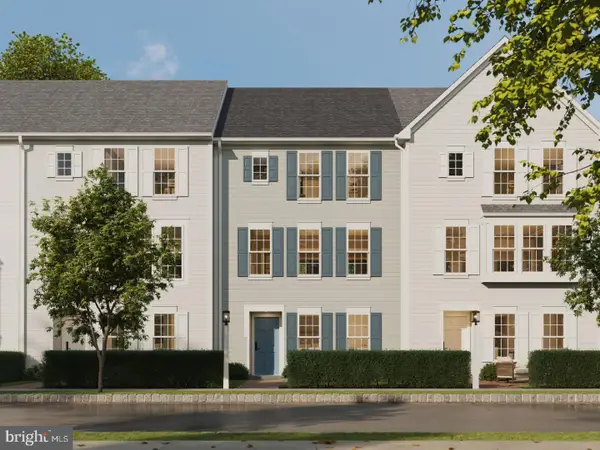 $342,990Active3 beds 3 baths1,900 sq. ft.
30 Ann St, CARLISLE, PA 17015
MLS# PACB2059766Listed by: CYGNET REAL ESTATE INC. 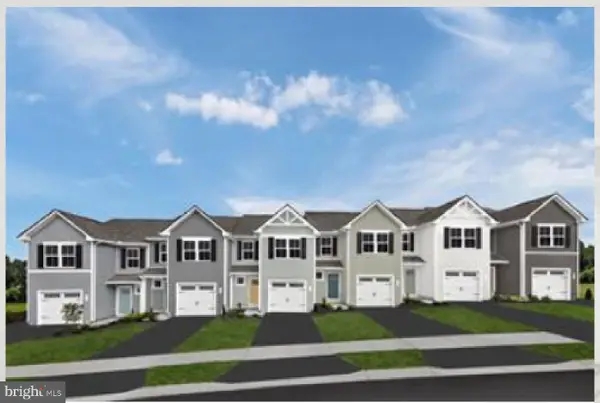 $309,990Pending3 beds 3 baths1,498 sq. ft.
64 Debra Ln, CARLISLE, PA 17013
MLS# PACB2059720Listed by: NVR, INC.- New
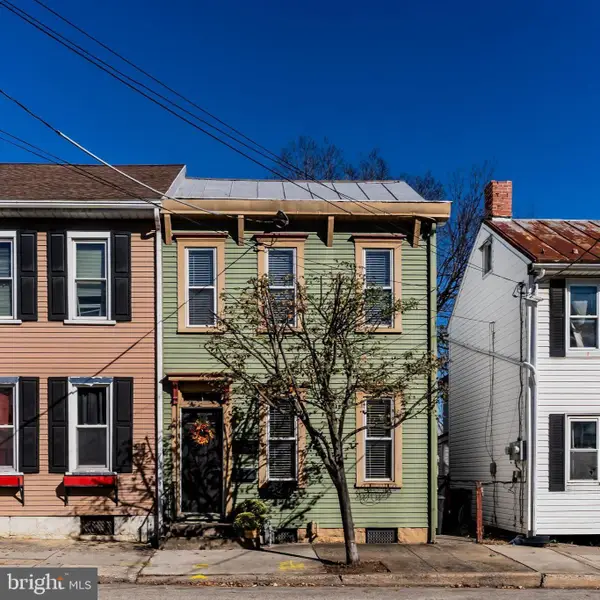 $220,000Active3 beds 2 baths1,469 sq. ft.
143 E North St, CARLISLE, PA 17013
MLS# PACB2059670Listed by: KELLER WILLIAMS OF CENTRAL PA - New
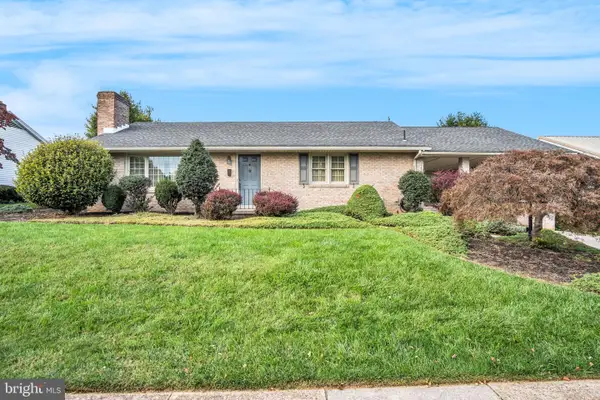 $279,900Active2 beds 2 baths2,525 sq. ft.
583 E St, CARLISLE, PA 17013
MLS# PACB2059626Listed by: COLDWELL BANKER REALTY


Protect your home and budget from life's surprises with an Assurant Home Warranty, backed by a partner that supports you through every step of homeownership. Explore Plans.
© 2023 - 2026 ERA Franchise Systems LLC. All rights reserved. ERA Franchise Systems LLC fully supports the principles of the Fair Housing Act and the Equal Opportunity Act. ERA, ERA Real Estate powered, and their respective logos are registered service marks of ERA Franchise Systems LLC. Each office is independently owned and operated.