
583 E St, Carlisle, PA 17013
Local realty services provided by:O'BRIEN REALTY ERA POWERED
583 E St,Carlisle, PA 17013
$279,900
- 2 Beds
- 2 Baths
- 2,525 sq. ft.
- Single family
- Active
Listed by: fran valerio
Office: coldwell banker realty
MLS#:PACB2059626
Source:BRIGHTMLS
Price summary
- Price:$279,900
- Price per sq. ft.:$110.85
About this home
Charming Carlisle Borough brick rancher! Who doesn’t love the timeless appeal of brick construction paired with the convenience of ranch-style living? This well-cared-for home offers a great combination of character, space, and important updates, including a newer roof, replacement windows, an updated HVAC system, and central air.
Step inside to a spacious family room featuring a gas fireplace with a classic brick mantel. The kitchen truly has a heart of gold, offering plenty of room to cook, gather, and enjoy an eat-in dining area. The main floor features two bedrooms with the possibility of a third, plus a massive additional living room/four-season room complete with its own mini-split system—an incredibly versatile space for entertaining, relaxing, or creating the bonus room you’ve been wanting.
And here’s a hidden bonus: ****hardwood flooring can be found underneath the carpeting!****
Outside, enjoy a large covered carport, great yard space, and an entertaining deck ready for everything from morning coffee to summer cookouts.
The partially finished lower level adds even more usable space and includes an additional full bathroom. It may be a bit of a flashback in time, but with some updated finishes, there is plenty of potential to make it your own! A generous storage area and laundry space complete the basement.
If you’ve been searching for a solid brick ranch in Carlisle Borough with great bones, valuable updates, and room to add your own style, this one deserves a look!...
Contact an agent
Home facts
- Year built:1959
- Subdivision & Development:CARLISLE BOROUGH
- Listing ID #:PACB2059626
- Added:5 day(s) ago
- Updated:October 22, 2026 at 05:45 AM
Rooms and interior
- Bedrooms:2
- Total bathrooms:2
- Full bathrooms:2
- Flooring:Carpet, Hardwood
- Dining Description:Combination Kitchen/Dining
- Bathrooms Description:Bathroom 1, Bathroom 2
- Kitchen Description:Dishwasher, Kitchen - Eat-In, Kitchen - Table Space, Microwave, Refrigerator, Stove, Upgraded Countertops
- Bedroom Description:Entry Level Bedroom
- Basement:Yes
- Basement Description:Full, Heated, Improved, Interior Access, Partially Finished, Shelving, Space For Rooms, Sump Pump
- Living area:2,525 sq. ft.
Heating and cooling
- Cooling:Ceiling Fan(s), Central A/C, Ductless/Mini-Split
- Heating:Forced Air, Natural Gas
Structure and exterior
- Year built:1959
- Building area:2,525 sq. ft.
- Lot area:0.18 Acres
- Lot Features:Cleared, Landscaping, Level
- Architectural Style:Ranch/Rambler
- Construction Materials:Block, Brick
- Exterior Features:Deck(s), Patio(s)
- Foundation Description:Block, Concrete Perimeter
- Levels:1 Story
Schools
- High school:CARLISLE AREA
Utilities
- Water:Public
- Sewer:Public Sewer
Finances and disclosures
- Price:$279,900
- Price per sq. ft.:$110.85
- Tax amount:$4,228 (2026)
Features and amenities
- Laundry features:Dryer, Laundry, Washer
- Amenities:100 Amp Service, Bar, Smoke Detector
Parking
- Parking description:Attached Carport, Concrete Driveway
New listings near 583 E St
- Coming Soon
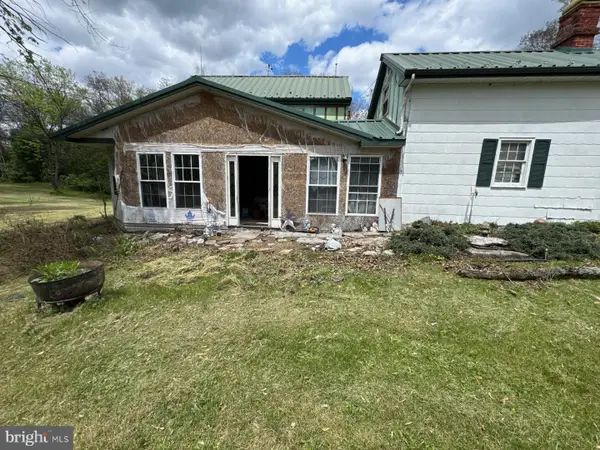 $234,900Coming Soon3 beds 1 baths1,614 sq. ft.
885 Creek Rd, CARLISLE, PA 17015
MLS# PACB2059712Listed by: KELLER WILLIAMS OF CENTRAL PA - Coming Soon
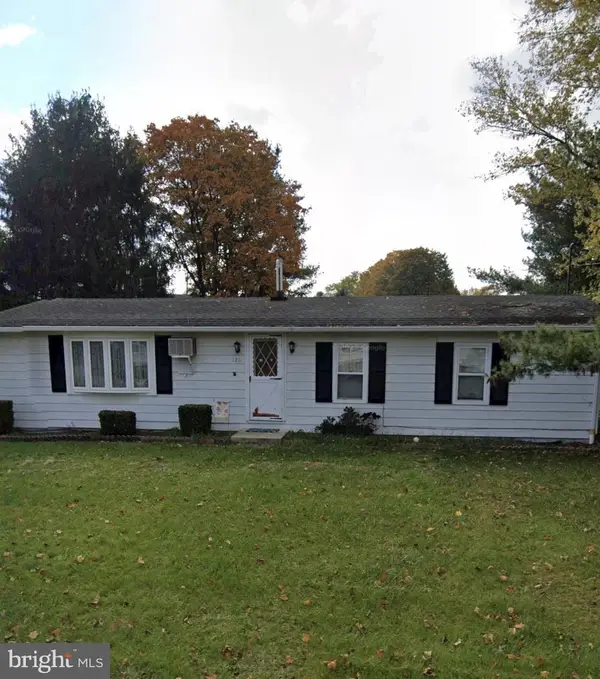 $175,000Coming Soon3 beds 1 baths1,152 sq. ft.
126 Lakeview Dr, CARLISLE, PA 17013
MLS# PACB2059736Listed by: RE/MAX DELTA GROUP, INC. - Coming Soon
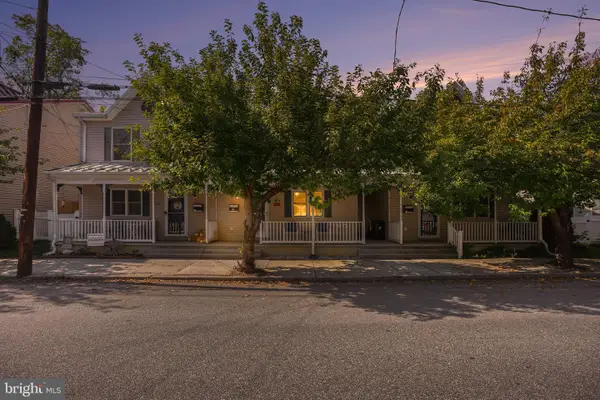 $215,000Coming Soon3 beds 2 baths1,620 sq. ft.
116 N East St, CARLISLE, PA 17013
MLS# PACB2059618Listed by: KELLER WILLIAMS ELITE - Coming Soon
 $239,900Coming Soon3 beds 2 baths1,640 sq. ft.
339 C Street, CARLISLE, PA 17013
MLS# PACB2059656Listed by: KELLER WILLIAMS OF CENTRAL PA - Coming Soon
 $335,000Coming Soon3 beds 2 baths1,972 sq. ft.
352 Mcallister Church Rd, CARLISLE, PA 17015
MLS# PACB2059650Listed by: IRON VALLEY REAL ESTATE OF CENTRAL PA - New
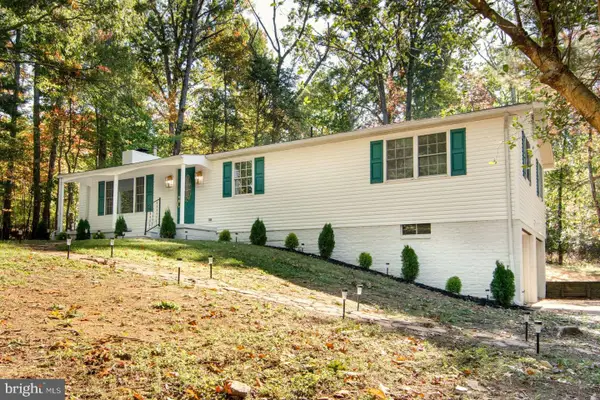 $399,900Active3 beds 2 baths1,900 sq. ft.
36 White Oak Dr, CARLISLE, PA 17015
MLS# PACB2059790Listed by: HOMEZU BY SIMPLE CHOICE - New
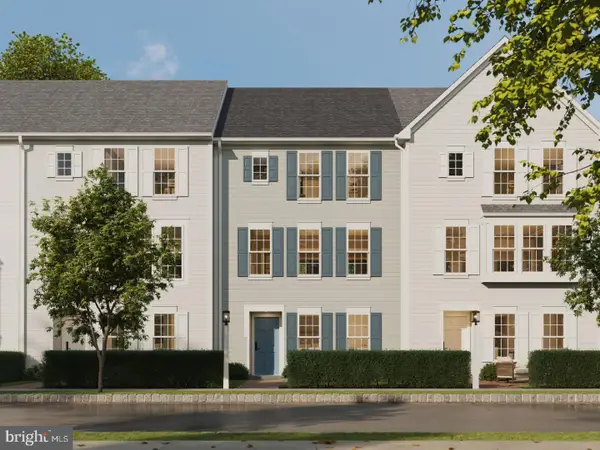 $342,990Active3 beds 3 baths1,900 sq. ft.
30 Ann St, CARLISLE, PA 17015
MLS# PACB2059766Listed by: CYGNET REAL ESTATE INC.  $309,990Pending3 beds 3 baths1,498 sq. ft.
64 Debra Ln, CARLISLE, PA 17013
MLS# PACB2059720Listed by: NVR, INC.- New
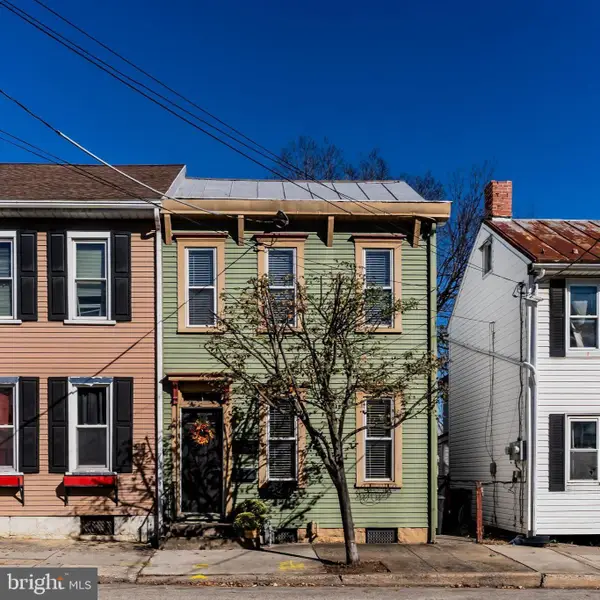 $220,000Active3 beds 2 baths1,469 sq. ft.
143 E North St, CARLISLE, PA 17013
MLS# PACB2059670Listed by: KELLER WILLIAMS OF CENTRAL PA


Protect your home and budget from life's surprises with an Assurant Home Warranty, backed by a partner that supports you through every step of homeownership. Explore Plans.
© 2023 - 2026 ERA Franchise Systems LLC. All rights reserved. ERA Franchise Systems LLC fully supports the principles of the Fair Housing Act and the Equal Opportunity Act. ERA, ERA Real Estate powered, and their respective logos are registered service marks of ERA Franchise Systems LLC. Each office is independently owned and operated.