
41 Mel Ron Ct, Carlisle, PA 17015
Local realty services provided by:ERA Byrne Realty
41 Mel Ron Ct,Carlisle, PA 17015
$260,000
- 2 Beds
- 2 Baths
- 1,168 sq. ft.
- Townhouse
- Active
Listed by: ronda l wickard, heather ann neidlinger
Office: berkshire hathaway homeservices homesale realty
MLS#:PACB2057772
Source:BRIGHTMLS
Price summary
- Price:$260,000
- Price per sq. ft.:$222.6
- Monthly HOA dues:$145
About this home
Welcome to 41 Mel Ron Court where comfortable one-floor living meets convenience and potential! This well-maintained home offers 2 bedrooms and 2 full bathrooms, along with an attached one-car garage for easy everyday living. The dining room provides direct access to a beautiful deck, creating the perfect spot to enjoy your morning coffee, relax at the end of the day, or entertain family and friends. The deck also offers access to the lower-level walkout basement, making the indoor and outdoor spaces even more functional. Downstairs, you’ll find a full, unfinished basement offering plenty of storage and endless possibilities for future finished living space, a home office, hobby area, or recreation room. Adding to the peace of mind, the roof was replaced within the last two years. If you’ve been searching for a home that offers the ease of one-level living while still providing plenty of additional space and potential, 41 Mel Ron Court is ready to welcome you home!
Contact an agent
Home facts
- Year built:2004
- Subdivision & Development:HARMONY HALL COURT
- Listing ID #:PACB2057772
- Added:1 day(s) ago
- Updated:August 23, 2026 at 05:34 AM
Rooms and interior
- Bedrooms:2
- Total bathrooms:2
- Full bathrooms:2
- Dining Description:Dining Room
- Bathrooms Description:Bathroom 1, Primary Bathroom
- Kitchen Description:Dishwasher, Microwave, Oven/Range - Electric, Refrigerator
- Bedroom Description:Primary Bedroom
- Basement:Yes
- Basement Description:Full, Unfinished, Walkout Level, Windows
- Living area:1,168 sq. ft.
Heating and cooling
- Cooling:Central A/C
- Heating:Electric, Heat Pump(s)
Structure and exterior
- Roof:Shingle
- Year built:2004
- Building area:1,168 sq. ft.
- Architectural Style:Traditional
- Construction Materials:Brick, Vinyl Siding
- Foundation Description:Block
- Levels:1 Story
Schools
- High school:CUMBERLAND VALLEY
Utilities
- Water:Public
- Sewer:Public Sewer
Finances and disclosures
- Price:$260,000
- Price per sq. ft.:$222.6
- Tax amount:$2,883 (2026)
Features and amenities
- Laundry features:Dryer, Laundry, Washer
- Amenities:200+ Amp Service
Parking
- Parking description:Attached Garage, Garage - Front Entry, Garage Door Opener
- Garage:Yes
- Garage spaces:1
New listings near 41 Mel Ron Ct
- Coming Soon
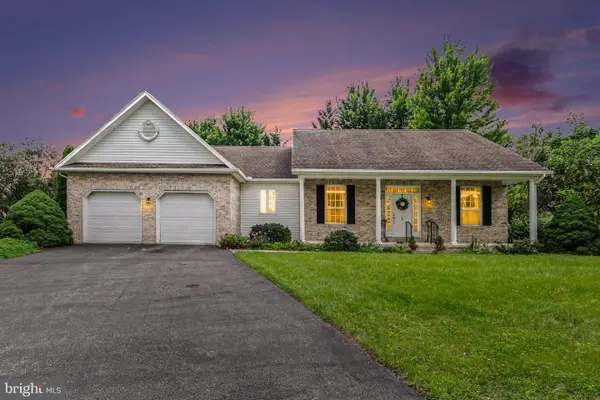
 $299,900Coming Soon2 beds 3 baths1,952 sq. ft.
1202 White Birch Ln, CARLISLE, PA 17013
MLS# PACB2057766Listed by: KELLER WILLIAMS OF CENTRAL PA - Coming Soon
 $420,000Coming Soon3 beds 2 baths1,926 sq. ft.
5 Baird Ct, CARLISLE, PA 17013
MLS# PACB2057442Listed by: CENTURY 21 REALTY SERVICES 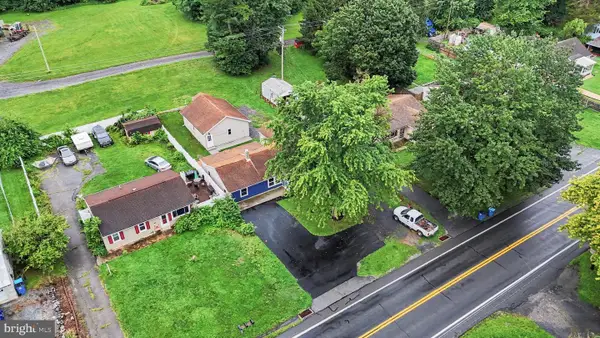 $309,500Pending3 beds 2 baths1,481 sq. ft.
1500 Newville Road, CARLISLE, PA 17015
MLS# PACB2057336Listed by: KELLER WILLIAMS ELITE- New
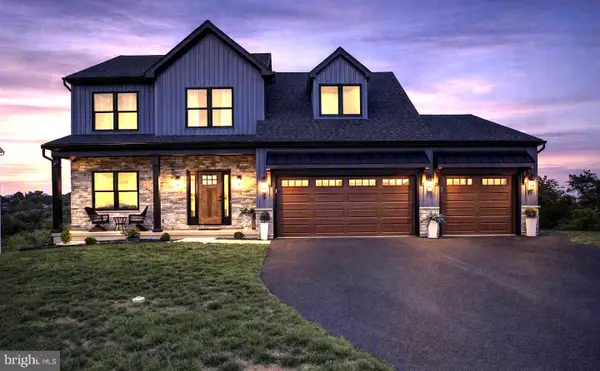 $748,995Active4 beds 3 baths2,606 sq. ft.
7 Brubacker Dr, CARLISLE, PA 17013
MLS# PACB2057740Listed by: COLDWELL BANKER REALTY - New
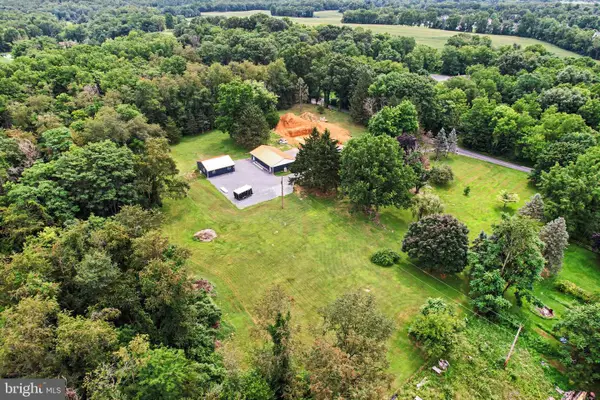 $450,000Active11.5 Acres
871 Alexander Spring Rd, CARLISLE, PA 17015
MLS# PACB2057634Listed by: KELLER WILLIAMS OF CENTRAL PA - New
 $194,900Active3 beds 2 baths1,288 sq. ft.
140 Cranes Gap Rd, CARLISLE, PA 17013
MLS# PACB2057264Listed by: ADVANCED REALTY SERVICES - New
 $105,000Active2 beds 1 baths960 sq. ft.
453 W Penn St, CARLISLE, PA 17013
MLS# PACB2057600Listed by: KELLER WILLIAMS OF CENTRAL PA - Open Sat, 11am to 1pmNew
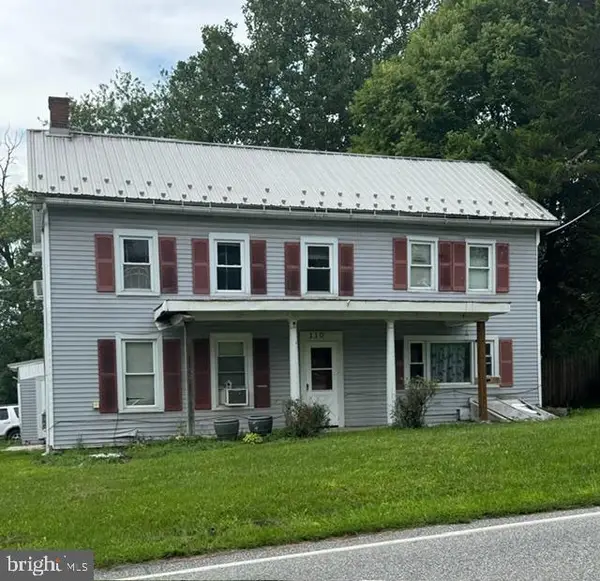 $340,000Active3 beds 2 baths2,464 sq. ft.
110 N Middlesex Rd, CARLISLE, PA 17013
MLS# PACB2057710Listed by: BERKSHIRE HATHAWAY HOMESERVICES HOMESALE REALTY - New
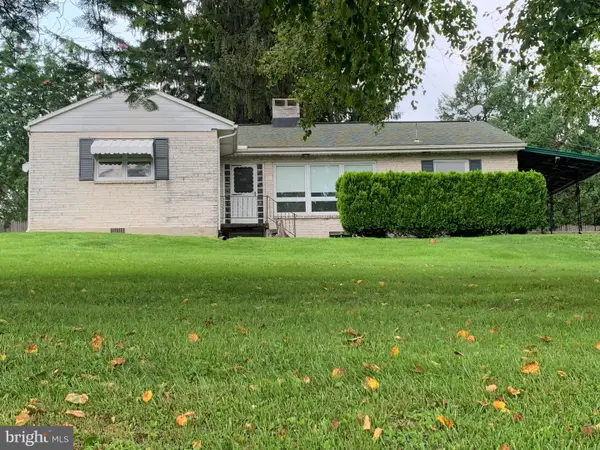 $499,900Active4 beds -- baths4,156 sq. ft.
315 York Rd, CARLISLE, PA 17013
MLS# PACB2057488Listed by: SHEARER 24, LLC


Protect your home and budget from life's surprises with an Assurant Home Warranty, backed by a partner that supports you through every step of homeownership. Explore Plans.
© 2023 - 2026 ERA Franchise Systems LLC. All rights reserved. ERA Franchise Systems LLC fully supports the principles of the Fair Housing Act and the Equal Opportunity Act. ERA, ERA Real Estate powered, and their respective logos are registered service marks of ERA Franchise Systems LLC. Each office is independently owned and operated.