
553 N Bedford St, Carlisle, PA 17013
Local realty services provided by:O'BRIEN REALTY ERA POWERED
553 N Bedford St,Carlisle, PA 17013
$179,900
- 4 Beds
- 1 Baths
- 1,328 sq. ft.
- Single family
- Active
Listed by: tavia garland, wendi j knuth
Office: iron valley real estate of central pa
MLS#:PACB2057472
Source:BRIGHTMLS
Price summary
- Price:$179,900
- Price per sq. ft.:$135.47
About this home
Fully Remodeled 4-Bedroom Home in Downtown Carlisle
Fully remodeled 4-bedroom home in a convenient downtown Carlisle location. The home features updated finishes throughout, spacious primary bedroom, and a semi-finished basement with the fourth bedroom and plenty of storage. New natural gas hot water heater, new carpet, new bathrooms, thoroughly updated from top to bottom.
The property also offers a 2-car garage with a new garage door and a fenced-in yard.
Move-in ready with major updates already completed and close to downtown Carlisle amenities.
Contact an agent
Home facts
- Year built:1890
- Subdivision & Development:NONE AVAILABLE
- Listing ID #:PACB2057472
- Added:1 day(s) ago
- Updated:August 20, 2026 at 01:52 PM
Rooms and interior
- Bedrooms:4
- Total bathrooms:1
- Full bathrooms:1
- Flooring:Carpet, Luxury Vinyl Plank
- Dining Description:Dining Room, Formal/Separate Dining Room
- Kitchen Description:Compactor, Dishwasher, Disposal, Oven/Range - Gas, Refrigerator
- Bedroom Description:Primary Bedroom
- Basement:Yes
- Basement Description:Combination, Full, Improved, Partially Finished
- Living area:1,328 sq. ft.
Heating and cooling
- Cooling:Central A/C
- Heating:Forced Air, Natural Gas
Structure and exterior
- Roof:Metal
- Year built:1890
- Building area:1,328 sq. ft.
- Lot area:0.07 Acres
- Lot Features:Level, Private, Rear Yard
- Construction Materials:Aluminum Siding, Frame
- Exterior Features:Balcony, Patio(s)
- Foundation Description:Block, Brick/Mortar
- Levels:3 Story
Schools
- High school:CARLISLE AREA
Utilities
- Water:Public
- Sewer:Public Sewer
Finances and disclosures
- Price:$179,900
- Price per sq. ft.:$135.47
- Tax amount:$2,842 (2026)
Features and amenities
- Laundry features:Laundry
Parking
- Parking description:Detached Garage, Garage Door Opener
- Garage:Yes
- Garage spaces:2
New listings near 553 N Bedford St
- Coming Soon
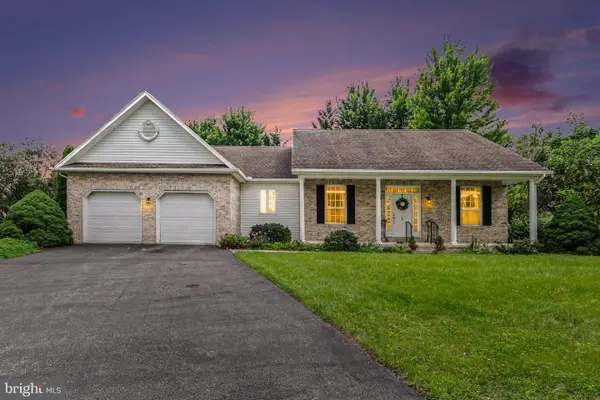 $420,000Coming Soon3 beds 2 baths
5 Baird Ct, CARLISLE, PA 17013
MLS# PACB2057442Listed by: CENTURY 21 REALTY SERVICES - Coming Soon
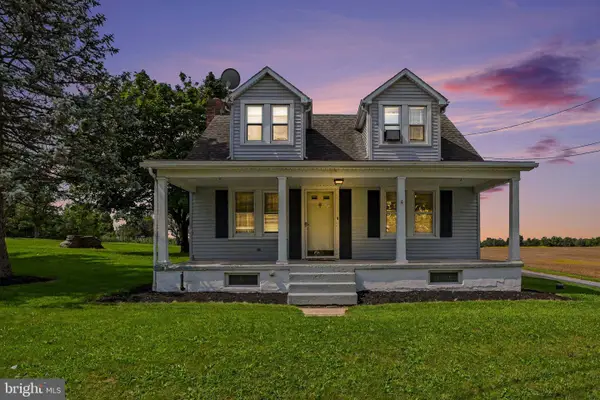 $250,000Coming Soon3 beds 2 baths
2160 Waggoners Gap Rd, CARLISLE, PA 17013
MLS# PACB2057560Listed by: BERKSHIRE HATHAWAY HOMESERVICES HOMESALE REALTY - Coming SoonOpen Sun, 12 to 2pm
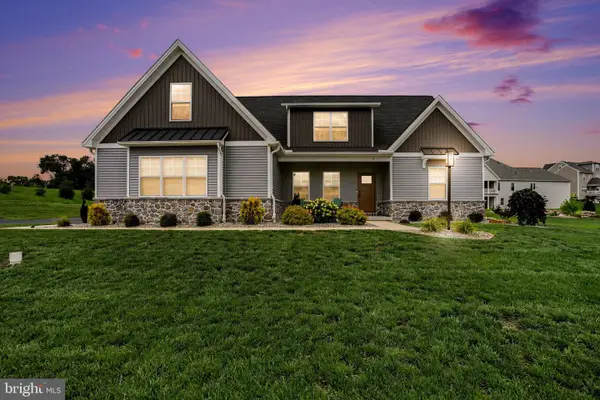 $685,000Coming Soon4 beds 3 baths
4 Suebecca Dr, CARLISLE, PA 17013
MLS# PACB2057526Listed by: KELLER WILLIAMS OF CENTRAL PA - Coming SoonOpen Sat, 10am to 12pm
 $220,000Coming Soon3 beds 2 baths
23 E Louther St, CARLISLE, PA 17013
MLS# PACB2057546Listed by: HOWARD HANNA COMPANY-CARLISLE - Coming SoonOpen Sat, 1 to 3pm
 $517,000Coming Soon3 beds 3 baths
1 Downing St, CARLISLE, PA 17013
MLS# PACB2057018Listed by: KELLER WILLIAMS OF CENTRAL PA - Coming Soon
 $240,000Coming Soon3 beds 1 baths
134 N Spring Garden St, CARLISLE, PA 17013
MLS# PACB2055514Listed by: BERKSHIRE HATHAWAY HOMESERVICES HOMESALE REALTY - New
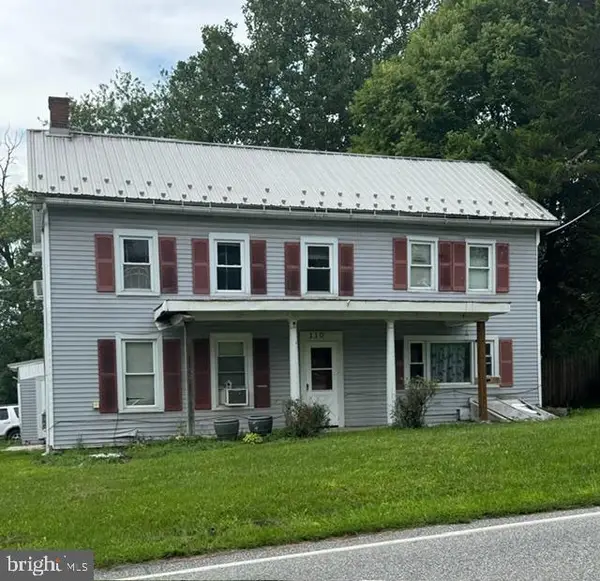 $340,000Active3 beds 2 baths2,464 sq. ft.
110 N Middlesex Rd, CARLISLE, PA 17013
MLS# PACB2057710Listed by: BERKSHIRE HATHAWAY HOMESERVICES HOMESALE REALTY - New
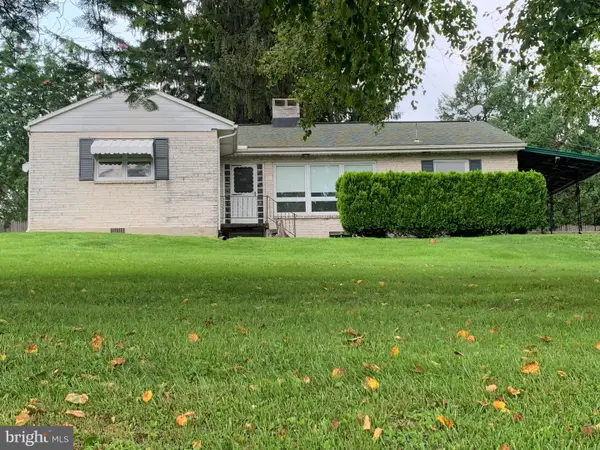 $499,900Active4 beds -- baths4,156 sq. ft.
315 York Rd, CARLISLE, PA 17013
MLS# PACB2057488Listed by: SHEARER 24, LLC - New
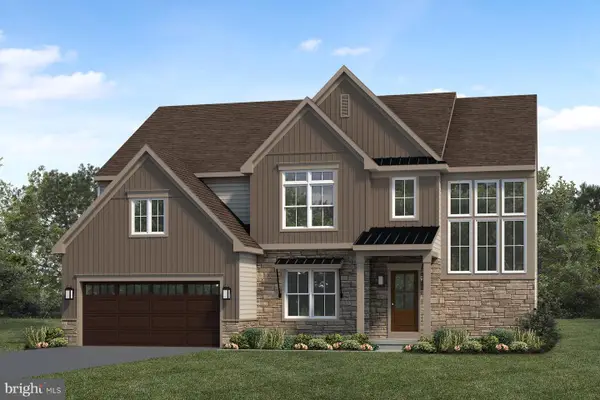 $982,900Active4 beds 4 baths3,813 sq. ft.
8 Suebecca Dr, CARLISLE, PA 17013
MLS# PACB2057690Listed by: TODAY'S REALTY


Protect your home and budget from life's surprises with an Assurant Home Warranty, backed by a partner that supports you through every step of homeownership. Explore Plans.
© 2023 - 2026 ERA Franchise Systems LLC. All rights reserved. ERA Franchise Systems LLC fully supports the principles of the Fair Housing Act and the Equal Opportunity Act. ERA, ERA Real Estate powered, and their respective logos are registered service marks of ERA Franchise Systems LLC. Each office is independently owned and operated.