
4 Suebecca Dr, Carlisle, PA 17013
Local realty services provided by:ERA Martin Associates
4 Suebecca Dr,Carlisle, PA 17013
$675,000
- 4 Beds
- 3 Baths
- 3,053 sq. ft.
- Single family
- Active
Listed by: david hooke, joshua perchinski
Office: keller williams of central pa
MLS#:PACB2057526
Source:BRIGHTMLS
Price summary
- Price:$675,000
- Price per sq. ft.:$221.09
- Monthly HOA dues:$10.42
About this home
Welcome to 4 Suebecca Drive, where beautiful views, quality craftsmanship, and a thoughtfully designed floor plan come together in Cumberland Range Estates. This Craftsman-style home by Hutch Homes Inc. offers the space and finishes today's buyers are looking for, all in a setting that provides a peaceful, rural feel without sacrificing everyday convenience.
Step inside to an impressive open-concept main living area, where vaulted ceilings create a bright and spacious great room that flows seamlessly into the upgraded eat-in kitchen. A large center island provides plenty of room for gathering, meal prep, and casual dining, while the walk-in pantry adds the storage and functionality every kitchen needs. Whether you're entertaining or enjoying a quiet night at home, this space was designed to bring everyone together.
One of the home's standout features is the first-floor primary suite, complete with a walk-in closet and convenient access to the main-level laundry, making true first-floor living possible. A dedicated office provides the perfect space for working from home, studying, or managing everyday life, while a mudroom and powder room add even more functionality to the main level.
Upstairs, you'll find three generously sized bedrooms and a full bathroom, providing plenty of additional space for family, guests, hobbies, or whatever fits your needs. An oversized two-car garage offers additional room for vehicles, storage, and more.
Outside, enjoy the scenery and open feel that make Cumberland Range Estates such an appealing place to call home. Located just off the Wertzville Road corridor, you'll enjoy the tranquility of a more rural setting while remaining convenient to Carlisle and Mechanicsburg, shopping, dining, recreation, and major commuter routes. With four bedrooms, a first-floor primary suite, impressive living spaces, quality construction, and beautiful surroundings, 4 Suebecca Drive offers the opportunity to enjoy the best of both comfort and location....
Contact an agent
Home facts
- Year built:2024
- Subdivision & Development:CUMBERLAND RANGE ESTATES
- Listing ID #:PACB2057526
- Added:46 day(s) ago
- Updated:October 04, 2026 at 01:58 PM
Rooms and interior
- Bedrooms:4
- Total bathrooms:3
- Full bathrooms:2
- Half bathrooms:1
- Flooring:Carpet, Luxury Vinyl Plank, Luxury Vinyl Tile
- Dining Description:Dining Area, Dining Room
- Bathrooms Description:Bathroom 3, Full Bath, Half Bath, Primary Bath(s)
- Kitchen Description:Carpet, Kitchen - Island, Oven/Range - Gas, Pantry
- Bedroom Description:Carpet, Entry Level Bedroom, Primary Bedroom, Walk In Closet(s)
- Basement:Yes
- Basement Description:Unfinished
- Living area:3,053 sq. ft.
Heating and cooling
- Cooling:Central A/C, Heat Pump(s)
- Heating:Forced Air, Heat Pump(s), Propane - Leased
Structure and exterior
- Roof:Metal, Shake, Shingle
- Year built:2024
- Building area:3,053 sq. ft.
- Lot area:0.48 Acres
- Lot Features:Level
- Architectural Style:Craftsman
- Construction Materials:Stick Built, Stone, Vinyl Siding
- Exterior Features:Patio(s), Porch(es)
- Foundation Description:Concrete Perimeter, Stone
- Levels:2 Stories
Schools
- High school:CUMBERLAND VALLEY
- Middle school:EAGLE VIEW
- Elementary school:MIDDLESEX
Utilities
- Water:Public
- Sewer:Public Sewer
Finances and disclosures
- Price:$675,000
- Price per sq. ft.:$221.09
- Tax amount:$7,952 (2026)
Features and amenities
- Laundry features:Laundry
- Amenities:200+ Amp Service, Carpet
Parking
- Parking description:Attached Garage, Garage - Side Entry, Garage Door Opener, Inside Access, Off Street, On Street, Paved Driveway
- Garage:Yes
- Garage spaces:2
New listings near 4 Suebecca Dr
- Coming Soon
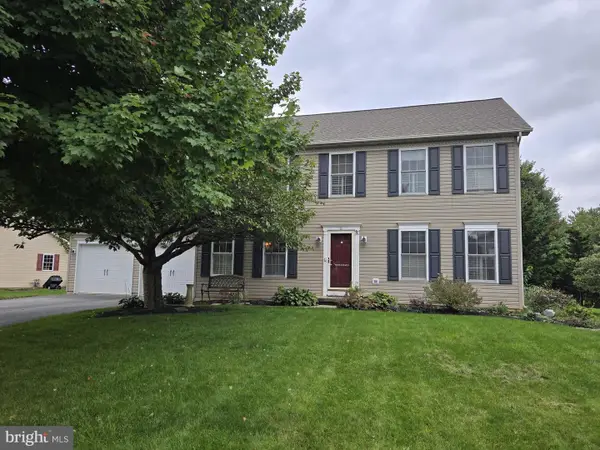 $410,000Coming Soon4 beds 3 baths2,388 sq. ft.
25 W Eppley Dr, CARLISLE, PA 17015
MLS# PACB2059104Listed by: BERKSHIRE HATHAWAY HOMESERVICES HOMESALE REALTY - Coming Soon
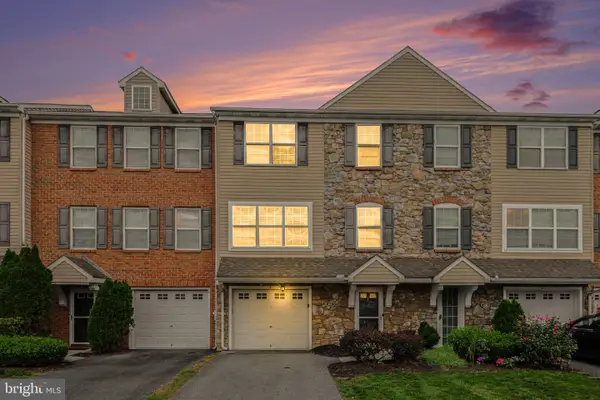 $275,000Coming Soon3 beds 3 baths1,872 sq. ft.
406 Eisenhower Dr, CARLISLE, PA 17013
MLS# PACB2058938Listed by: KELLER WILLIAMS OF CENTRAL PA - Coming Soon
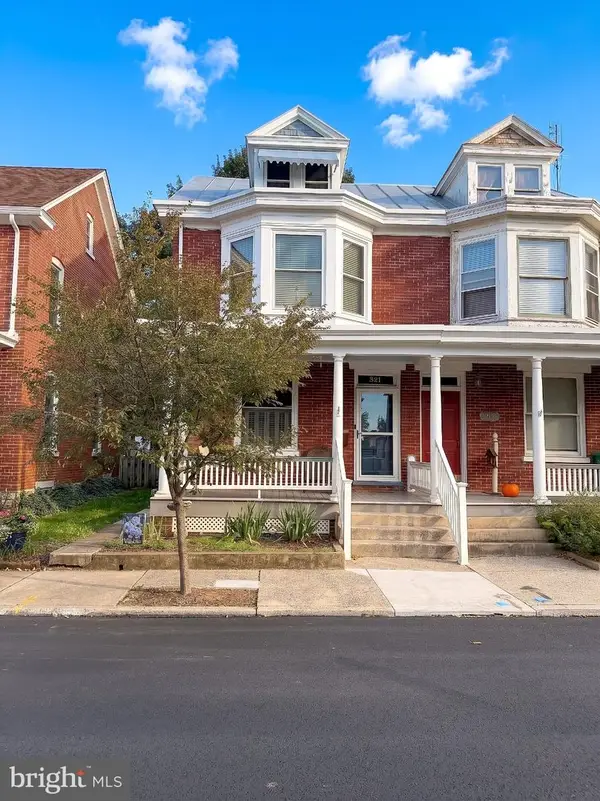 $225,000Coming Soon4 beds 2 baths1,519 sq. ft.
321 S Pitt St, CARLISLE, PA 17013
MLS# PACB2058990Listed by: IRON VALLEY REAL ESTATE OF YORK COUNTY - New
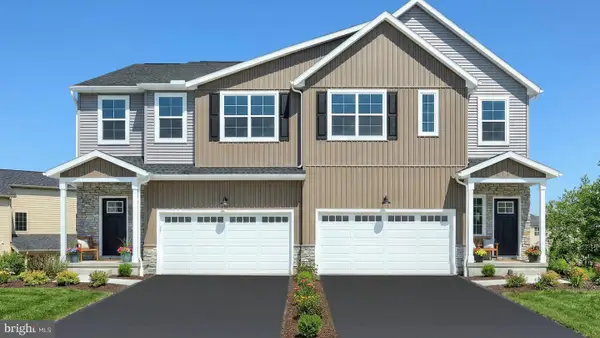 $347,900Active3 beds 3 baths1,820 sq. ft.
42 Glenn Vw, CARLISLE, PA 17013
MLS# PACB2059164Listed by: TODAY'S REALTY - New
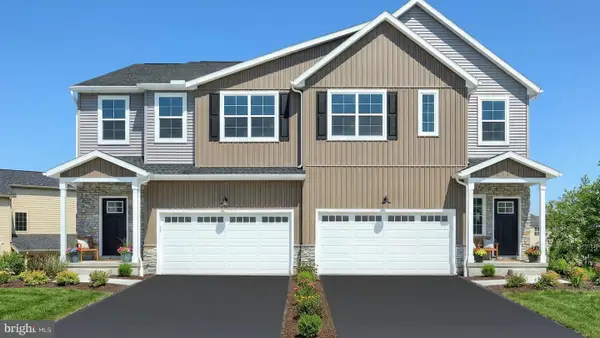 $349,600Active3 beds 3 baths1,816 sq. ft.
40 Glenn Vw, CARLISLE, PA 17013
MLS# PACB2059166Listed by: TODAY'S REALTY - New
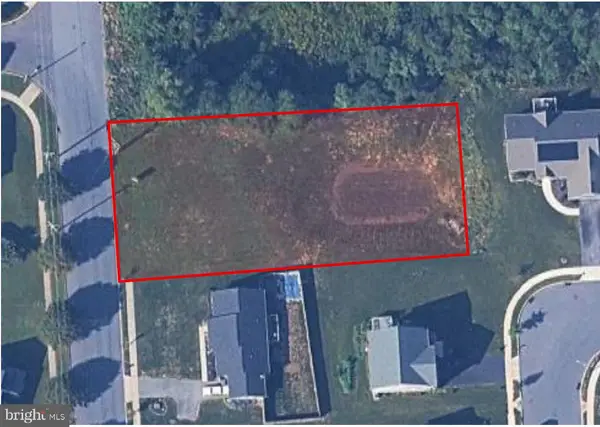 $110,000Active0.53 Acres
Meeting House Spring Rd, CARLISLE, PA 17013
MLS# PACB2059092Listed by: RSR, REALTORS, LLC 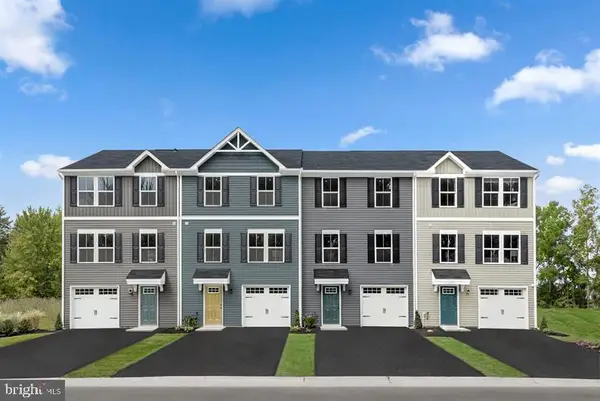 $267,460Pending3 beds 2 baths1,564 sq. ft.
8 Debra Ln #17d, CARLISLE, PA 17013
MLS# PACB2059102Listed by: NVR, INC. $297,315Pending3 beds 2 baths1,498 sq. ft.
70 Debra Ln, CARLISLE, PA 17013
MLS# PACB2058520Listed by: NVR, INC.- New
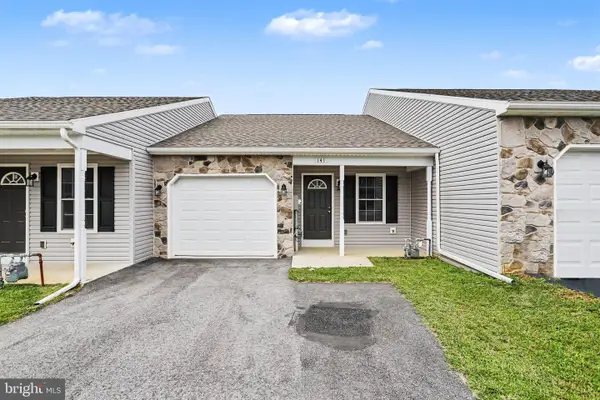 $250,000Active2 beds 2 baths1,014 sq. ft.
141 Sable Dr, CARLISLE, PA 17013
MLS# PACB2059080Listed by: EXP REALTY, LLC - New
 $329,900Active3 beds 3 baths1,528 sq. ft.
1695 Douglas Dr, CARLISLE, PA 17013
MLS# PACB2059062Listed by: COLDWELL BANKER REALTY


Protect your home and budget from life's surprises with an Assurant Home Warranty, backed by a partner that supports you through every step of homeownership. Explore Plans.
© 2023 - 2026 ERA Franchise Systems LLC. All rights reserved. ERA Franchise Systems LLC fully supports the principles of the Fair Housing Act and the Equal Opportunity Act. ERA, ERA Real Estate powered, and their respective logos are registered service marks of ERA Franchise Systems LLC. Each office is independently owned and operated.