
647 Dow Avenue, Carnegie, PA 15106
Local realty services provided by:ERA Lechner & Associates, Inc.
647 Dow Avenue,Carnegie, PA 15106
$198,000
- 3 Beds
- 2 Baths
- 1,500 sq. ft.
- Single family
- Active
Listed by: lia pusateri
Office: howard hanna real estate services
MLS#:1782376
Source:PA_WPN
Price summary
- Price:$198,000
- Price per sq. ft.:$132
About this home
Opportunity awaits at 647 Dow Avenue! This 3-bedroom, 1.5-bath home offers plenty of potential to make it your own. Fresh paint, updated light fixtures, new flooring in kitchen and bedroom. Featuring a flexible floor plan with a captive third bedroom, this property provides an opportunity to bring your vision and personal touches to life. The spacious yard offers plenty of room for outdoor entertaining, gardening, or simply relaxing, while convenient rear parking adds everyday practicality. Located less than half a mile from the heart of Carnegie’s Main Street, enjoy easy access to local shops, restaurants, and entertainment. Convenient access to I-376 makes commuting to Pittsburgh and surrounding areas a breeze. Whether you’re looking for your next home or an investment opportunity, discover the possibilities this property has to offer!
Contact an agent
Home facts
- Year built:1920
- Subdivision & Development:SCHWARTZ J L EST PLAN
- Listing ID #:1782376
- Added:1 day(s) ago
- Updated:November 07, 2026 at 11:00 AM
Rooms and interior
- Bedrooms:3
- Total bathrooms:2
- Full bathrooms:1
- Half bathrooms:1
- Flooring:Carpet, Laminate, Vinyl
- Kitchen Description:Microwave, Refrigerator, Stove
- Basement:Yes
- Basement Description:Interior Entry
- Living area:1,500 sq. ft.
Heating and cooling
- Cooling:Wall Window Units
- Heating:Gas
Structure and exterior
- Roof:Asphalt
- Year built:1920
- Building area:1,500 sq. ft.
- Lot area:0.08 Acres
- Construction Materials:Frame
Utilities
- Water:Public
Finances and disclosures
- Price:$198,000
- Price per sq. ft.:$132
- Tax amount:$2,776
Features and amenities
- Laundry features:Dryer, Washer
- Amenities:Some Gas Appliances, Window Treatments
Parking
- Total parking spaces:2
 Last Updated November 7, 2026. Information deemed reliable but not guaranteed. Information is provided exclusively for consumers' personal, non-commercial use and may not be used for any purpose other than to identify prospective properties consumers may be interested in purchasing.
New listings near 647 Dow Avenue
- New
 $445,000Active4 beds 4 baths2,358 sq. ft.
323 Center Ave, Carnegie, PA 15106
MLS# 1782017Listed by: KELLER WILLIAMS REALTY - New
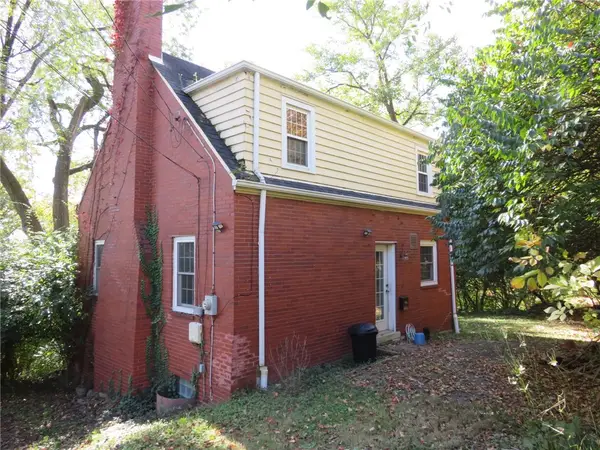 $99,900Active2 beds 1 baths972 sq. ft.
8 Terrace Rd, Carnegie, PA 15106
MLS# 1781351Listed by: PRIORITY REALTY LLC 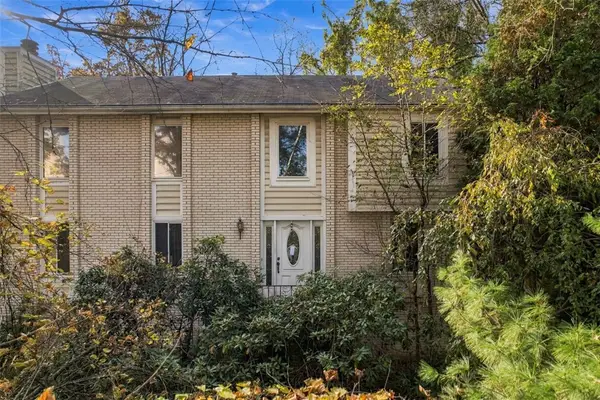 $250,000Pending3 beds 2 baths2,257 sq. ft.
100 Scott Way, Carnegie, PA 15106
MLS# 1781132Listed by: REAL OF PENNSYLVANIA $245,000Active3 beds 2 baths1,163 sq. ft.
552 Garfield Avenue, Carnegie, PA 15106
MLS# 1780333Listed by: HOWARD HANNA REAL ESTATE SERVICES $180,000Active2 beds 2 baths1,064 sq. ft.
602 7th Ave., Carnegie, PA 15106
MLS# 1780120Listed by: HOWARD HANNA REAL ESTATE SERVICES $380,000Active4 beds 3 baths2,074 sq. ft.
736 Darlington Street, Carnegie, PA 15106
MLS# 1779988Listed by: PIATT SOTHEBY'S INTERNATIONAL REALTY- Open Sat, 11am to 1pm
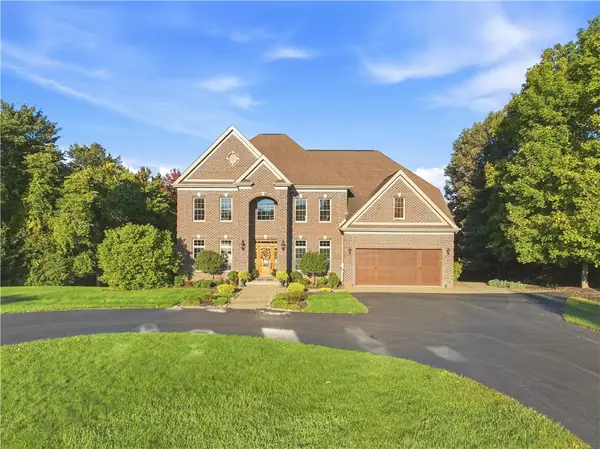 $1,095,000Active4 beds 5 baths6,100 sq. ft.
24 S Cowan Rd, Carnegie, PA 15106
MLS# 1779758Listed by: HOWARD HANNA REAL ESTATE SERVICES 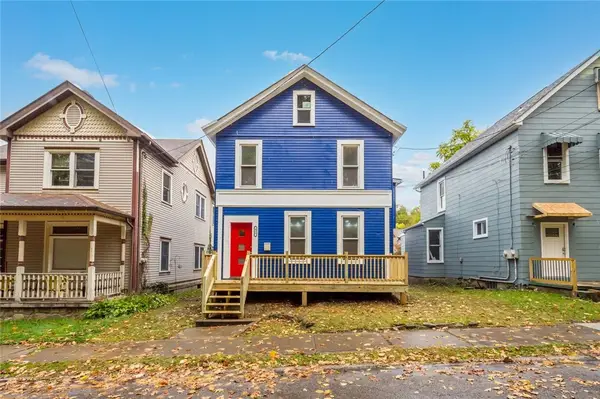 $259,900Active4 beds 2 baths1,979 sq. ft.
435 Broadway Street, Carnegie, PA 15106
MLS# 1779717Listed by: RE/MAX SELECT REALTY $129,000Active2 beds 2 baths1,061 sq. ft.
1223 Washington Ave, Carnegie, PA 15106
MLS# 1779304Listed by: COLDWELL BANKER REALTY


Protect your home and budget from life's surprises with an Assurant Home Warranty, backed by a partner that supports you through every step of homeownership. Explore Plans.
© 2023 - 2026 ERA Franchise Systems LLC. All rights reserved. ERA Franchise Systems LLC fully supports the principles of the Fair Housing Act and the Equal Opportunity Act. ERA, ERA Real Estate powered, and their respective logos are registered service marks of ERA Franchise Systems LLC. Each office is independently owned and operated.