
323 Center Ave, Carnegie, PA 15106
Local realty services provided by:ERA Lechner & Associates, Inc.
Listed by: ed pockl
Office: keller williams realty
MLS#:1782017
Source:PA_WPN
Price summary
- Price:$445,000
- Price per sq. ft.:$188.72
About this home
Welcome to your next home - a captivating 4-bedroom, 3.5-bath property where character and charm meets thoughtful updates. Inside the main entry, you are greeted by a light-filled family seating room that flows effortlessly into the formal dining area. The fully equipped kitchen features sleek granite countertops, a spacious center island, and ample pantry storage with slide-out drawers. Directly off the kitchen, step onto the covered back deck to take in your private garden oasis—an outdoor sanctuary offering perennials like daisies, lilies, hostas, daffodils, and your very own peach tree. Returning inside, the dedicated laundry room doubles as a convenient mudroom. Finishing out the main level is a full bathroom, and a spacious second living room highlighted by a large bay window that fills the space with natural light. The upper level features four well-sized bedrooms, all equipped with dedicated closet spaces and ceiling fans. The master suite serves as a true retreat in its own section of the home. Inside the bathroom, features include a dual-sink vanity, a linen closet, and a generous walk-in closet. The basement space is ready for your creative touches, while also offering a convenient half-bath, and an additional storage cellar. The back yard area features a detached 2-car garage along with a massive bonus asset: a separate, fully detached 1-bedroom, 1-bathroom cottage. Currently generating income as a rental, this space offers exceptional flexibility for passive income, an in-law suite, or private home-office workspace. Whether you are looking for an upgrade in size or your own backyard paradise, this home has it all. Schedule your private tour today!...
Contact an agent
Home facts
- Year built:1900
- Subdivision & Development:Rosslyn Heights
- Listing ID #:1782017
- Added:1 day(s) ago
- Updated:November 07, 2026 at 11:00 AM
Rooms and interior
- Bedrooms:4
- Total bathrooms:4
- Full bathrooms:3
- Half bathrooms:1
- Rooms Total:9
- Flooring:Carpet, Vinyl
- Kitchen Description:Dishwasher, Disposal, Microwave, Pantry, Refrigerator, Stove
- Basement:Yes
- Basement Description:Full, Interior Entry
- Living area:2,358 sq. ft.
Heating and cooling
- Cooling:Central Air
- Heating:Gas
- Central air:Yes
Structure and exterior
- Year built:1900
- Building area:2,358 sq. ft.
- Lot area:0.2 Acres
- Architectural Style:Colonial
- Construction Materials:Brick
Utilities
- Water:Public
Finances and disclosures
- Price:$445,000
- Price per sq. ft.:$188.72
- Tax amount:$8,123
Features and amenities
- Laundry features:Dryer, Washer
- Amenities:Screens, Some Electric Appliances, Window Treatments
Parking
- Total parking spaces:2
- Garage:Yes
 Last Updated November 7, 2026. Information deemed reliable but not guaranteed. Information is provided exclusively for consumers' personal, non-commercial use and may not be used for any purpose other than to identify prospective properties consumers may be interested in purchasing.
New listings near 323 Center Ave
- New
 $198,000Active3 beds 2 baths1,500 sq. ft.
647 Dow Avenue, Carnegie, PA 15106
MLS# 1782376Listed by: HOWARD HANNA REAL ESTATE SERVICES - New
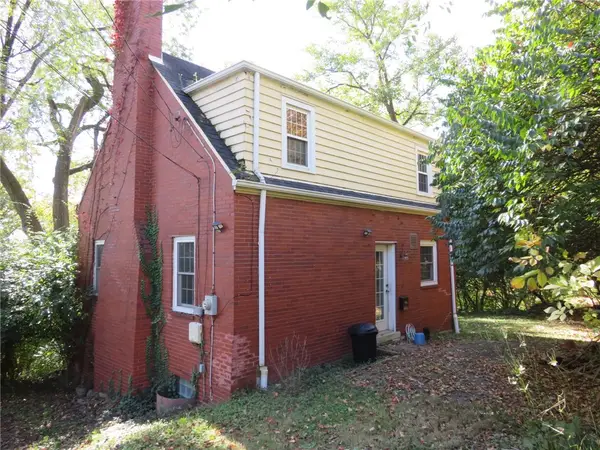 $99,900Active2 beds 1 baths972 sq. ft.
8 Terrace Rd, Carnegie, PA 15106
MLS# 1781351Listed by: PRIORITY REALTY LLC 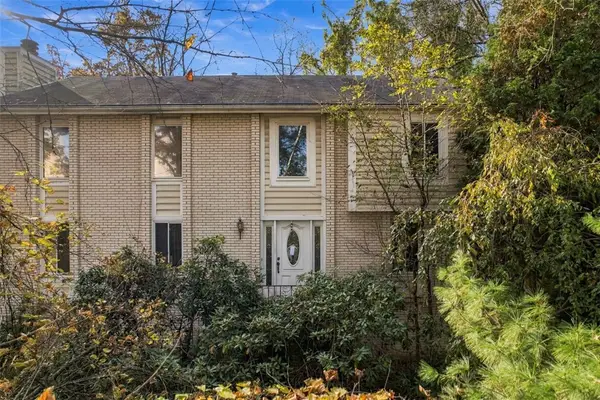 $250,000Pending3 beds 2 baths2,257 sq. ft.
100 Scott Way, Carnegie, PA 15106
MLS# 1781132Listed by: REAL OF PENNSYLVANIA $245,000Active3 beds 2 baths1,163 sq. ft.
552 Garfield Avenue, Carnegie, PA 15106
MLS# 1780333Listed by: HOWARD HANNA REAL ESTATE SERVICES $180,000Active2 beds 2 baths1,064 sq. ft.
602 7th Ave., Carnegie, PA 15106
MLS# 1780120Listed by: HOWARD HANNA REAL ESTATE SERVICES $380,000Active4 beds 3 baths2,074 sq. ft.
736 Darlington Street, Carnegie, PA 15106
MLS# 1779988Listed by: PIATT SOTHEBY'S INTERNATIONAL REALTY- Open Sat, 11am to 1pm
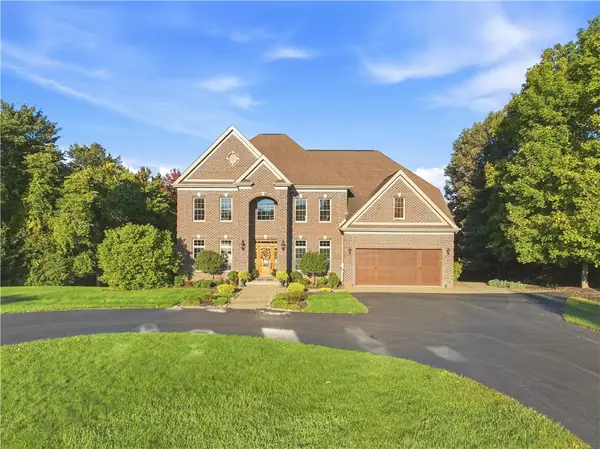 $1,095,000Active4 beds 5 baths6,100 sq. ft.
24 S Cowan Rd, Carnegie, PA 15106
MLS# 1779758Listed by: HOWARD HANNA REAL ESTATE SERVICES 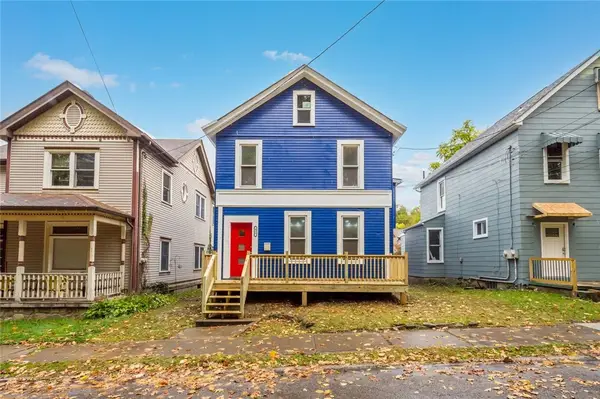 $259,900Active4 beds 2 baths1,979 sq. ft.
435 Broadway Street, Carnegie, PA 15106
MLS# 1779717Listed by: RE/MAX SELECT REALTY $129,000Active2 beds 2 baths1,061 sq. ft.
1223 Washington Ave, Carnegie, PA 15106
MLS# 1779304Listed by: COLDWELL BANKER REALTY


Protect your home and budget from life's surprises with an Assurant Home Warranty, backed by a partner that supports you through every step of homeownership. Explore Plans.
© 2023 - 2026 ERA Franchise Systems LLC. All rights reserved. ERA Franchise Systems LLC fully supports the principles of the Fair Housing Act and the Equal Opportunity Act. ERA, ERA Real Estate powered, and their respective logos are registered service marks of ERA Franchise Systems LLC. Each office is independently owned and operated.