
121 Scenic Hill Dr, Carnegie, PA 15106
Local realty services provided by:ERA Johnson Real Estate, Inc.
Listed by: alex norton
Office: re/max select realty
MLS#:1769615
Source:PA_WPN
Price summary
- Price:$259,000
- Price per sq. ft.:$182.91
- Monthly HOA dues:$165
About this home
Welcome to this spacious Carnegie townhome, where an open floor plan, generous living spaces and an unexpectedly beautiful view create a home that feels both comfortable and connected. The main level flows easily from the kitchen and dining area into a large living room.
The kitchen offers abundant wood cabinetry, generous workspace and a breakfast bar that keeps it connected to the adjoining dining and living areas. Upstairs, spacious primary bedroom with en-suite bathroom and walk in closet with custom built ins. The other two bedrooms provide plenty of room to settle in, including thoughtful closet organization, while the hallway updated bath features crisp subway tile, a modern vanity and contrasting black fixtures. Convenient first floor laundry adds to the everyday functionality.
With an integral garage, flexible living space, private outdoor area and a location convenient to Carnegie and surrounding communities, this home offers an appealing combination of space, practicality and low-maintenance living.
And that view from the deck? It may just become your favorite room in the house....
Contact an agent
Home facts
- Year built:2002
- Subdivision & Development:The Highlands of Carnegie
- Listing ID #:1769615
- Added:51 day(s) ago
- Updated:October 03, 2026 at 10:04 AM
Rooms and interior
- Bedrooms:3
- Total bathrooms:3
- Full bathrooms:2
- Half bathrooms:1
- Rooms Total:6
- Flooring:Carpet, Laminate
- Kitchen Description:Dishwasher, Disposal, Microwave, Pantry, Refrigerator, Stove
- Living area:1,416 sq. ft.
Heating and cooling
- Cooling:Central Air, Electric
- Heating:Gas
- Central air:Yes
Structure and exterior
- Roof:Asphalt
- Year built:2002
- Building area:1,416 sq. ft.
- Lot area:0.09 Acres
- Architectural Style:Colonial
Utilities
- Water:Public
Finances and disclosures
- Price:$259,000
- Price per sq. ft.:$182.91
- Tax amount:$5,452
Features and amenities
- Laundry features:Dryer, Washer
- Amenities:Multi Pane Windows, Screens, Some Electric Appliances, Window Treatments
Parking
- Total parking spaces:2
- Garage:Yes
 Last Updated October 3, 2026. Information deemed reliable but not guaranteed. Information is provided exclusively for consumers' personal, non-commercial use and may not be used for any purpose other than to identify prospective properties consumers may be interested in purchasing.
New listings near 121 Scenic Hill Dr
- New
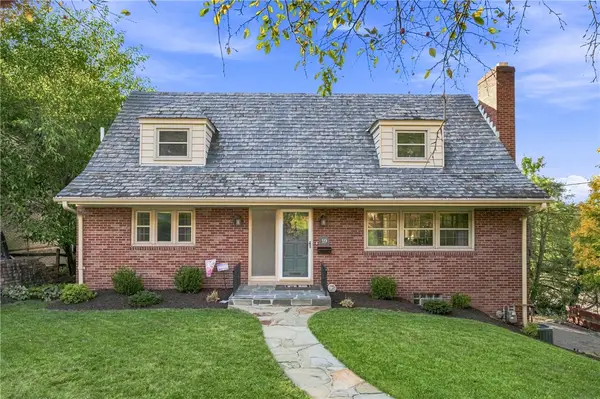 $439,000Active4 beds 3 baths2,394 sq. ft.
19 Sigrid Dr, Carnegie, PA 15106
MLS# 1777487Listed by: COMPASS PENNSYLVANIA, LLC - Open Sun, 1 to 3pmNew
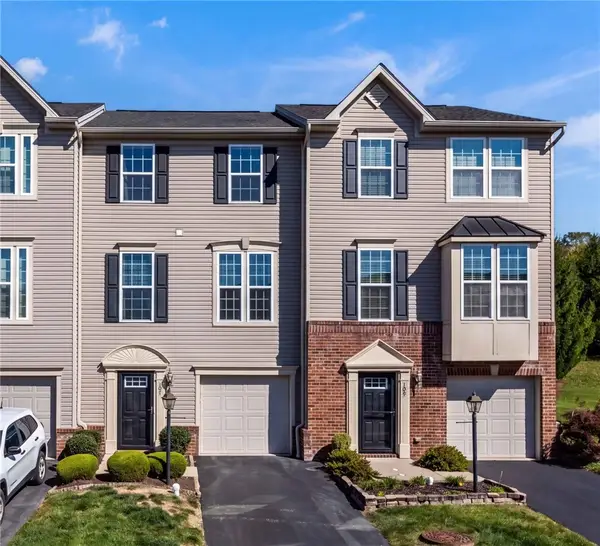 $299,500Active3 beds 2 baths1,348 sq. ft.
107 Sita Ct, Carnegie, PA 15106
MLS# 1777330Listed by: KELLER WILLIAMS REALTY - New
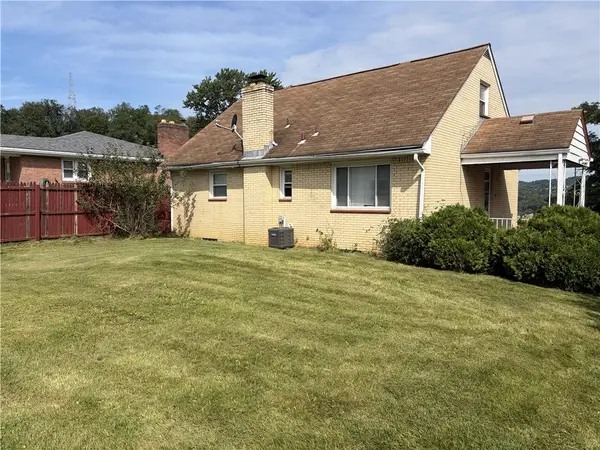 $179,900Active3 beds 1 baths
609 Garfield Ave, Carnegie, PA 15106
MLS# 1777254Listed by: DEACON & HOOVER REAL ESTATE ADVISORS LLC - New
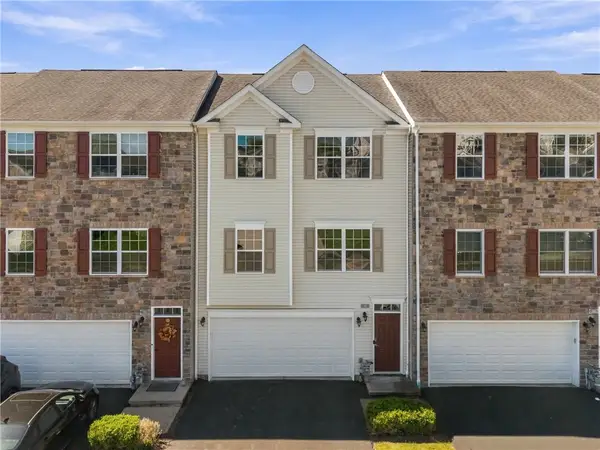 $339,900Active3 beds 3 baths1,832 sq. ft.
707 Freedom Dr, Carnegie, PA 15106
MLS# 1776169Listed by: HOWARD HANNA REAL ESTATE SERVICES - New
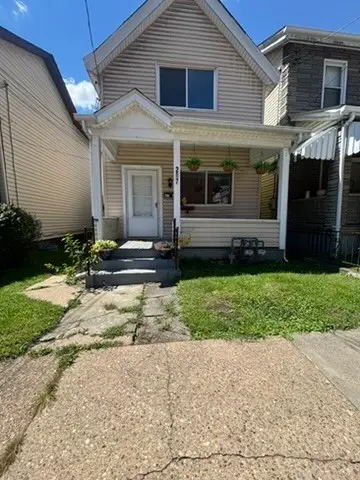 $175,000Active-- beds -- baths
207 Railroad Ave, Carnegie, PA 15106
MLS# 1775647Listed by: COLDWELL BANKER REALTY - Open Sun, 1 to 3pmNew
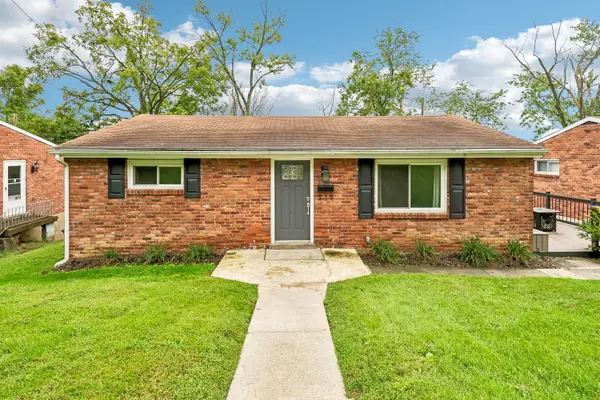 $235,000Active3 beds 1 baths
719 Darlington Street, Carnegie, PA 15106
MLS# 1776267Listed by: HOWARD HANNA REAL ESTATE SERVICES - Open Sun, 1 to 3pm
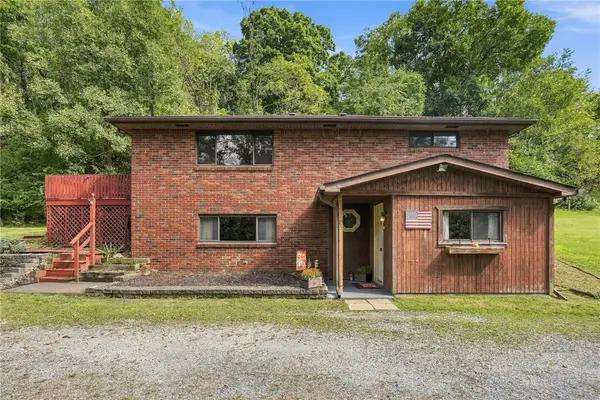 $219,000Pending2 beds 2 baths1,160 sq. ft.
2485 Greentree, Carnegie, PA 15106
MLS# 1775640Listed by: REAL OF PENNSYLVANIA - Open Sun, 1 to 3pmNew
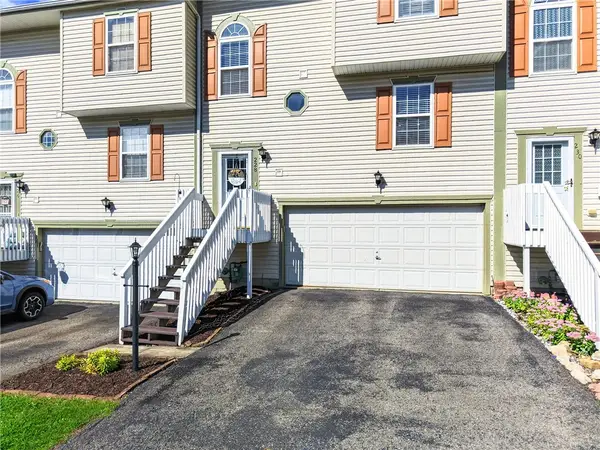 $265,000Active3 beds 3 baths1,416 sq. ft.
228 Scenic Hill, Carnegie, PA 15106
MLS# 1775943Listed by: BERKSHIRE HATHAWAY THE PREFERRED REALTY - New
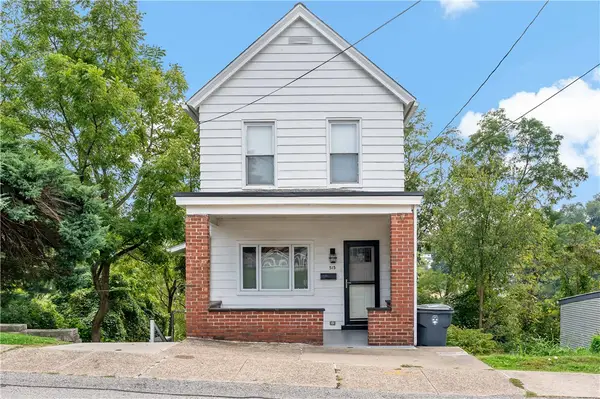 $249,900Active2 beds 2 baths960 sq. ft.
515 Finley Ave, Carnegie, PA 15106
MLS# 1775557Listed by: REALTY ONE GROUP PLATINUM - New
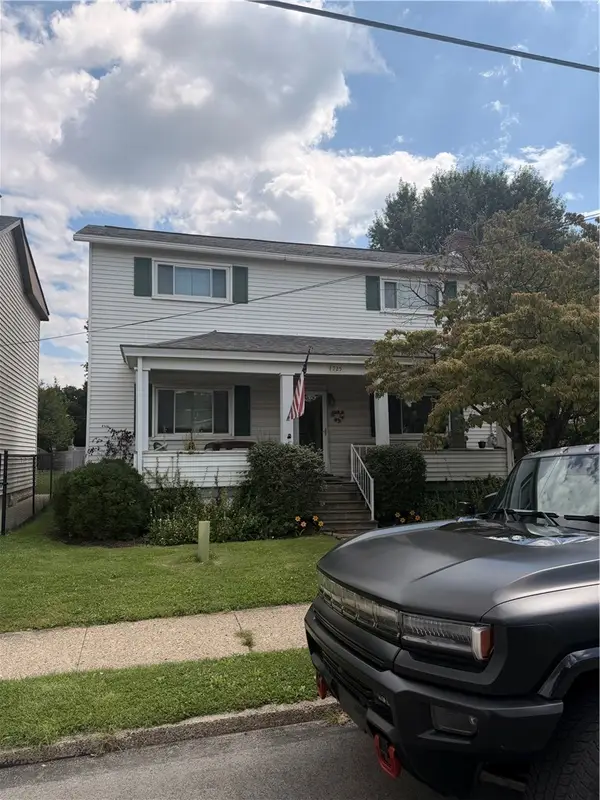 $129,900Active3 beds 1 baths1,328 sq. ft.
1725 Ellsworth Ave, Carnegie, PA 15106
MLS# 1775798Listed by: JANUS REALTY ADVISORS


Protect your home and budget from life's surprises with an Assurant Home Warranty, backed by a partner that supports you through every step of homeownership. Explore Plans.
© 2023 - 2026 ERA Franchise Systems LLC. All rights reserved. ERA Franchise Systems LLC fully supports the principles of the Fair Housing Act and the Equal Opportunity Act. ERA, ERA Real Estate powered, and their respective logos are registered service marks of ERA Franchise Systems LLC. Each office is independently owned and operated.