
321 5th Avenue, Carnegie, PA 15106
Local realty services provided by:ERA Johnson Real Estate, Inc.
Listed by: leah wulster
Office: howard hanna real estate services
MLS#:1771080
Source:PA_WPN
Price summary
- Price:$209,000
- Price per sq. ft.:$138.78
About this home
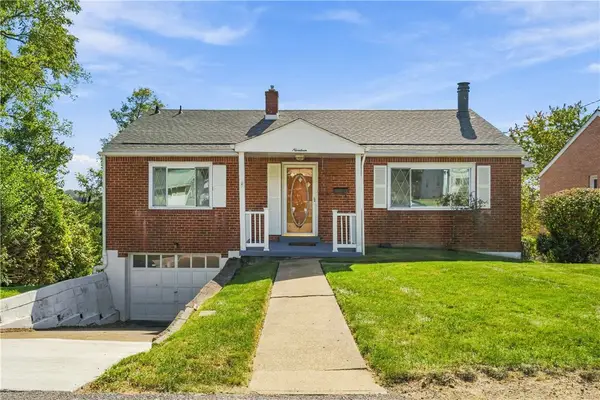
Charming brick Cape Cod with a detached two-car garage and a flexible floor plan just minutes from the heart of Carnegie! Freshly professionally deep cleaned and ready for its next chapter, this 3-bedroom home offers two bedrooms and a full bath on the main level, while the entire second floor is dedicated to a spacious primary bedroom. A bonus room on the first floor adds extra versatility for a home office, reading nook, playroom or whatever fits your lifestyle. Downstairs, you’ll find laundry and storage along with two additional rooms offering even more possibilities—think home gym, hobby space, game room, workshop or additional flex space. Out back, a deck overlooks the yard with steps leading down to the spacious detached two-car garage. The home is comfortable and functional as it sits today, while still leaving plenty of opportunity to make updates and improvements over time. A great combination of character, usable space, parking and potential, all close to the shops, restaurants and activity of downtown Carnegie....
Contact an agent
Home facts
- Year built:1952
- Listing ID #:1771080
- Added:57 day(s) ago
- Updated:October 19, 2026 at 09:57 PM
Rooms and interior
- Bedrooms:3
- Total bathrooms:1
- Full bathrooms:1
- Rooms Total:8
- Flooring:Carpet, Hardwood, Vinyl
- Kitchen Description:Dishwasher, Microwave, Refrigerator, Stove
- Basement:Yes
- Basement Description:FInished, Walk Out Access
- Living area:1,506 sq. ft.
Heating and cooling
- Cooling:Central Air
- Heating:Gas
- Central air:Yes
Structure and exterior
- Roof:Asphalt
- Year built:1952
- Building area:1,506 sq. ft.
- Lot area:0.15 Acres
- Construction Materials:Brick
Utilities
- Water:Public
Finances and disclosures
- Price:$209,000
- Price per sq. ft.:$138.78
- Tax amount:$5,617
Features and amenities
- Amenities:Some Gas Appliances
Parking
- Total parking spaces:2
- Garage:Yes
 Last Updated October 19, 2026. Information deemed reliable but not guaranteed. Information is provided exclusively for consumers' personal, non-commercial use and may not be used for any purpose other than to identify prospective properties consumers may be interested in purchasing.
New listings near 321 5th Avenue
- New
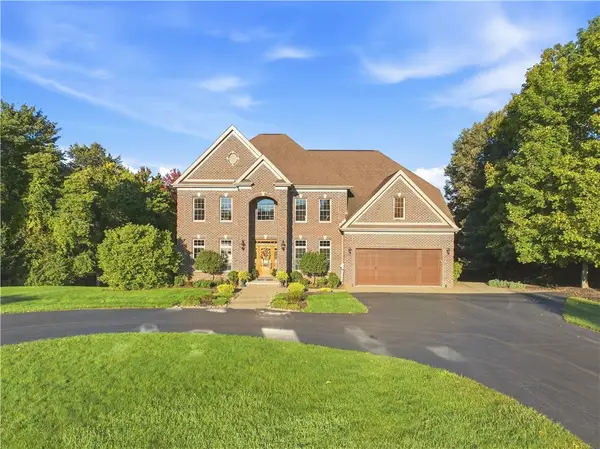 $1,095,000Active4 beds 5 baths6,100 sq. ft.
24 S Cowan Rd, Carnegie, PA 15106
MLS# 1779758Listed by: HOWARD HANNA REAL ESTATE SERVICES - New
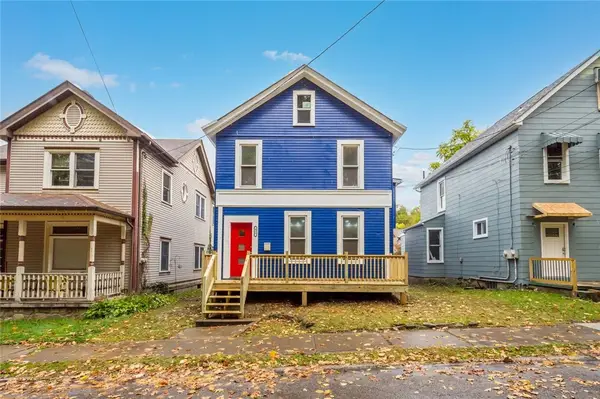 $259,900Active4 beds 2 baths1,979 sq. ft.
435 Broadway Street, Carnegie, PA 15106
MLS# 1779717Listed by: RE/MAX SELECT REALTY - New
 $139,000Active2 beds 2 baths1,061 sq. ft.
1223 Washington Ave, Carnegie, PA 15106
MLS# 1779304Listed by: COLDWELL BANKER REALTY - New
 $190,000Active3 beds 1 baths1,104 sq. ft.
330 Wilcox St, Carnegie, PA 15106
MLS# 1779211Listed by: COLDWELL BANKER REALTY - New
 $340,000Active4 beds 2 baths1,932 sq. ft.
956 Lindsay Rd, Carnegie, PA 15106
MLS# 1779285Listed by: HOWARD HANNA REAL ESTATE SERVICES - New
 $240,000Active2 beds 1 baths1,263 sq. ft.
322 Torrence Ave, Carnegie, PA 15106
MLS# 1779382Listed by: COLDWELL BANKER REALTY - New
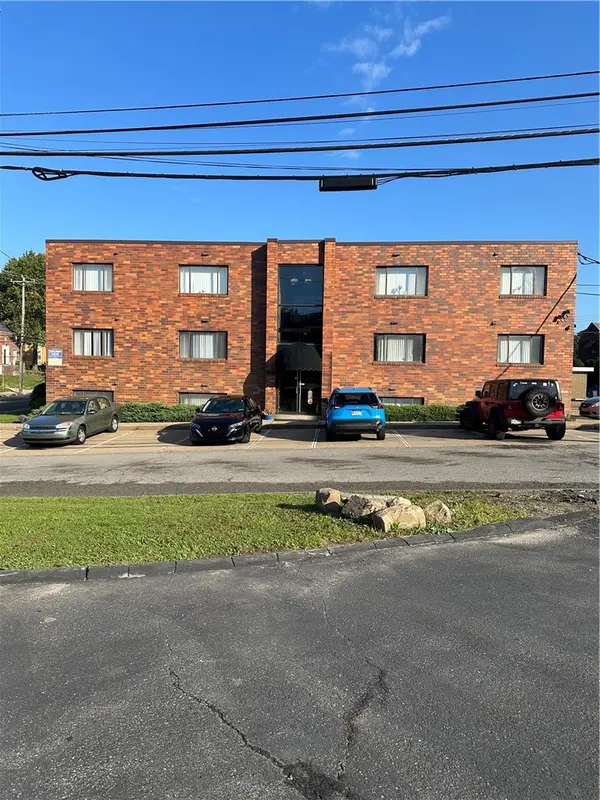 $1,244,456Active-- beds -- baths
945 Washington Ave, Carnegie, PA 15106
MLS# 1779112Listed by: KELLER WILLIAMS REALTY 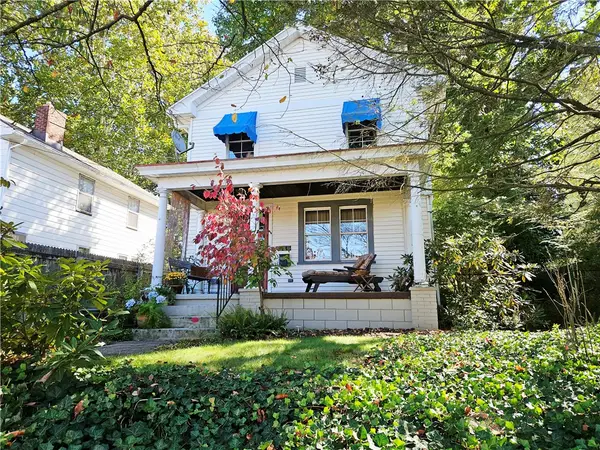 $150,000Pending3 beds 2 baths1,120 sq. ft.
116 Patterson Ave, Carnegie, PA 15106
MLS# 1778091Listed by: JANUS REALTY ADVISORS- New
 $385,000Active3 beds 3 baths2,120 sq. ft.
2024 Croghan, Carnegie, PA 15106
MLS# 1778135Listed by: RE/MAX SELECT REALTY - New
 $175,000Active2 beds 2 baths1,092 sq. ft.
19 Watson Street, Carnegie, PA 15106
MLS# 1778368Listed by: COLDWELL BANKER REALTY


Protect your home and budget from life's surprises with an Assurant Home Warranty, backed by a partner that supports you through every step of homeownership. Explore Plans.
© 2023 - 2026 ERA Franchise Systems LLC. All rights reserved. ERA Franchise Systems LLC fully supports the principles of the Fair Housing Act and the Equal Opportunity Act. ERA, ERA Real Estate powered, and their respective logos are registered service marks of ERA Franchise Systems LLC. Each office is independently owned and operated.