
501 Gamble Street, Carnegie, PA 15106
Local realty services provided by:ERA Johnson Real Estate, Inc.
Listed by: sandra toulouse
Office: berkshire hathaway the preferred realty
MLS#:1768597
Source:PA_WPN
Price summary
- Price:$230,000
- Price per sq. ft.:$217.6
About this home
Attractive quality brick ranch offering comfortable easy living and move in ready! Must see inside its larger than it looks! The updated kitchen is sure to impress with the modernized cabinetry, quartz countertops, stainless appliances and the cozy eat in area for casual dining. The large bright living room is filled with natural light and features hardwood flooring that flows into the hallway and bedrooms. Stylish main full bath with ceramic flooring. The lower level is newly finished, perfect for a game room or separate living area containing the 2nd full bath with a zero entry ceramic shower. The spacious oversized garage offers plenty of room and don't forget the additional bonus 20X7 storage room. The large front porch is perfect for relaxing and the parklike back yard is great for outdoor entertaining. Convenient access to Pittsburgh, Airport, shopping and restaurants.
Contact an agent
Home facts
- Year built:1954
- Listing ID #:1768597
- Added:6 day(s) ago
- Updated:August 21, 2026 at 10:19 AM
Rooms and interior
- Bedrooms:2
- Total bathrooms:2
- Full bathrooms:2
- Rooms Total:7
- Flooring:Hardwood, Laminate
- Kitchen Description:Dishwasher, Microwave, Pantry, Refrigerator, Stove
- Basement:Yes
- Basement Description:FInished, Walk Out Access
- Living area:1,057 sq. ft.
Heating and cooling
- Cooling:Central Air
- Heating:Gas
- Central air:Yes
Structure and exterior
- Roof:Asphalt
- Year built:1954
- Building area:1,057 sq. ft.
- Lot area:0.3 Acres
- Architectural Style:Ranch
- Construction Materials:Brick
Utilities
- Water:Public
Finances and disclosures
- Price:$230,000
- Price per sq. ft.:$217.6
- Tax amount:$4,050
Features and amenities
- Amenities:Some Gas Appliances
Parking
- Total parking spaces:1
- Garage:Yes
 Last Updated August 21, 2026. Information deemed reliable but not guaranteed. Information is provided exclusively for consumers' personal, non-commercial use and may not be used for any purpose other than to identify prospective properties consumers may be interested in purchasing.
New listings near 501 Gamble Street
- Open Sat, 11am to 1pmNew
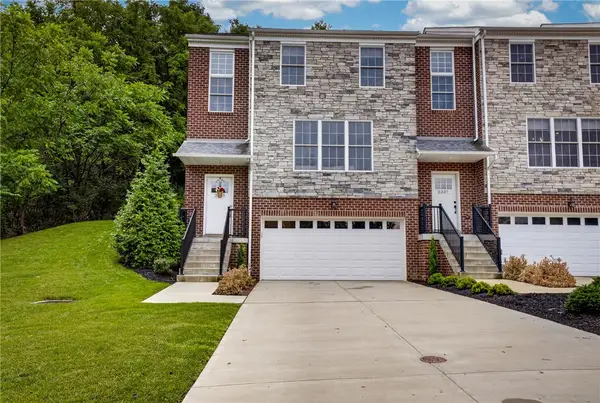 $474,900Active3 beds 3 baths
2335 Old Greentree Rd, Carnegie, PA 15106
MLS# 1770427Listed by: HOWARD HANNA REAL ESTATE SERVICES - New
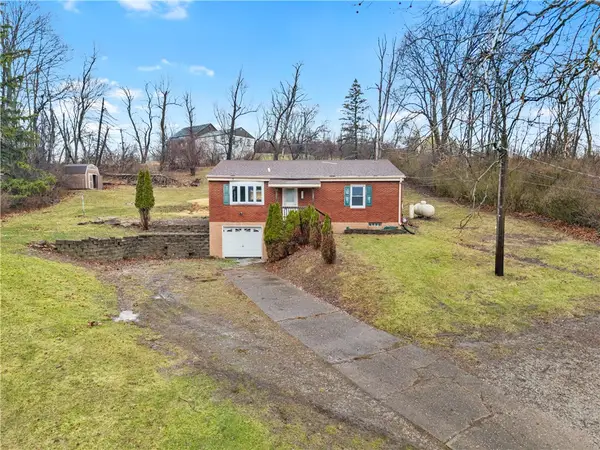 $239,900Active3 beds 2 baths1,280 sq. ft.
134 Baldwin Rd, Carnegie, PA 15106
MLS# 1770186Listed by: COLDWELL BANKER REALTY - New
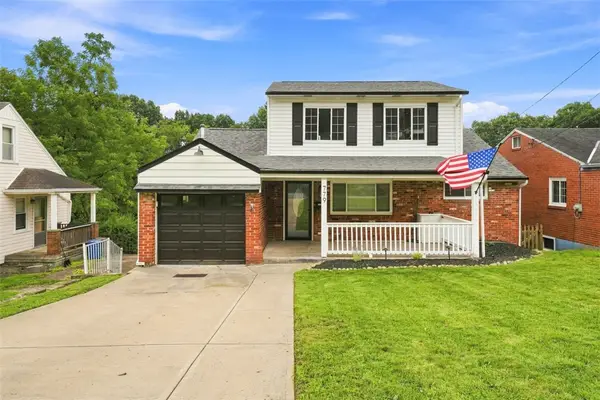 $309,000Active3 beds 3 baths1,416 sq. ft.
779 Darlington St, Carnegie, PA 15106
MLS# 1770278Listed by: HOWARD HANNA REAL ESTATE SERVICES - New
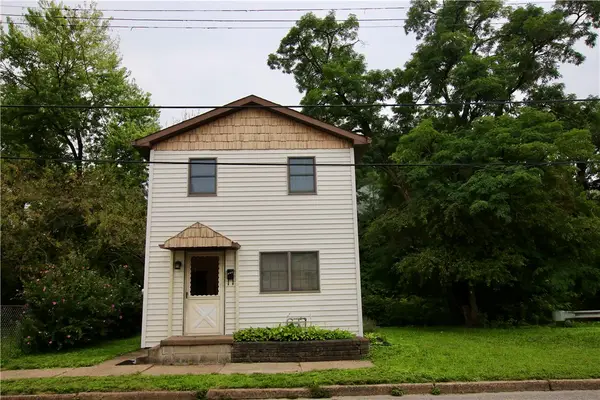 $149,900Active2 beds 1 baths972 sq. ft.
319 1st Ave, Carnegie, PA 15106
MLS# 1770059Listed by: BERKSHIRE HATHAWAY THE PREFERRED REALTY 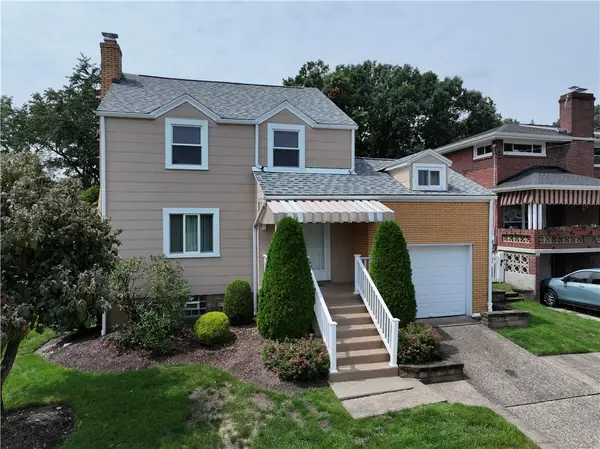 $200,000Pending3 beds 2 baths1,512 sq. ft.
37 Colecrest St, Carnegie, PA 15106
MLS# 1770067Listed by: BERKSHIRE HATHAWAY THE PREFERRED REALTY- New
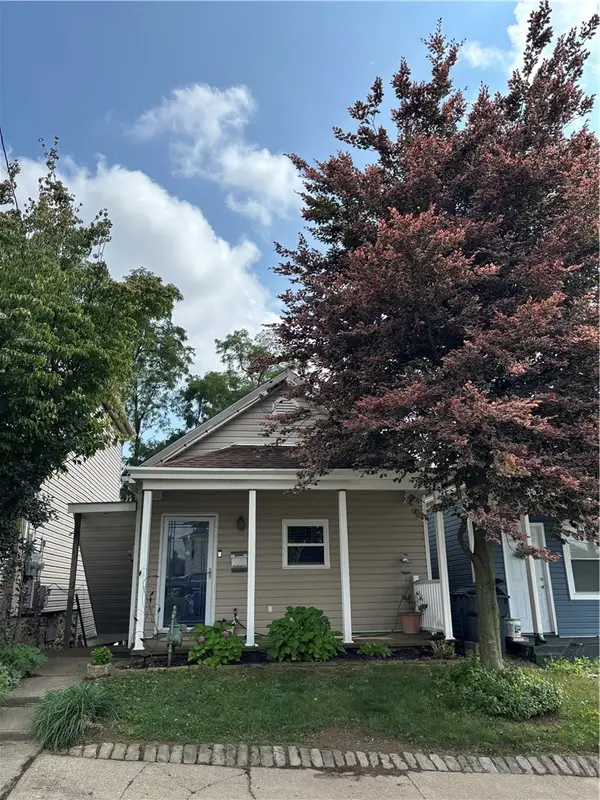 $198,000Active2 beds 2 baths756 sq. ft.
533 Finley Ave, Carnegie, PA 15106
MLS# 1769977Listed by: KELLER WILLIAMS STEEL CITY 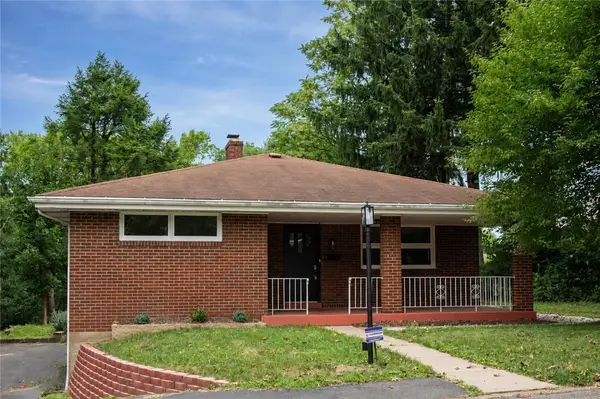 $230,000Pending2 beds 2 baths1,057 sq. ft.
501 Gamble Street, Carnegie, PA 15106
MLS# 1768597Listed by: BERKSHIRE HATHAWAY THE PREFERRED REALTY- Open Sun, 1 to 3pmNew
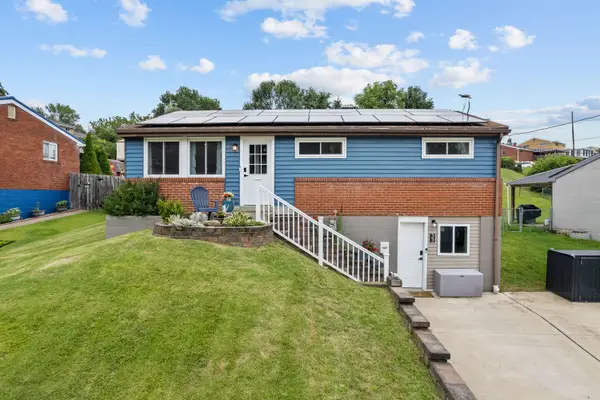 $315,000Active4 beds 2 baths1,373 sq. ft.
33 Claireview Dr, Carnegie, PA 15106
MLS# 1769920Listed by: HOWARD HANNA REAL ESTATE SERVICES - New
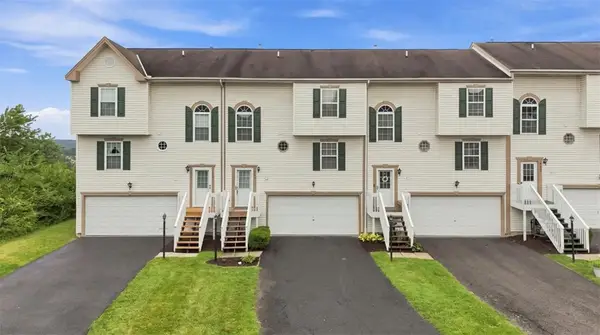 $265,000Active3 beds 3 baths1,416 sq. ft.
121 Scenic Hill Dr, Carnegie, PA 15106
MLS# 1769615Listed by: RE/MAX SELECT REALTY - New
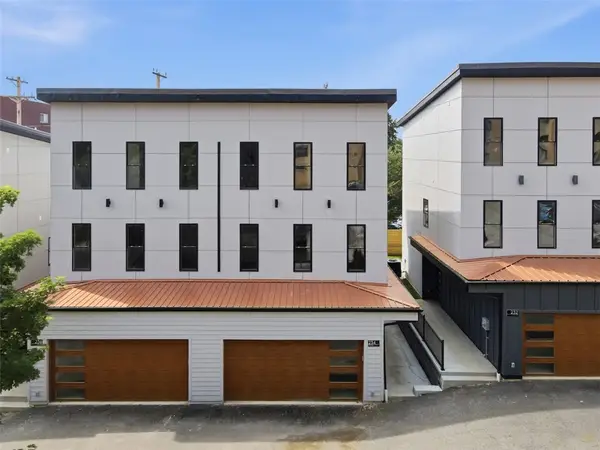 $424,900Active3 beds 4 baths
236 Hidden Lane, Carnegie, PA 15106
MLS# 1769475Listed by: COLDWELL BANKER REALTY


Protect your home and budget from life's surprises with an Assurant Home Warranty, backed by a partner that supports you through every step of homeownership. Explore Plans.
© 2023 - 2026 ERA Franchise Systems LLC. All rights reserved. ERA Franchise Systems LLC fully supports the principles of the Fair Housing Act and the Equal Opportunity Act. ERA, ERA Real Estate powered, and their respective logos are registered service marks of ERA Franchise Systems LLC. Each office is independently owned and operated.