
4599 Pleasant View Drive, Center Valley, PA 18036
Local realty services provided by:ERA One Source Realty
4599 Pleasant View Drive,Upper Saucon Twp, PA 18036
$595,000
- 3 Beds
- 3 Baths
- 2,683 sq. ft.
- Single family
- Active
Listed by: creighton faust
Office: re/max real estate
MLS#:780423
Source:PA_LVAR
Price summary
- Price:$595,000
- Price per sq. ft.:$221.77
About this home
Welcome to 4599 Pleasant View Drive, a beautifully maintained home nestled on a peaceful, wooded .372-acre lot in desirable Upper Saucon Township and the award-winning Southern Lehigh School District. Offering 2,683 square feet of comfortable living space, this home perfectly balances privacy, functionality, and convenience. Step inside to discover a bright and inviting floor plan featuring spacious living areas, hardwood flooring, and an abundance of natural light. The beautifully updated kitchen opens seamlessly to the dining area and overlooks the expansive rear deck, creating the perfect setting for everyday living and entertaining. The impressive owner's suite is a true retreat, featuring an oversized bedroom, a completely renovated spa-inspired bath with a freestanding soaking tub, oversized walk-in tile shower, double vanity, and generous closet space. Two additional bedrooms and an updated full bath complete the main level. The lower level significantly expands the home's living space with a large family room, full bath, and a versatile bonus room that makes an ideal home office, gym, playroom, or could easily serve as a potential fourth bedroom. A standout feature rarely found in this price range is the oversized three-car attached garage, offering exceptional space for vehicles, hobbies, storage, or a workshop. Outdoor living is equally impressive with a large deck overlooking the private backyard surrounded by mature trees—an ideal setting for relaxing, entertaining, or enjoying nature. Perhaps one of this home's greatest advantages is its exceptional location. Enjoy the tranquility of an established neighborhood while being just minutes from I-78, making commuting effortless. Both Lehigh Valley Health Network and St. Luke's University Health Network are just a short drive away, along with shopping, dining, parks, and everyday conveniences. With an updated primary bath, finished lower level, potential fourth bedroom, rare three-car garage, private wooded setting, and one of the Lehigh Valley's most convenient locations, this is an opportunity you won't want to miss. *BUY WITH CONFIDENCE—PRE-LISTING HOME INSPECTION AVAILABLE * 3D MATTERPORT PLUS INTERACTIVE FLOOR PLAN AVAILABLE, TOO*...
Contact an agent
Home facts
- Year built:1998
- Listing ID #:780423
- Added:2 day(s) ago
- Updated:July 19, 2026 at 02:58 PM
Rooms and interior
- Bedrooms:3
- Total bathrooms:3
- Full bathrooms:3
- Rooms Total:8
- Flooring:Carpet, Hardwood, Tile
- Dining Description:Dining Area, Entrance Foyer, Separate Formal Dining Room
- Kitchen Description:Dishwasher, Disposal, Microwave, Refrigerator
- Basement:Yes
- Living area:2,683 sq. ft.
Heating and cooling
- Cooling:Central Air
- Heating:Heat Pump
- Central air:Yes
Structure and exterior
- Roof:Asphalt, Fiberglass
- Year built:1998
- Building area:2,683 sq. ft.
- Lot area:0.37 Acres
- Lot Features:Cul De Sac, Views, Wooded
- Architectural Style:BiLevel
- Construction Materials:Brick, Vinyl Siding
- Exterior Features:Deck
- Levels:2 Story
Utilities
- Water:Well
- Sewer:Septic Tank
Finances and disclosures
- Price:$595,000
- Price per sq. ft.:$221.77
- Tax amount:$5,905
Features and amenities
- Appliances:Dishwasher, Disposal, Electric Water Heater, Microwave, Refrigerator, Water Softener - Owned
- Laundry features:Lower Level, Main Level, Washer Hookup
Parking
- Parking description:Driveway, Garage, Garage Door Opener
- Garage:Yes
- Garage spaces:3
New listings near 4599 Pleasant View Drive
- New
 $424,900Active3 beds 2 baths2,000 sq. ft.
3732 Saucon Avenue, Upper Saucon Twp, PA 18034
MLS# 780582Listed by: BETTERHOMES&GARDENSRE/CASSIDON 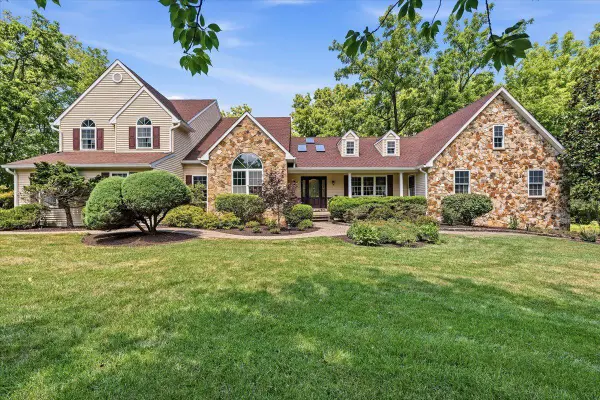 $1,000,000Pending6 beds 4 baths5,759 sq. ft.
6470 Fawn Ln, CENTER, PA 18034
MLS# PALH2016166Listed by: SERHANT PENNSYLVANIA LLC- New
 $469,000Active4 beds 2 baths2,586 sq. ft.
2279 Taylor Drive, Upper Saucon Twp, PA 18034
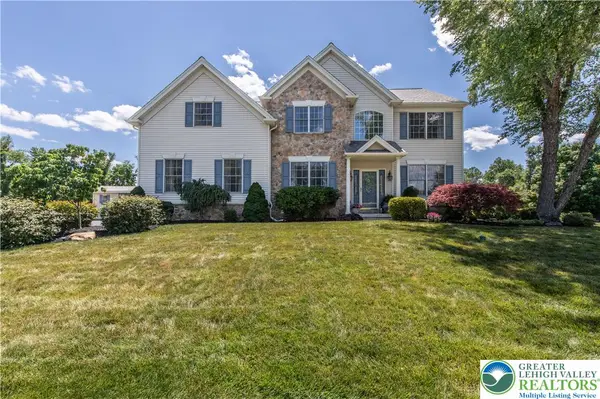
MLS# 778992Listed by: EXP REALTY LLC 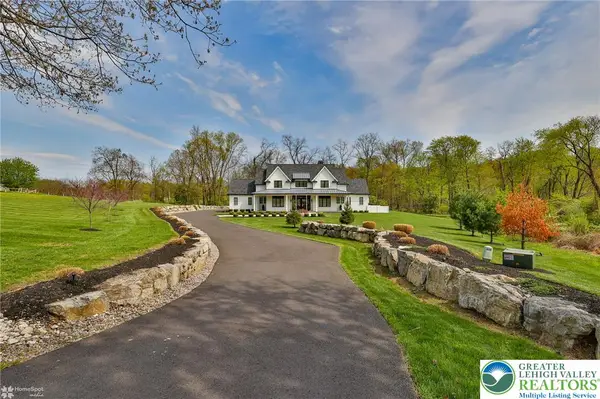 $2,190,000Active4 beds 3 baths3,114 sq. ft.
4850 W Hopewell Road, Upper Saucon Twp, PA 18034
MLS# 779844Listed by: PREFERRED PROPERTIES PLUS- Open Tue, 5 to 7pm
 $719,900Active4 beds 3 baths3,613 sq. ft.
5110 Adriana Court, Upper Saucon Twp, PA 18034
MLS# 779683Listed by: HOME TEAM REAL ESTATE  $419,000Pending3 beds 2 baths1,359 sq. ft.
4354 Fieldstone, CENTER VALLEY, PA 18034
MLS# PALH2015948Listed by: RE/MAX CENTRAL - CENTER VALLEY $337,900Active2 beds 1 baths
4425 Vera Cruz, CENTER VALLEY, PA 18034
MLS# PALH2015908Listed by: BHHS FOX & ROACH - CENTER VALLEY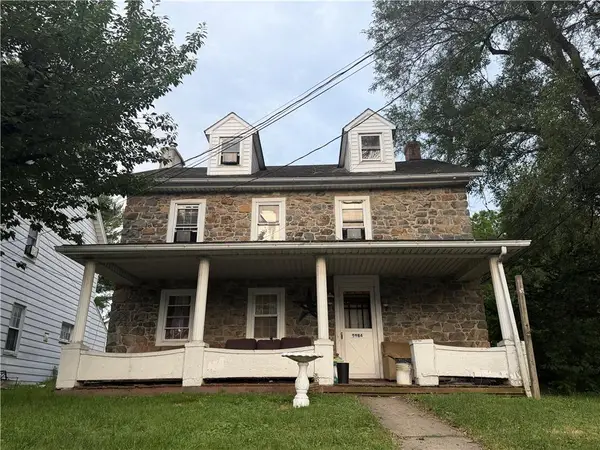 $409,900Active3 beds 1 baths2,208 sq. ft.
5984 Main Street, Upper Saucon Twp, PA 18034
MLS# 779043Listed by: PREFERRED PROPERTIES PLUS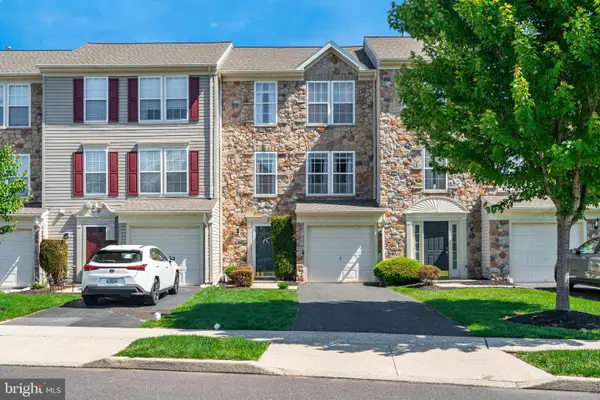 $380,000Pending3 beds 3 baths2,355 sq. ft.
4079 Huckleberry Dr, CENTER VALLEY, PA 18034
MLS# PALH2015710Listed by: KELLER WILLIAMS REAL ESTATE - ALLENTOWN


Protect your home and budget from life's surprises with an Assurant Home Warranty, backed by a partner that supports you through every step of homeownership. Explore Plans.
© 2023 - 2026 ERA Franchise Systems LLC. All rights reserved. ERA Franchise Systems LLC fully supports the principles of the Fair Housing Act and the Equal Opportunity Act. ERA, ERA Real Estate powered, and their respective logos are registered service marks of ERA Franchise Systems LLC. Each office is independently owned and operated.