
3732 Saucon Avenue, Upper Saucon, PA 18034
Local realty services provided by:ERA One Source Realty
3732 Saucon Avenue,Upper Saucon Twp, PA 18034
$424,900
- 3 Beds
- 2 Baths
- 2,000 sq. ft.
- Single family
- Active
Listed by: brian t. heslin
Office: betterhomes&gardensre/cassidon
MLS#:780582
Source:PA_LVAR
Price summary
- Price:$424,900
- Price per sq. ft.:$212.45
About this home
MULTIPLE OFFERS RECEIVED! HIGHEST & BEST IS NEEDED IN WRITING BY 5PM ON SUNDAY JULY 19th, 2026. QUALITY CONSTRUCTION! Southern Lehigh SPRAWLING BRICK 3 BEDROOM RANCH IN EXCELLENT CONDITION. Front Privacy Headrow with Dual Lamp Posts to Walkway Leading Up to a Welcoming Covered Porch. The Leaded Glass Insulated Door Opens Into the Sunlit Living Room with Crown Molding Trim & Pegged Hardwood Flooring. A Beautiful Propane Brick Fireplace with Natural Wood Surround and Mantle. Door to EXPANSIVE, Hardwood Floored Attic. The Pegged Flooring and Crown Moldings Continue into the Formal Dining Room with Ceiling Fan. A Well Equipped White Kitchen Features a CHARMING BANQUETTE with Upper Corner Display Cabinetry. Door to Rear, Mature FLAT Yard with Ramped Shed and ADDITIONAL TWO CAR GARAGE with PULL DOWN STAIRS TO STORAGE. A Heated Knotty Pine Sunroom Featues TWO SETS of Corner Casement Windows and Parquet Flooring. Door to Outside. Hardwood Flooring Runs Through the Hallway and Into the Three Bedrooms, 2 with Cedar Closets. TWO Hall Baths, One Features Vintage Tiled Floor and Shower, Other has Full Tub and Extended Vanity Top. The FULL Basement is Your Blank Slate! Laundry Hookups and Bilco Egress ALREADY in Place. Home Offers Central Air, Room for Expansion BOTH in Attic and Basement, ATTACHED 2 Car Garage PLUS DETACHED 2 CAR Garage, BOTH with Pull Down Stairs to Additional Storage, PUBLIC WATER & SEWER, Plenty of Off Street Parking. All Appliances Remain, AS-IS Condtion and the SELLER WILL PROVIDE THE NEW OWNER WITH A ONE YEAR AHS HOME WARRANTY. ~WELCOME HOME! ~...
Contact an agent
Home facts
- Year built:1952
- Listing ID #:780582
- Added:3 day(s) ago
- Updated:July 19, 2026 at 02:58 PM
Rooms and interior
- Bedrooms:3
- Total bathrooms:2
- Full bathrooms:2
- Rooms Total:8
- Flooring:Hardwood
- Dining Description:Dining Area, Separate Formal Dining Room
- Kitchen Description:Dishwasher, Disposal, Electric Oven, Electric Range, Refrigerator
- Basement:Yes
- Basement Description:Exterior Entry, Full
- Living area:2,000 sq. ft.
Heating and cooling
- Cooling:Ceiling Fans, Central Air
- Heating:Hot Water, Oil
- Central air:Yes
Structure and exterior
- Roof:Asphalt, Fiberglass
- Year built:1952
- Building area:2,000 sq. ft.
- Lot area:0.8 Acres
- Architectural Style:Ranch
- Construction Materials:Brick
- Exterior Features:Shed
- Levels:1 Story
Utilities
- Water:Public
- Sewer:Public Sewer
Finances and disclosures
- Price:$424,900
- Price per sq. ft.:$212.45
- Tax amount:$5,666
Features and amenities
- Appliances:Dishwasher, Disposal, Electric Oven, Refrigerator, Washer
- Laundry features:Electric Dryer Hookup, Washer, Washer Hookup
Parking
- Parking description:Driveway, Garage, Garage Door Opener, Off Street, On Street
- Garage:Yes
- Garage spaces:4
New listings near 3732 Saucon Avenue
- New
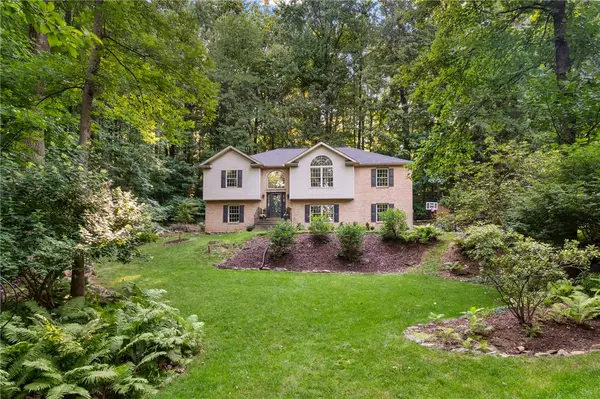 $595,000Active3 beds 3 baths2,683 sq. ft.
4599 Pleasant View Drive, Upper Saucon Twp, PA 18036
MLS# 780423Listed by: RE/MAX REAL ESTATE - New
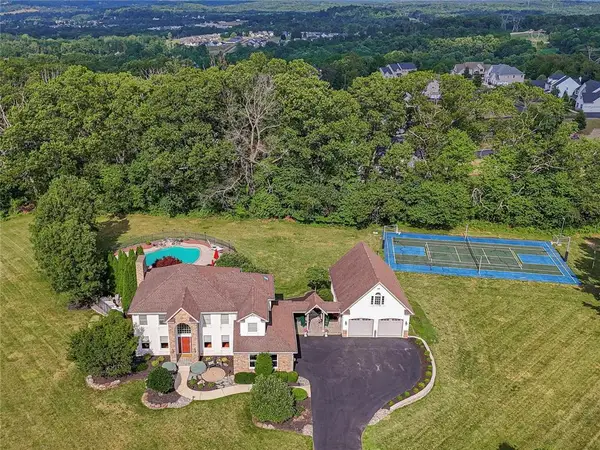 $950,000Active4 beds 3 baths3,856 sq. ft.
6301 Oakwood Circle, Upper Saucon Twp, PA 18036
MLS# 780720Listed by: RE/MAX REAL ESTATE - New
 $400,000Active3 beds 3 baths1,828 sq. ft.
4099 Yorktown Road, Upper Saucon Twp, PA 18036
MLS# 780433Listed by: RE/MAX REAL ESTATE - New
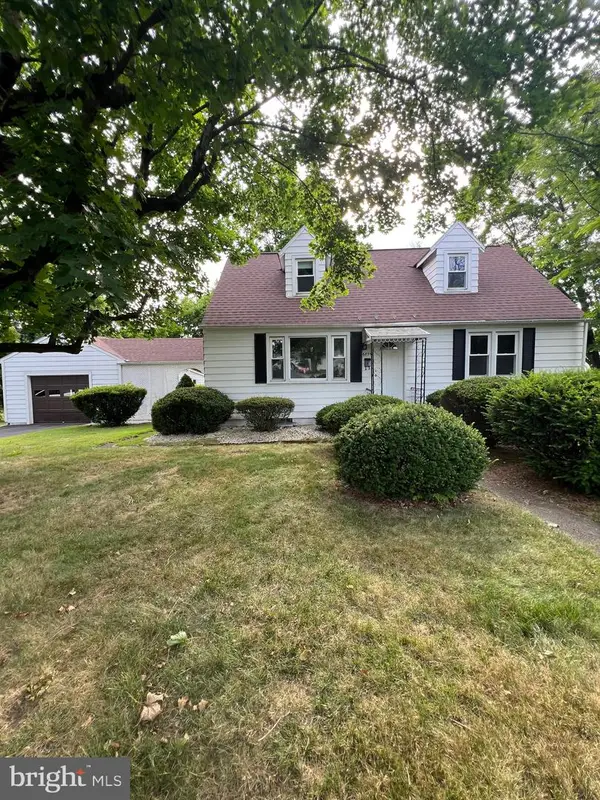 $339,900Active4 beds 1 baths
6854 N Main St, COOPERSBURG, PA 18036
MLS# PALH2016184Listed by: RE/MAX 440 - PENNSBURG 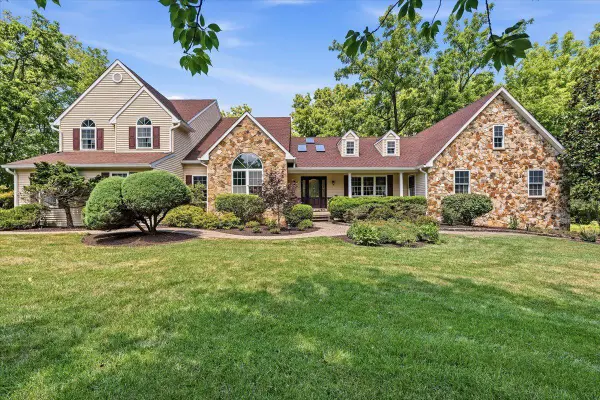 $1,000,000Pending6 beds 4 baths5,759 sq. ft.
6470 Fawn Ln, CENTER, PA 18034
MLS# PALH2016166Listed by: SERHANT PENNSYLVANIA LLC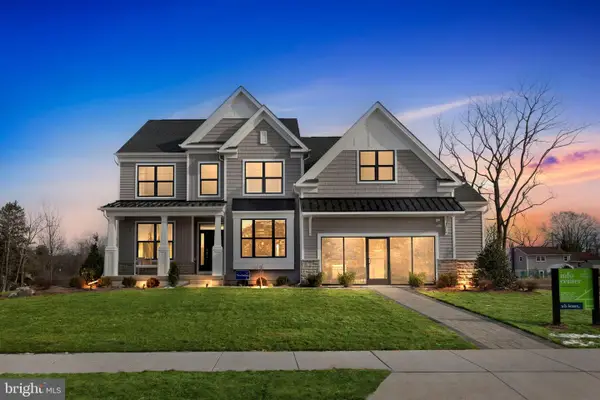 $759,990Active4 beds 3 baths2,800 sq. ft.
5404 Red Oak Dr, COOPERSBURG, PA 18036
MLS# PALH2014542Listed by: WB HOMES REALTY ASSOCIATES INC. $469,000Active4 beds 2 baths2,586 sq. ft.
2279 Taylor Drive, Upper Saucon Twp, PA 18034
MLS# 778992Listed by: EXP REALTY LLC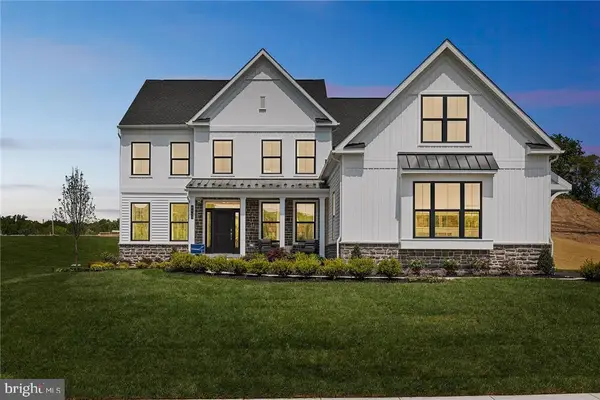 $997,515Active4 beds 3 baths3,237 sq. ft.
5395 Red Oak Dr, COOPERSBURG, PA 18036
MLS# PALH2014548Listed by: WB HOMES REALTY ASSOCIATES INC.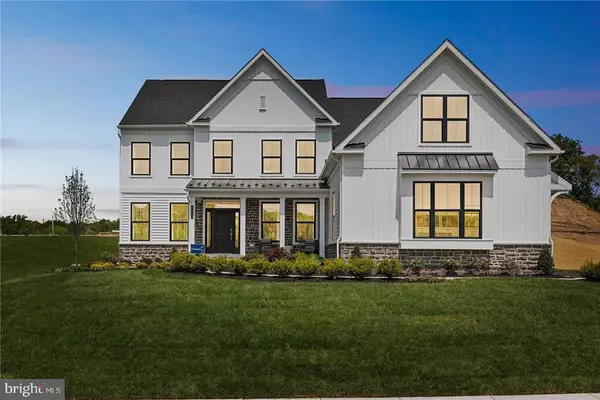 $809,990Active4 beds 3 baths3,237 sq. ft.
5392 Red Oak Dr, COOPERSBURG, PA 18036
MLS# PALH2016120Listed by: WB HOMES REALTY ASSOCIATES INC.


Protect your home and budget from life's surprises with an Assurant Home Warranty, backed by a partner that supports you through every step of homeownership. Explore Plans.
© 2023 - 2026 ERA Franchise Systems LLC. All rights reserved. ERA Franchise Systems LLC fully supports the principles of the Fair Housing Act and the Equal Opportunity Act. ERA, ERA Real Estate powered, and their respective logos are registered service marks of ERA Franchise Systems LLC. Each office is independently owned and operated.