
5296 Limeport Pike, Center Valley, PA 18036
Local realty services provided by:ERA One Source Realty
5296 Limeport Pike,Upper Saucon Twp, PA 18036
$424,900
- 3 Beds
- 1 Baths
- 1,542 sq. ft.
- Single family
- Active
Listed by: jo davis
Office: re/max centre realtors
MLS#:786831
Source:PA_LVAR
Price summary
- Price:$424,900
- Price per sq. ft.:$275.55
About this home
COZY, CLEAN, AND COUNTRY! Situated amidst country fields on over one acre, this Cape Cod home offers a harmonious blend of classic charm and modern comfort. The original brick structure was built in 1949, with the aluminum-sided addition built later. The interior was designed to provide both functionality and convenience; and the traditional floor plan features three spacious bedrooms and one full bath on main level. The second level bedroom includes numerous built-ins and walk-in attic storage, along with the opportunity for creative expansion. The heart of the home is an inviting, expanded kitchen, complete with eat-in and country-style dining areas, newer dishwasher (2024), large pantry, self-cleaning electric range, refrigerator (included, "as is"), built-in ironing board, and exterior door to deck. The entry-level bedrooms offer convenience, while the full basement presents endless possibilities; and, with its outside entrance, provides potential for additional rooms. The outdoor living space boasts a landscaped level lot with a tranquil rear yard. Enjoy panoramic views of the surrounding mountains which create a picturesque backdrop for outdoor gatherings or quiet moments with morning coffee. The expansive deck is the ideal spot for relaxation before or after work. A detached two-car garage offers ample vehicle space, complemented by additional off-street parking. The outbuilding adds further versatility, whether for gardening tools or creative projects. Many replacement windows; roof replaced in 2015; newer electric panel; and a brand new sewer lateral connection to public sewer (2026)! Some cosmetic touches will make this a perfect home, so embrace the opportunity to make this charming residence your own! Make your appointment today to preview this special home!...
Contact an agent
Home facts
- Year built:1949
- Subdivision & Development:Not in Development
- Listing ID #:786831
- Added:24 day(s) ago
- Updated:November 18, 2026 at 04:33 PM
Rooms and interior
- Bedrooms:3
- Total bathrooms:1
- Full bathrooms:1
- Rooms Total:6
- Flooring:Carpet, Vinyl
- Dining Description:Breakfast Area, Dining Area, Separate Formal Dining Room
- Kitchen Description:Dishwasher, Electric Oven, Electric Range, Refrigerator
- Basement:Yes
- Basement Description:Exterior Entry, Full
- Living area:1,542 sq. ft.
Heating and cooling
- Cooling:Ceiling Fans
- Heating:Electric, Oil, Radiators
Structure and exterior
- Roof:Asphalt, Fiberglass
- Year built:1949
- Building area:1,542 sq. ft.
- Lot area:1.19 Acres
- Architectural Style:CapeCod
- Construction Materials:Aluminum Siding, Brick
- Exterior Features:Deck, Shed
- Levels:1 Story
Schools
- High school:Southern Lehigh
Utilities
- Water:Well
- Sewer:Public Sewer
Finances and disclosures
- Price:$424,900
- Price per sq. ft.:$275.55
- Tax amount:$5,081
Features and amenities
- Appliances:Dishwasher, Electric Oven, Refrigerator
- Laundry features:Lower Level, Washer Hookup
Parking
- Parking description:Garage, Off Street
- Garage:Yes
- Garage spaces:1
New listings near 5296 Limeport Pike
- New
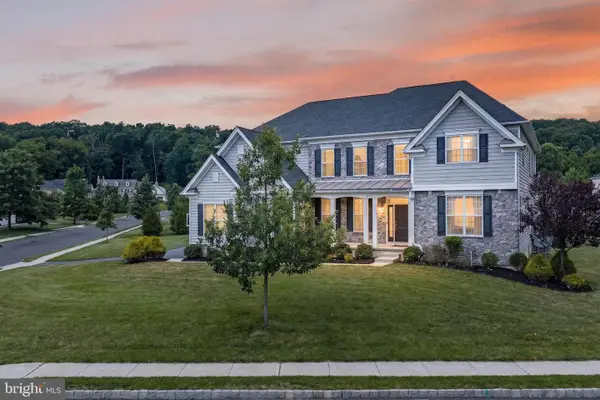 $1,399,000Active4 beds 7 baths6,522 sq. ft.
6155 Blue Belle Dr, CENTER VALLEY, PA 18034
MLS# PALH2017280Listed by: KELLER WILLIAMS REAL ESTATE - BETHLEHEM - New
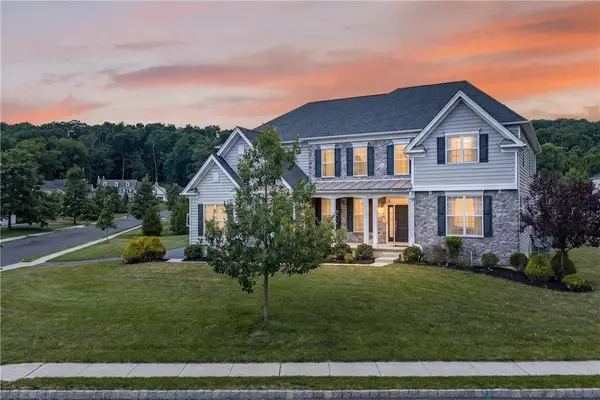 $1,399,000Active4 beds 7 baths6,522 sq. ft.
6155 Blue Belle Drive, Upper Saucon Twp, PA 18034
MLS# 786729Listed by: KELLER WILLIAMS NORTHAMPTON - New
 $499,000Active3 beds 2 baths2,318 sq. ft.
5131 Fairlawn Road, Upper Saucon Twp, PA 18034
MLS# 787461Listed by: TSB PROPERTY  $485,000Active3 beds 3 baths3,377 sq. ft.
3845 Hawthorne Drive, Upper Saucon Twp, PA 18034
MLS# 786993Listed by: RE/MAX REAL ESTATE $439,999Active4 beds 2 baths1,632 sq. ft.
3745 Saucon Avenue, Upper Saucon Twp, PA 18034
MLS# 786911Listed by: EXP REALTY LLC $449,900Active3 beds 2 baths1,628 sq. ft.
4070 W Hopewell Road, Upper Saucon Twp, PA 18034
MLS# 786707Listed by: HOWARD HANNA THEFREDERICKGROUP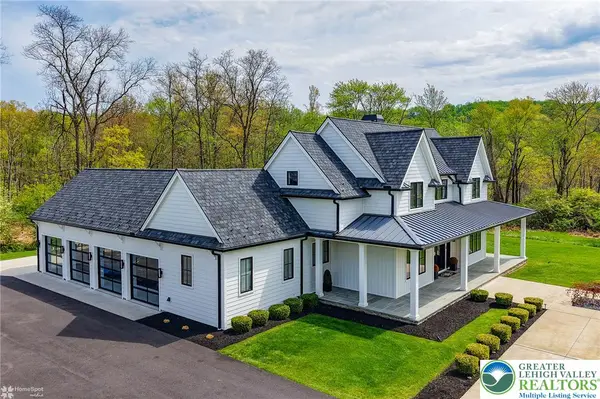 $2,200,000Active4 beds 3 baths3,114 sq. ft.
4850 W Hopewell Road, Upper Saucon Twp, PA 18034
MLS# 786608Listed by: PREFERRED PROPERTIES PLUS $877,000Pending5 beds 5 baths4,859 sq. ft.
5008 Chestnuthill Rd, CENTER VALLEY, PA 18034
MLS# PALH2017234Listed by: PREFERRED PROPERTIES PLUS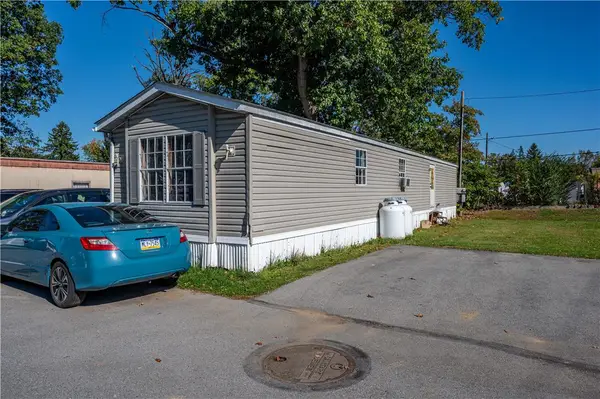 $79,900Active3 beds 1 baths840 sq. ft.
5002 Route 309 #640, Upper Saucon Twp, PA 18034
MLS# 786183Listed by: KELLER WILLIAMS NORTHAMPTON


Protect your home and budget from life's surprises with an Assurant Home Warranty, backed by a partner that supports you through every step of homeownership. Explore Plans.
© 2023 - 2026 ERA Franchise Systems LLC. All rights reserved. ERA Franchise Systems LLC fully supports the principles of the Fair Housing Act and the Equal Opportunity Act. ERA, ERA Real Estate powered, and their respective logos are registered service marks of ERA Franchise Systems LLC. Each office is independently owned and operated.