
104 Alford Ct, Chadds Ford, PA 19317
Local realty services provided by:ERA Central Realty Group
104 Alford Ct,Chadds Ford, PA 19317
$410,000
- 3 Beds
- 4 Baths
- - sq. ft.
- Townhouse
- Sold
Listed by: christopher holt, kellina lynne holt
Office: iron valley real estate exton
MLS#:PACT2132188
Source:BRIGHTMLS
Sorry, we are unable to map this address
Price summary
- Price:$410,000
- Monthly HOA dues:$671
About this home
Welcome to 104 Alford Court! This 3-bedroom, 3.5 bath end unit home is located within
the well-established Balmoral Community and is the epitome of low-maintenance living,
space and comfort.
The sun-bathed and inviting sitting area at the entryway features bay windows with
large sills, and well-maintained hardwood floors. It could easily be a den, office or library
as well. Continue to your main living area, with gas fireplace and access to a deck that
backs up to a lush, wooded backdrop.
The kitchen with granite counter tops, mirrored backsplash, stainless steel appliances
and abundant counter and cabinet space flows seamlessly into a dining area with an
ample built-in pantry, and additional egress to the deck, perfect for morning coffee or
twilight relaxation.
A convenient laundry room, the attached garage entrance, storage closets, and a
powder room complete the main level.
Upstairs you’ll find your primary bedroom with vaulted ceilings, more of those beautiful
hardwood floors, plentiful closet space and an ensuite bath with a soaking tub and stall
shower. Two additional spacious bedrooms and a full hall bath round out this second
level.
The finished basement provides more than 900 square feet of additional flexible space,
including a wet bar/kitchenette, a full bath and egress to a paver patio that looks to the
wooded area behind.
Unlike many newer townhome communities, Balmoral features mature trees,
established landscaping, winding courts, and homes that don't feel packed together. A
community garden allows the option to curate something beautiful & sustainable with
your neighbors. Thanks to the HOA, you can enjoy your peaceful surroundings without
the burden of exterior maintenance. You’re minutes away from Longwood Gardens, the
Brandywine Valley, phenomenal restaurants, shopping, and some of the most beautiful
scenery southeastern PA has to offer. Rolling countryside, horse farms, wineries, and
nearby charming downtowns like Chadds Ford, Kennett Square, West Chester &
Wilmington are just some of the many reasons you’ll want to call 104 Alford Court
home!...
Contact an agent
Home facts
- Year built:1992
- Subdivision & Development:BALMORAL
- Listing ID #:PACT2132188
- Added:44 day(s) ago
- Updated:September 13, 2026 at 06:10 AM
Rooms and interior
- Bedrooms:3
- Total bathrooms:4
- Full bathrooms:3
- Half bathrooms:1
- Rooms Total:7
- Flooring:Carpet, Tile/Brick, Wood
- Dining Description:Dining Room
- Bathrooms Description:Primary Bath(s)
- Kitchen Description:Breakfast Area, Cooktop, Dishwasher, Disposal, Kitchen - Island, Oven - Self Cleaning, Oven - Wall, Stain/Lead Glass
- Bedroom Description:Primary Bedroom
- Basement:Yes
- Basement Description:Full, Outside Entrance
Heating and cooling
- Cooling:Central A/C
- Heating:Forced Air, Natural Gas
Structure and exterior
- Roof:Shingle
- Year built:1992
- Lot Features:Cul-de-sac, Front Yard, Rear Yard, SideYard(s), Sloping, Trees/Wooded
- Architectural Style:Colonial
- Construction Materials:Vinyl Siding
- Exterior Features:Deck(s), Patio(s), Street Lights
- Foundation Description:Concrete Perimeter
- Levels:2 Stories
Schools
- High school:KENNETT
Utilities
- Water:Public
- Sewer:Community Septic Tank
Finances and disclosures
- Price:$410,000
- Tax amount:$7,444 (2026)
Features and amenities
- Amenities:Cable TV, Security System, Stain/Lead Glass
Parking
- Parking description:Attached Garage, Garage Door Opener, Inside Access
- Garage:Yes
- Garage spaces:1
New listings near 104 Alford Ct
- Open Sun, 12 to 2pmNew
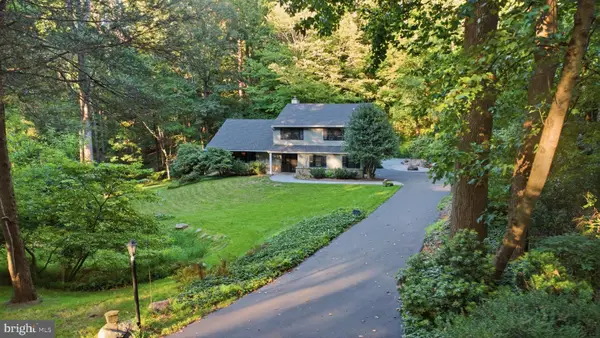 $825,000Active5 beds 3 baths2,536 sq. ft.
7 Lafayette Pl, CHADDS FORD, PA 19317
MLS# PACT2133704Listed by: COMPASS PENNSYLVANIA, LLC - New
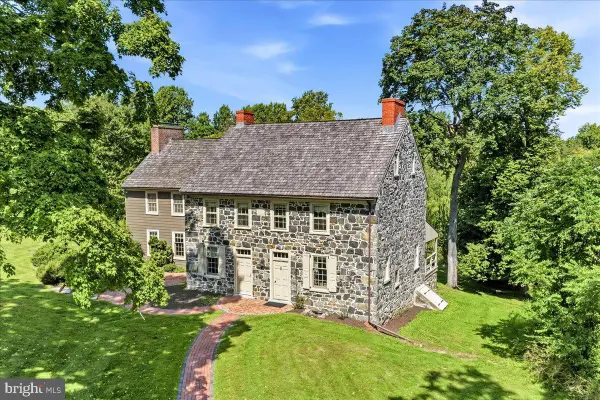 $1,098,000Active4 beds 3 baths3,126 sq. ft.
1001 Hickory Hill Rd, CHADDS FORD, PA 19317
MLS# PACT2135440Listed by: WEICHERT, REALTORS - CORNERSTONE - New
 $1,900,000Active4 beds 5 baths5,672 sq. ft.
202 Arrowwood Ln, CHADDS FORD, PA 19317
MLS# PACT2135398Listed by: PATTERSON-SCHWARTZ - GREENVILLE - New
 $360,000Active2 beds 3 baths1,320 sq. ft.
1004 N Glen Dr #1004, GLEN MILLS, PA 19342
MLS# PADE2123280Listed by: BHHS FOX & ROACH-CHADDS FORD  $389,900Pending3 beds 2 baths1,572 sq. ft.
17 W Pennsbury Way, CHADDS FORD, PA 19317
MLS# PACT2134210Listed by: BEILER-CAMPBELL REALTORS-OXFORD $695,000Pending3 beds 2 baths1,776 sq. ft.
6 Biddlebrook Ln, CHADDS FORD, PA 19317
MLS# PADE2122560Listed by: VRA REALTY $950,000Active5 beds 4 baths4,940 sq. ft.
387 Ring Rd, CHADDS FORD, PA 19317
MLS# PADE2122422Listed by: BEILER-CAMPBELL REALTORS-AVONDALE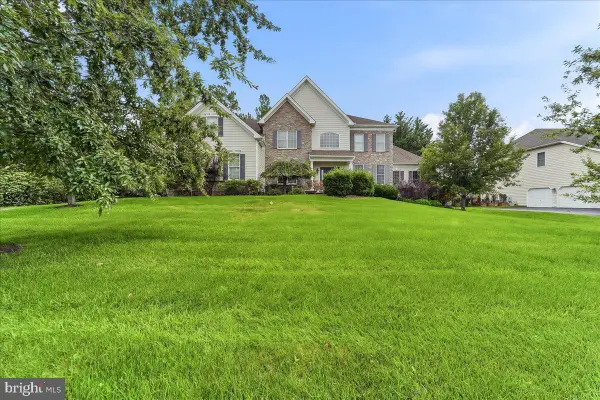 $1,349,000Active4 beds 4 baths5,143 sq. ft.
13 Poplar Rd, CHADDS FORD, PA 19317
MLS# PADE2122158Listed by: RE/MAX EXCELLENCE - KENNETT SQUARE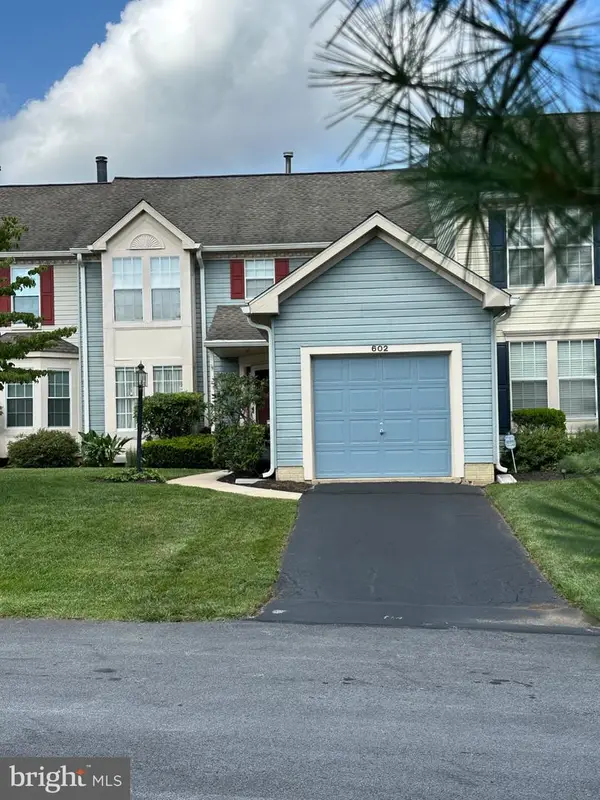 $410,000Active2 beds 4 baths2,364 sq. ft.
602 Inverness Ct, CHADDS FORD, PA 19317
MLS# PACT2133724Listed by: RE/MAX ELITE $719,000Active4 beds 2 baths3,050 sq. ft.
1 Summit Ave, CHADDS FORD, PA 19317
MLS# PADE2121982Listed by: CG REALTY, LLC


Protect your home and budget from life's surprises with an Assurant Home Warranty, backed by a partner that supports you through every step of homeownership. Explore Plans.
© 2023 - 2026 ERA Franchise Systems LLC. All rights reserved. ERA Franchise Systems LLC fully supports the principles of the Fair Housing Act and the Equal Opportunity Act. ERA, ERA Real Estate powered, and their respective logos are registered service marks of ERA Franchise Systems LLC. Each office is independently owned and operated.