
602 Inverness Ct, Chadds Ford, PA 19317
Local realty services provided by:ERA Valley Realty
602 Inverness Ct,Chadds Ford, PA 19317
$410,000
- 2 Beds
- 4 Baths
- 2,364 sq. ft.
- Townhouse
- Active
Listed by: jim barone
Office: re/max elite
MLS#:PACT2133724
Source:BRIGHTMLS
Price summary
- Price:$410,000
- Price per sq. ft.:$173.43
- Monthly HOA dues:$671
About this home
Absolutely stunning townhome in the highly sought-after community of Balmoral, offering an exceptional combination of beautiful updates, meticulous care, and one of the community’s most desirable locations. Situated on a premium lot overlooking picturesque rolling open space, this home is truly move-in ready and shows beautifully throughout. The inviting interior features a cherry cabinetry kitchen with the gourmet kitchen option, Pergo flooring, and updated doors opening to a newly renovated composite deck—the perfect setting to relax, entertain, and enjoy the peaceful views. The finished lower level provides wonderful additional living space with a spacious den/family room, second powder room, abundant storage with built-in shelving, and a utility sink. Upstairs, the impressive Primary Suite is a private retreat featuring a cathedral ceiling, two walk-in closets, and a beautifully renovated bath with tile flooring, a custom tiled shower, and an elegant double vanity. This home has been exceptionally well cared for, with thoughtful improvements and upgrades throughout. Having had the privilege of selling this particular home three times over the years, I can confidently say it has become more impressive with each ownership. For additional peace of mind, a one-year Key Estates Home Warranty is included.
Beyond the home itself, Balmoral offers a wonderful low-maintenance Chester County lifestyle in a premier location along the Route 52 corridor, with highly regarded schools and convenient access to surrounding communities. Just minutes away is Downtown Kennett Square, known for its charming hometown atmosphere, distinctive shops, excellent restaurants, and year-round community appeal. Beautifully updated, impeccably maintained, and perfectly positioned within Balmoral—this is a special home and an opportunity not to be missed....
Contact an agent
Home facts
- Year built:1993
- Subdivision & Development:BALMORAL
- Listing ID #:PACT2133724
- Added:46 day(s) ago
- Updated:October 04, 2026 at 01:58 PM
Rooms and interior
- Bedrooms:2
- Total bathrooms:4
- Full bathrooms:2
- Half bathrooms:2
- Rooms Total:9
- Dining Description:Dining Area, Dining Room
- Bathrooms Description:Bathroom 2, Primary Bath(s), Primary Bathroom
- Kitchen Description:Built-In Range, Cooktop, Dishwasher, Disposal, Kitchen - Island, Oven - Wall
- Bedroom Description:Primary Bedroom
- Basement:Yes
- Basement Description:Full, Partially Finished, Poured Concrete, Sump Pump
- Living area:2,364 sq. ft.
Heating and cooling
- Cooling:Central A/C
- Heating:Forced Air, Natural Gas
Structure and exterior
- Year built:1993
- Building area:2,364 sq. ft.
- Lot area:0.03 Acres
- Lot Features:Adjoins - Open Space, Backs - Open Common Area, Backs to Trees
- Architectural Style:Colonial
- Construction Materials:Aluminum Siding
- Exterior Features:Deck(s), Street Lights
- Foundation Description:Concrete Perimeter, Passive Radon Mitigation
- Levels:2 Stories
Schools
- High school:KENNETT
- Middle school:KENNETT
- Elementary school:GREENWOOD
Utilities
- Water:Public
- Sewer:Public Sewer
Finances and disclosures
- Price:$410,000
- Price per sq. ft.:$173.43
- Tax amount:$7,099 (2026)
Features and amenities
- Amenities:200+ Amp Service, Ceiling Fan(s), Security System
Parking
- Parking description:Attached Garage, Garage - Front Entry, Garage Door Opener, General Common Elements, Lighted Parking, Off Street
- Garage:Yes
- Garage spaces:1
New listings near 602 Inverness Ct
- Coming Soon
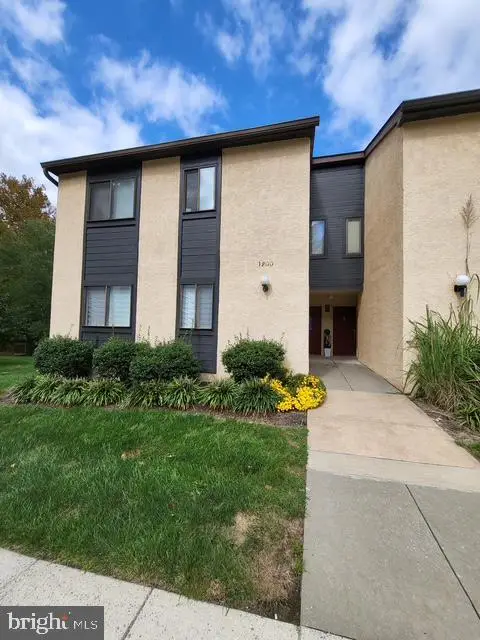 $255,000Coming Soon3 beds 2 baths1,138 sq. ft.
1202 Painters Xing, CHADDS FORD, PA 19317
MLS# PADE2125108Listed by: BHHS FOX & ROACH-CHADDS FORD - Coming Soon
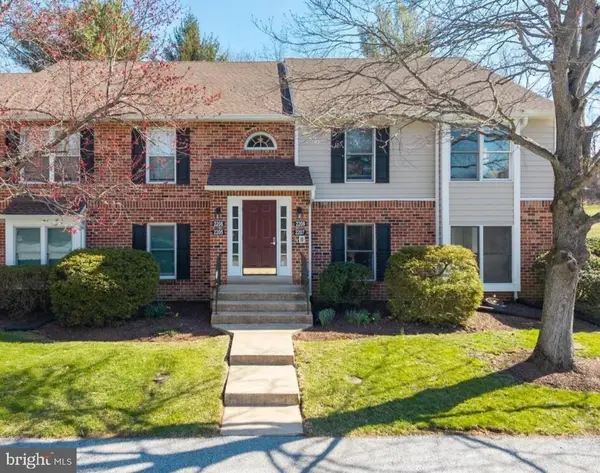 $324,900Coming Soon2 beds 2 baths1,134 sq. ft.
1802 N Glen Dr #1802, GLEN MILLS, PA 19342
MLS# PADE2125058Listed by: BHHS FOX & ROACH-MEDIA - Coming Soon
 $394,500Coming Soon2 beds 3 baths1,980 sq. ft.
504 Meadow Ct #504, GLEN MILLS, PA 19342
MLS# PADE2124790Listed by: RE/MAX PRIME REAL ESTATE - New
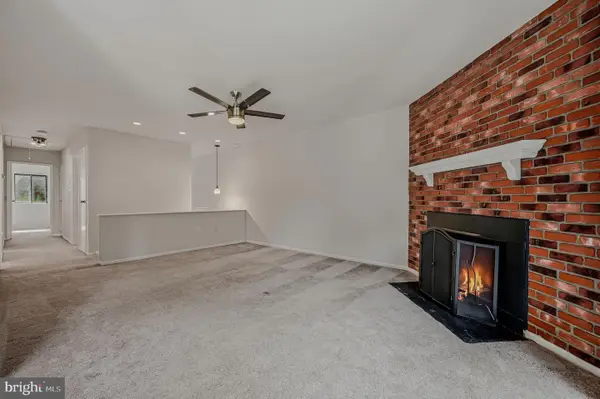 $249,900Active3 beds 2 baths1,138 sq. ft.
712 Painters #712, CHADDS FORD, PA 19317
MLS# PADE2124930Listed by: COMPASS - New
 $485,000Active2 beds 3 baths1,674 sq. ft.
3504 Century Ln, CHADDS FORD, PA 19317
MLS# PADE2122600Listed by: REAL OF PENNSYLVANIA - New
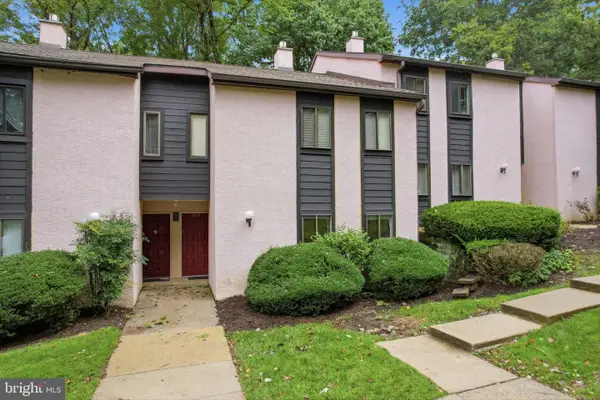 $165,000Active1 beds 1 baths703 sq. ft.
307 Painters Xing, CHADDS FORD, PA 19317
MLS# PADE2124652Listed by: KELLER WILLIAMS REAL ESTATE - MEDIA 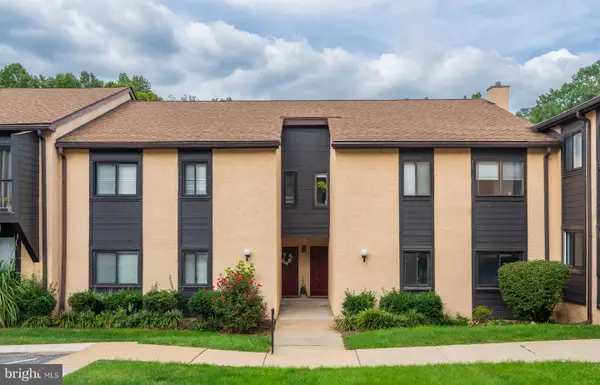 $185,000Pending3 beds 2 baths1,139 sq. ft.
1207 Painters Crossing, CHADDS FORD, PA 19317
MLS# PADE2124634Listed by: KELLER WILLIAMS REAL ESTATE -EXTON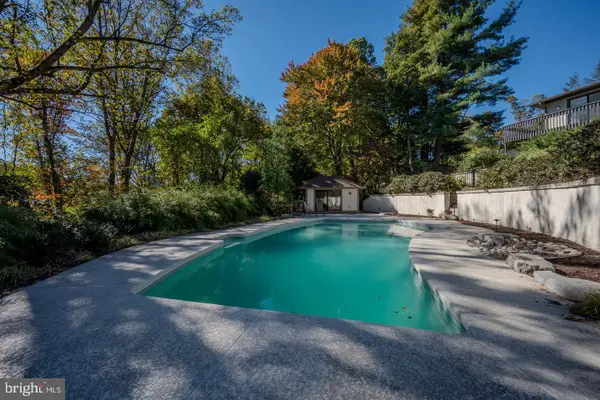 $999,000Pending6 beds 5 baths4,932 sq. ft.
6 Southview Path, CHADDS FORD, PA 19317
MLS# PADE2124480Listed by: LONG & FOSTER REAL ESTATE, INC.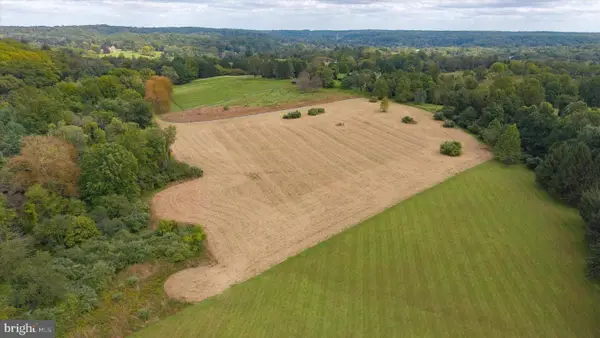 $1,425,000Active10 Acres
1535 Brintons Bridge Rd, CHADDS FORD, PA 19317
MLS# PACT2136416Listed by: PATTERSON-SCHWARTZ - GREENVILLE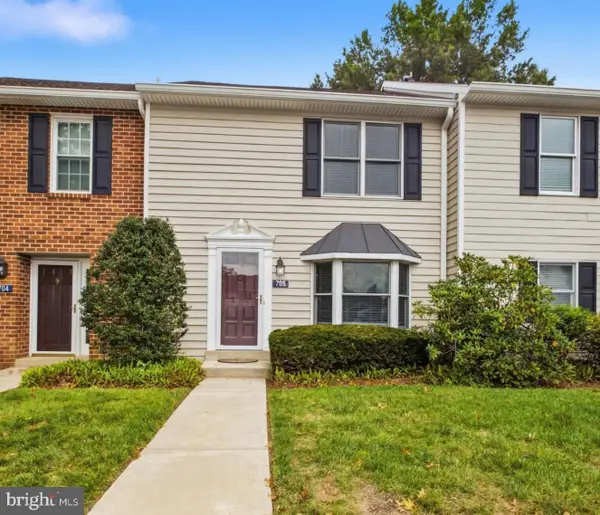 $345,000Active2 beds 3 baths1,320 sq. ft.
705 Meadow Ct ##705, GLEN MILLS, PA 19342
MLS# PADE2124066Listed by: EMPOWER REAL ESTATE, LLC


Protect your home and budget from life's surprises with an Assurant Home Warranty, backed by a partner that supports you through every step of homeownership. Explore Plans.
© 2023 - 2026 ERA Franchise Systems LLC. All rights reserved. ERA Franchise Systems LLC fully supports the principles of the Fair Housing Act and the Equal Opportunity Act. ERA, ERA Real Estate powered, and their respective logos are registered service marks of ERA Franchise Systems LLC. Each office is independently owned and operated.